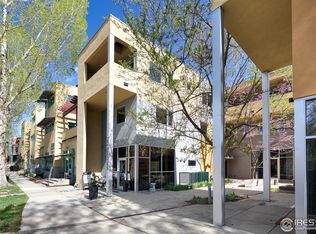
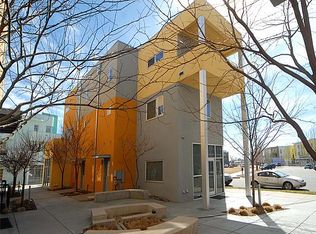
Back on the market with a price reduction. This just might be the great opportunity with an affordable price you've been looking for in "America's Coolest Neighborhood". Zoned for multi use, an opportunity to own your own business with the convenience of living upstairs. Or just use the entire property as a residential space with guest quarters on the main level, endless possibilities, All levels offer an abundance of light from three directions. Freshly painted with new carpeting installed throughout., The kitchen/living room is provided with a hugh 5'x15' deck for entertaining or just enjoy your morning coffee or evening dinner. The third level is the bedroom on-suite which includes a 5'x30' balcony with park and mountain views. Imagine you're living in a tree house as you are surrounded by many trees and also imagine sleeping outdoors on a warm night with a great novel. An unfinished basement is waiting for your magic decorating touches. Prospect offers a beautiful and exciting community with many restaurants, hair salon, nail salon, skin care salon barber shop, dr's office, bike shop, pottery studio, art studio for kids and adults, book store, bakery (one of the top bakers in the US) and 7 parks. Come and experience all we offer.
For sale
$575,000
722 Tenacity Dr #A, Longmont, CO 80504
1beds
1,962sqft
:
Get pre-qualified$4,177/mo
Single Family Residence
Built in 2003
1,962 Square Feet Lot
$-- Zestimate®
$293/sqft
$522/mo HOA
What's special
Surrounded by many treesFreshly paintedNew carpeting installed throughout
- 63 days |
- 317 |
- 7 |
Zillow last checked:
Listing updated:
Listed by:
Linda Keseric 720-252-7787,
Linda Keseric
Source: IRES as distributed by MLS GRID,MLS#: 1060678
Facts & features
Interior
Bedrooms & bathrooms
- Bedrooms: 1
- Bathrooms: 2
- Full bathrooms: 1
- 1/2 bathrooms: 1
- Main level bathrooms: 1
Primary bedroom
- Description: Carpet
- Features: Full Primary Bath
- Level: Additional
- Area: 225 Square Feet
- Dimensions: 15 x 15
Kitchen
- Description: Hardwood
- Level: Upper
- Area: 77 Square Feet
- Dimensions: 7 x 11
Living room
- Description: Carpet
- Level: Upper
- Area: 225 Square Feet
- Dimensions: 15 x 15
Study
- Description: Hardwood
- Level: Main
- Area: 484 Square Feet
- Dimensions: 22 x 22
Heating
- Forced Air
Cooling
- Central Air, Ceiling Fan(s)
Appliances
- Included: Gas Range, Dishwasher, Refrigerator, Washer, Dryer, Microwave, Disposal
Features
- Eat-in Kitchen, Open Floorplan, Kitchen Island
- Windows: Window Coverings, Wood Frames
- Basement: Full,Unfinished
Interior area
- Total structure area: 1,440
- Total interior livable area: 1,962 sqft
- Finished area above ground: 1,440
Property
Parking
- Total spaces: 1
- Parking features: Garage Door Opener, Detached
- Garage spaces: 1
- Details: Detached
Accessibility
- Accessibility features: Level Lot
Features
- Levels: Three Or More
- Stories: 3
- Exterior features: Sprinkler System, Balcony
- Has view: Yes
- View description: Mountain(s)
Lot
- Size: 1,962 Square Feet
- Features: Corner Lot, Deciduous Trees, Level, Paved, Curbs, Gutters, Sidewalks, Street Light, Alley, Zero Lot Line
Details
- Parcel number: R0506281
- Zoning: PUD
- Special conditions: Private Owner
Construction
Type & style
- Home type: SingleFamily
- Architectural style: Contemporary
- Property subtype: Single Family Residence
Materials
- Stucco
- Roof: Rubber
Condition
- New construction: No
- Year built: 2003
Utilities & green energy
- Electric: City
- Gas: Xcel
- Sewer: Public Sewer
- Water: City
- Utilities for property: Natural Gas Available, Electricity Available, Cable Available, Satellite Avail, High Speed Avail
Green energy
- Energy efficient items: Southern Exposure, Windows
Community & HOA
Community
- Features: Park
- Security: Fire Alarm
- Subdivision: Prospect New Town
HOA
- Has HOA: Yes
- Services included: Common Amenities, Trash, Snow Removal, Management, Utilities, Exterior Maintenance
- HOA fee: $51 monthly
- HOA name: Prospect Owners' Association
- HOA phone: 303-482-2213
- Second HOA fee: $471 monthly
- Second HOA name: Prospect Studios 2
- Second HOA phone: 248-485-4587
Location
- Region: Longmont
Financial & listing details
- Price per square foot: $293/sqft
- Annual tax amount: $6,215
- Date on market: 6/2/2026
- Listing terms: Cash,Conventional
- Electric utility on property: Yes
- Road surface type: Asphalt
Estimated market value
Not available
Estimated sales range
Not available
Not available
Price history
| Date | Event | Price |
|---|---|---|
| 6/2/2026 | Listed for sale | $575,000-2.5%$293/sqft |
Source:  IRES as distributed by MLS GRID #1060678 Report a problem IRES as distributed by MLS GRID #1060678 Report a problem | ||
| 6/1/2026 | Listing removed | $590,000$301/sqft |
Source: IRES as distributed by MLS GRID #1053473 Report a problem | ||
| 4/13/2026 | Price change | $590,000-5.6%$301/sqft |
Source: IRES as distributed by MLS GRID #1053473 Report a problem | ||
| 3/13/2026 | Listed for sale | $625,000+188.7%$319/sqft |
Source: IRES as distributed by MLS GRID #1053473 Report a problem | ||
| 3/11/2013 | Sold | $216,500$110/sqft |
Source: IRES as distributed by MLS GRID #642362 Report a problem | ||
Public tax history
Tax history is unavailable.
Monthly payment
Est. payment
Payment breakdown
Explore the cost of this home by adjusting the details. Changes won't be saved.Climate risks
Neighborhood: Pike
Nearby schools
GreatSchools rating
- 4/10Burlington Elementary SchoolGrades: PK-5Distance: 0.8 mi
- 3/10Sunset Middle SchoolGrades: 6-8Distance: 1 mi
- 9/10Niwot High SchoolGrades: 9-12Distance: 3.1 mi
Schools provided by the listing agent
- Elementary: Burlington,Flagstaff Academy
- Middle: Sunset Middle
- High: Niwot
Source: IRES as distributed by MLS GRID. This data may not be complete. We recommend contacting the local school district to confirm school assignments for this home.
- $702,0003 bd3 ba2.4k sqft730 Tenacity Dr UNIT B, Longmont, CO 80504Sold
- $521,6001 bd1 ba852 sqft738 Tenacity Dr UNIT A, Longmont, CO 80504Off Market

- $504,7002 bd3 ba1.9k sqft726 Tenacity Dr UNIT A, Longmont, CO 80504Off Market
- $570,7002 bd4 ba1.7k sqft722 Tenacity Dr UNIT B, Longmont, CO 80504Off Market
- $654,7002 bd3 ba2k sqft730 Tenacity Dr UNIT A, Longmont, CO 80504Off Market
- $582,4002 bd3 ba1.8k sqft726 Tenacity Dr UNIT B, Longmont, CO 80504Off Market
- $445,6001 bd1 ba2.2k sqft722 Tenacity Dr #A1, Longmont, CO 80504Off Market
- $651,0003 bd3 ba2.1k sqft734 Tenacity Dr UNIT B, Longmont, CO 80504Off Market
A local agent can set up tours, give advice and negotiate with sellers.
A local lender can help you make sure your offer is ready when you are.
Similar homes
- $530,0002 bd3 ba2.6k sqft2328 Calais Dr #B, Longmont, CO 80504For Sale

 MLS ID #1064634, Dennis Schick, RE/MAX Alliance-FTC South. IRES as distributed by MLS GRID
 - $529,9002 bd2 ba1.9k sqft226 Pratt St, Longmont, CO 80501For Sale
 MLS ID #1060200, Dave Abel, RE/MAX of Boulder, Inc. IRES as distributed by MLS GRID
 - $599,0003 bd1 ba1.5k sqft6 Sunset Cir, Longmont, CO 80501For Sale
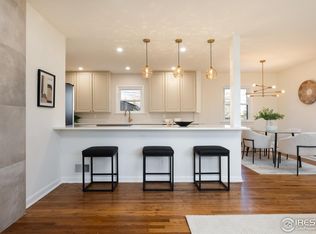 MLS ID #1050346, Patrick Brown, Compass - Boulder. IRES as distributed by MLS GRID
 - $850,0004 bd3 ba2k sqft2012 Charro Ave, Longmont, CO 80504For Sale
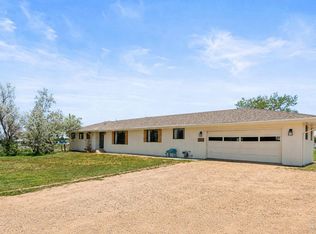 MLS ID #1065649, Lindsey Hanna, Homestead Real Estate, LLC. IRES as distributed by MLS GRID
 - $799,0003 bd3 ba1.8k sqft830 Martin St, Longmont, CO 80501For SaleMLS ID #1051915, Sam Moes, Roots Real Estate. IRES as distributed by MLS GRID
- $715,0004 bd4 ba2.7k sqft3401 Larkspur Drive, Longmont, CO 80503For Sale
 MLS ID #8061340, Martin Mata, Redfin Corporation. REcolorado as distributed by MLS GRID
 - $445,0003 bd2 ba1.4k sqft1320 Garden Cir, Longmont, CO 80501For SaleMLS ID #1063037, Julie Sanborn, LPT Realty, LLC.. IRES as distributed by MLS GRID
- $545,0002 bd2 ba1.2k sqft3850 Paseo Del Prado St #1, Boulder, CO 80301For SaleMLS ID #1065586, Heather McChesney, Keller Williams-Preferred Rlty. IRES as distributed by MLS GRID
- $399,9992 bd2 ba1k sqft4501 Nelson Rd #2101, Longmont, CO 80503For SaleMLS ID #1064625, Brandon Mora, Velocity RE & Investments Inc. IRES as distributed by MLS GRID
- $550,0003 bd4 ba2.8k sqft13632 Wrangler Way, Mead, CO 80542For SaleMLS ID #1064235, Erich Menzel, Coldwell Banker Realty-NOCO. IRES as distributed by MLS GRID
- $--2 bd1 ba1k sqft458 Longmont Dam Rd, Lyons, CO 80540AuctionAuction.com 2
- $725,0004 bd4 ba2k sqft1628 Holeman Drive, Erie, CO 80516For SaleMLS ID #8346594, Candice Costantino, eXp Realty, LLC. REcolorado as distributed by MLS GRID
- $549,0004 bd3 ba1.7k sqft12633 Irving Court, Broomfield, CO 80020For SaleMLS ID #1631835, Omar Hernandez, PAK Home Realty. REcolorado as distributed by MLS GRID
- $565,0004 bd3 ba2.5k sqft7982 Liley Avenue, Frederick, CO 80530For SaleMLS ID #3252438, Danielle Martini, Coldwell Banker Realty 44. REcolorado as distributed by MLS GRID
- $525,0003 bd3 ba1.6k sqft346 Norgay Way, Erie, CO 80516For SaleMLS ID #9850903, Motif Shelton, Redfin Corporation. REcolorado as distributed by MLS GRID
- $539,9903 bd3 ba2k sqft2848 Bear Springs Cir, Longmont, CO 80503New ConstructionDream Finders Homes
- $419,0004 bd4 ba2.2k sqft1225 Baker St, Longmont, CO 80501For SaleMLS ID #1052142, Rob Kittle, Kittle Real Estate. IRES as distributed by MLS GRID
- $533,9903 bd3 ba2k sqft2844 Bear Springs Cir, Longmont, CO 80503New ConstructionIRES as distributed by MLS GRID
- $599,0002 bd1 ba1.4k sqft1185 Bear Mountain Dr #B, Boulder, CO 80305For SaleMLS ID #1065364, Megan Reed, Live West Realty. IRES as distributed by MLS GRID
- $595,0004 bd3 ba2.5k sqft2488 Anemonie Ct, Loveland, CO 80537For SaleMLS ID #1061123, Autumn Mestas, Kentwood RE Northern Prop Llc. IRES as distributed by MLS GRID
