Welcome to 2844 Bear Springs Circle! Located on Longmont's desirable southwest side, this thoughtfully designed two-story townhome offers a combination of comfort, functionality, and convenience. With easy access to Boulder, I-25, shopping, dining, and everyday essentials, the location makes it easy to enjoy everything the area has to offer. Inside, 9-foot ceilings and oversized windows create a bright, open feel throughout the main living spaces. The kitchen is designed for both everyday use and entertaining, featuring upgraded cabinetry, stainless steel appliances, generous counter space, and a large island that serves as the centerpiece of the home. The open-concept layout allows for seamless flow between the kitchen, dining, and living areas. Spacious bedrooms provide comfortable retreats, each with walk-in closets for ample storage. Thoughtful finishes throughout add style and functionality, creating a home that feels both modern and inviting. Outside, the fenced front yard offers a private outdoor space for gardening, pets, outdoor seating, or simply enjoying Colorado's fresh air. Low-maintenance living, a well-designed floor plan, and a sought-after location make this townhome an exceptional opportunity in southwest Longmont.
New construction
Price increase: $27 (7/15)
$533,990
2844 Bear Springs Cir, Longmont, CO 80503
3beds
2,031sqft
:
Get pre-qualified$3,178/mo
Townhouse
Built in 2026
1,889 Square Feet Lot
$533,300 Zestimate®
$263/sqft
$195/mo HOA
What's special
- 56 days |
- 84 |
- 4 |
Zillow last checked:
Listing updated:
Listed by:
Ryan Livingston 970-226-3990,
RE/MAX Alliance-FTC South,
Dennis Schick 970-567-3942,
RE/MAX Alliance-FTC South
Source: IRES as distributed by MLS GRID,MLS#: 1061810
Facts & features
Interior
Bedrooms & bathrooms
- Bedrooms: 3
- Bathrooms: 3
- Full bathrooms: 1
- 3/4 bathrooms: 1
- 1/2 bathrooms: 1
- Main level bathrooms: 1
Rooms
- Room types: Media Room
Primary bedroom
- Description: Carpet
- Features: 3/4 Primary Bath
- Level: Upper
- Area: 182 Square Feet
- Dimensions: 13 x 14
Bedroom 2
- Description: Carpet
- Level: Upper
- Area: 117 Square Feet
- Dimensions: 9 x 13
Bedroom 3
- Description: Carpet
- Level: Upper
- Area: 117 Square Feet
- Dimensions: 9 x 13
Great room
- Description: Laminate
- Level: Main
- Area: 330 Square Feet
- Dimensions: 15 x 22
Kitchen
- Description: Laminate
- Level: Main
- Area: 126 Square Feet
- Dimensions: 9 x 14
Study
- Description: Carpet
- Level: Upper
- Area: 418 Square Feet
- Dimensions: 19 x 22
Heating
- Forced Air
Cooling
- Central Air
Appliances
- Included: Gas Range, Dishwasher, Refrigerator, Microwave, Disposal
- Laundry: Washer/Dryer Hookup
Features
- Eat-in Kitchen, Separate Dining Room, Open Floorplan, Pantry, Walk-In Closet(s), Kitchen Island, High Ceilings
- Basement: None,Crawl Space
- Has fireplace: Yes
- Fireplace features: Electric
Interior area
- Total structure area: 2,031
- Total interior livable area: 2,031 sqft
- Finished area above ground: 2,031
Property
Parking
- Total spaces: 2
- Parking features: Attached
- Attached garage spaces: 2
- Details: Attached
Features
- Levels: Bi-Level
- Patio & porch: Patio, Enclosed
- Exterior features: Sprinkler System, Balcony
- Fencing: Fenced
- Has view: Yes
- View description: Hills
Lot
- Size: 1,889 Square Feet
- Features: Paved, Curbs, Gutters, Sidewalks, Street Light, Alley
Details
- Parcel number: R0615403
- Zoning: RES
- Special conditions: Builder
Construction
Type & style
- Home type: Townhouse
- Architectural style: Contemporary
- Property subtype: Townhouse
- Attached to another structure: Yes
Materials
- Frame
- Roof: Composition
Condition
- New construction: Yes
- Year built: 2026
Details
- Builder model: Ridgeline
- Builder name: Dream Finders Homes
Utilities & green energy
- Electric: Longmont Power
- Gas: XCEL
- Sewer: Public Sewer
- Water: City
- Utilities for property: Natural Gas Available, Electricity Available
Community & HOA
Community
- Features: Clubhouse, Pool, Playground, Fitness Center, Park, Trail(s), Business Center, Recreation Room
- Security: Fire Sprinkler System, Fire Alarm
- Subdivision: Mountain Brook Flg 2
HOA
- Has HOA: Yes
- Services included: Common Amenities, Snow Removal, Maintenance Grounds, Utilities, Exterior Maintenance, Water, Sewer
- HOA fee: $195 monthly
- HOA name: Mountain Brook HOA
Location
- Region: Longmont
Financial & listing details
- Price per square foot: $263/sqft
- Tax assessed value: $48,600
- Date on market: 6/13/2026
- Listing terms: Cash,Conventional,FHA,VA Loan
- Electric utility on property: Yes
- Road surface type: Asphalt
Estimated market value
$533,300
$507,000 - $560,000
$3,043/mo
Price history
| Date | Event | Price |
|---|---|---|
| 7/15/2026 | Price change | $533,990+0%$263/sqft |
Source:  IRES as distributed by MLS GRID #1061810 Report a problem IRES as distributed by MLS GRID #1061810 Report a problem | ||
| 6/29/2026 | Price change | $533,963-0.2%$263/sqft |
Source:  Dream Finders Homes Report a problem Dream Finders Homes Report a problem | ||
| 6/13/2026 | Listed for sale | $534,990$263/sqft |
Source: IRES as distributed by MLS GRID #1061810 Report a problem | ||
| 6/13/2026 | Listing removed | $534,990$263/sqft |
Source: IRES as distributed by MLS GRID #1054214 Report a problem | ||
| 4/11/2026 | Price change | $534,990+0.4%$263/sqft |
Source: IRES as distributed by MLS GRID #1054214 Report a problem | ||
| 3/30/2026 | Price change | $532,990+0.6%$262/sqft |
Source: IRES as distributed by MLS GRID #1054214 Report a problem | ||
| 3/19/2026 | Listed for sale | $529,990-7.3%$261/sqft |
Source: IRES as distributed by MLS GRID #1054214 Report a problem | ||
| 3/19/2024 | Listing removed | -- |
Source: Dream Finders Homes Report a problem | ||
| 2/20/2024 | Price change | $571,990+0.9%$282/sqft |
Source: Dream Finders Homes Report a problem | ||
| 1/17/2024 | Listed for sale | $566,990$279/sqft |
Source: Dream Finders Homes Report a problem | ||
Public tax history
| Year | Property taxes | Tax assessment |
|---|---|---|
| 2025 | $873 +69.3% | $13,122 +117.5% |
| 2024 | $515 +148.6% | $6,032 +68.9% |
| 2023 | $207 | $3,571 |
Find assessor info on the county website
Monthly payment
Est. payment
Payment breakdown
Explore the cost of this home by adjusting the details. Changes won't be saved.Climate risks
Neighborhood: 80503
Nearby schools
GreatSchools rating
- 8/10Blue Mountain Elementary SchoolGrades: PK-5Distance: 2.1 mi
- 9/10Altona Middle SchoolGrades: 6-8Distance: 1.5 mi
- 8/10Silver Creek High SchoolGrades: 9-12Distance: 1.6 mi
Schools provided by the listing agent
- Elementary: Blue Mountain
- Middle: Altona
- High: Silver Creek
Source: IRES as distributed by MLS GRID. This data may not be complete. We recommend contacting the local school district to confirm school assignments for this home.
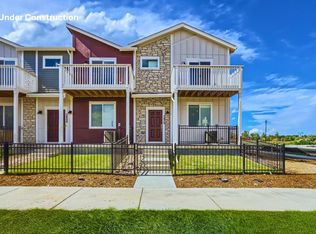
- $569,9903 bd3 ba2k sqft2840 Bear Springs Cir, Longmont, CO 80503New Construction
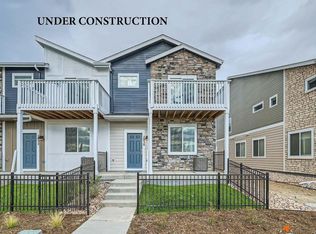
- $566,9903 bd3 ba2k sqft2850 Bear Springs Cir, Longmont, CO 80503Pending
- $1,0004,694 sqft2780 Bear Springs Cir, Longmont, CO 80503Off Market
- $529,769734 sqft2852 Bear Springs Cir, Longmont, CO 80503Sold
- $515,0003 bd3 ba2k sqft2754 Bear Springs Cir, Longmont, CO 80503Sold
- $528,7843 bd3 ba2k sqft2768 Bear Springs Cir, Longmont, CO 80503Sold
- $528,7583 bd3 ba2k sqft2764 Bear Springs Cir, Longmont, CO 80503Sold
- $518,0003 bd3 ba2k sqft2766 Bear Springs Cir, Longmont, CO 80503Sold
A local agent can set up tours, give advice and negotiate with sellers.
Similar homes
- from $520,9903 bd4 ba2k sqftTimberline Plan, Mountain Brook, Longmont, CO 80503New Construction
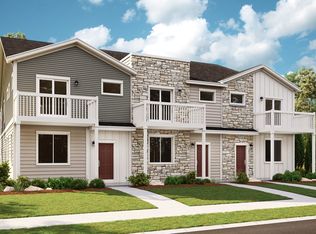 Dream Finders Homes
 - from $500,9903 bd3 ba2k sqftRidgeline Plan, Mountain Brook, Longmont, CO 80503New Construction
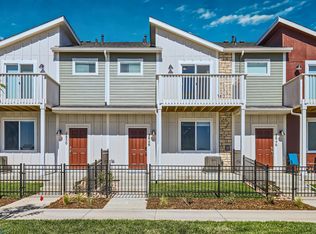 Dream Finders Homes
 - $539,9903 bd3 ba2k sqft2848 Bear Springs Cir, Longmont, CO 80503New Construction
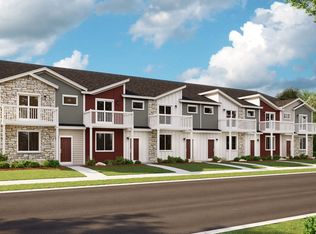 Dream Finders Homes
 - from $474,9903 bd3 ba1.4k sqftFoothills Plan, Mountain Brook, Longmont, CO 80503New Construction
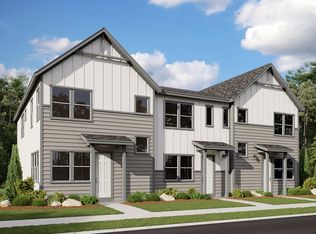 Dream Finders Homes
 - from $459,9903 bd3 ba1.3k sqftTerrain Plan, Mountain Brook, Longmont, CO 80503New ConstructionDream Finders Homes
- $466,7563 bd3 ba1.3k sqft2839 Bear Springs Cir, Longmont, CO 80503New ConstructionDream Finders Homes
- $462,7563 bd3 ba1.3k sqft2833 Bear Springs Cir, Longmont, CO 80503New ConstructionDream Finders Homes
- $460,0003 bd3 ba1.5k sqft762 Stonebridge Drive, Longmont, CO 80503For Sale
 MLS ID #7982267, Mark Solomon, Real Broker, LLC DBA Real. REcolorado as distributed by MLS GRID
 - $457,7563 bd3 ba1.3k sqft2837 Bear Springs Cir, Longmont, CO 80503New ConstructionDream Finders Homes
- $467,7573 bd3 ba1.3k sqft2831 Bear Springs Cir, Longmont, CO 80503New ConstructionDream Finders Homes
- $457,7573 bd3 ba1.3k sqft2835 Bear Springs Cir, Longmont, CO 80503New ConstructionDream Finders Homes
- from $554,9003 bd3 ba1.6k sqftCamden 2 Plan, Highlands at Fox Hill, Longmont, CO 80504New ConstructionLandmark Homes CO
- from $534,9002 bd3 ba1.4k sqftBarrington 2 Plan, Highlands at Fox Hill, Longmont, CO 80504New ConstructionLandmark Homes CO
- from $634,9003 bd3 ba1.9k sqftAddison 2 Plan, Highlands at Fox Hill, Longmont, CO 80504New ConstructionLandmark Homes CO
- from $484,9003 bd2 ba1.4k sqftCambridge 2 Plan, Highlands at Fox Hill, Longmont, CO 80504New ConstructionLandmark Homes CO
- from $489,9003 bd2 ba1.4k sqftCambridge Plan, Highlands at Fox Hill, Longmont, CO 80504New ConstructionLandmark Homes CO
- from $457,4003 bd2 ba1.5k sqftMonarch Plan, Highlands at Fox Hill, Longmont, CO 80504New ConstructionLandmark Homes CO
- $524,9003 bd3 ba1.7k sqft11229 Bella Vita Drive, Broomfield, CO 80020For SaleMLS ID #5843213, Wesley Hardin, RE/MAX Alliance. REcolorado as distributed by MLS GRID
- $506,0003 bd3 ba1.8k sqft14808 Jersey Drive, Mead, CO 80542For SaleMLS ID #5570330, Andy Carter, LPT Realty. REcolorado as distributed by MLS GRID
- from $561,9903 bd3 ba2.4k sqftWillow Plan, Hidden Creek, Frederick, CO 80530New ConstructionDream Finders Homes
