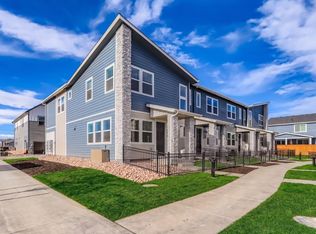
This two-story Townhome on Longmont's sought-after southwest side checks a lot of boxes - quick access to Boulder, I-25, and everything you need day-to-day, without sacrificing the feel of a well-designed home. Inside, 9-foot ceilings and generous windows keep the space feeling open and airy. The kitchen is genuinely the kind you'll use - upgraded cabinetry, stainless appliances, and an oversized island that works just as well for a quiet breakfast as it does for hosting. Bedrooms are spacious with walk-in closets, and the finishes throughout feel intentional rather than builder basic. Out front, a fenced yard that gives you room to breathe - whether that means a garden, a spot for the dog, or just somewhere to unwind. Low maintenance, great location, and a home that actually lives as good as it looks.
Pending
$566,990
2850 Bear Springs Cir, Longmont, CO 80503
3beds
2,049sqft
:
Get pre-qualified$3,363/mo
Townhouse
Built in 2026
-- sqft lot
$564,300 Zestimate®
$277/sqft
$195/mo HOA
What's special
Fenced yardStainless appliancesUpgraded cabinetryWalk-in closetsOversized islandGenerous windows
- 23 days |
- 7 |
- 0 |
Zillow last checked:
Listing updated:
Listed by:
Batey McGraw 720-706-5701,
DFH Colorado Realty LLC
Source: IRES as distributed by MLS GRID,MLS#: 1054213
Facts & features
Interior
Bedrooms & bathrooms
- Bedrooms: 3
- Bathrooms: 3
- Full bathrooms: 1
- 3/4 bathrooms: 1
- 1/2 bathrooms: 1
- Main level bathrooms: 1
Rooms
- Room types: Media Room
Primary bedroom
- Description: Carpet
- Features: Full Primary Bath
- Level: Upper
- Area: 182 Square Feet
- Dimensions: 13 x 14
Bedroom 2
- Description: Carpet
- Level: Upper
- Area: 143 Square Feet
- Dimensions: 11 x 13
Bedroom 3
- Description: Carpet
- Level: Upper
- Area: 120 Square Feet
- Dimensions: 10 x 12
Great room
- Description: Laminate
- Level: Main
- Area: 330 Square Feet
- Dimensions: 15 x 22
Kitchen
- Description: Laminate
- Level: Main
- Area: 126 Square Feet
- Dimensions: 9 x 14
Study
- Description: Carpet
- Level: Upper
- Area: 264 Square Feet
- Dimensions: 12 x 22
Heating
- Forced Air
Cooling
- Central Air
Appliances
- Included: Gas Range, Double Oven, Dishwasher, Refrigerator, Microwave, Freezer, Disposal
- Laundry: Washer/Dryer Hookup
Features
- Eat-in Kitchen, Separate Dining Room, Open Floorplan, Pantry, Walk-In Closet(s), Jack & Jill Bathroom, Kitchen Island, High Ceilings
- Flooring: Wood
- Basement: None,Crawl Space
- Has fireplace: Yes
- Fireplace features: Electric
- Common walls with other units/homes: End Unit
Interior area
- Total structure area: 2,049
- Total interior livable area: 2,049 sqft
- Finished area above ground: 2,049
Video & virtual tour
Property
Parking
- Total spaces: 2
- Parking features: Attached
- Attached garage spaces: 2
- Details: Attached
Features
- Levels: Bi-Level
- Patio & porch: Patio, Enclosed
- Exterior features: Sprinkler System, Balcony
- Fencing: Fenced
- Has view: Yes
- View description: Hills
Lot
- Features: Paved, Curbs, Gutters, Sidewalks, Street Light, Alley
Details
- Parcel number: R0615406
- Zoning: Res
- Special conditions: Builder
Construction
Type & style
- Home type: Townhouse
- Architectural style: Contemporary
- Property subtype: Townhouse
- Attached to another structure: Yes
Materials
- Frame
- Roof: Composition
Condition
- New construction: Yes
- Year built: 2026
Details
- Builder model: Timberline
- Builder name: Dream Finders Homes
Utilities & green energy
- Electric: Longmont Power
- Gas: XCEL
- Sewer: Public Sewer
- Water: City
- Utilities for property: Natural Gas Available, Electricity Available
Green energy
- Energy efficient items: Windows
Community & HOA
Community
- Features: Clubhouse, Pool, Playground, Fitness Center, Park, Trail(s), Business Center, Recreation Room
- Security: Fire Sprinkler System, Fire Alarm
- Subdivision: Mountain Brook
HOA
- Has HOA: Yes
- Services included: Common Amenities, Snow Removal, Maintenance Grounds, Utilities, Exterior Maintenance, Water, Sewer
- HOA fee: $195 monthly
- HOA name: Mountain Brook HOA
Location
- Region: Longmont
Financial & listing details
- Price per square foot: $277/sqft
- Tax assessed value: $61,100
- Annual tax amount: $1,099
- Date on market: 7/16/2026
- Listing terms: Cash,Conventional,FHA,VA Loan
- Electric utility on property: Yes
- Road surface type: Asphalt
Estimated market value
$564,300
$536,000 - $593,000
$3,054/mo
Price history
| Date | Event | Price |
|---|---|---|
| 7/16/2026 | Pending sale | $566,990$277/sqft |
Source:  IRES as distributed by MLS GRID #1054213 Report a problem IRES as distributed by MLS GRID #1054213 Report a problem | ||
| 6/20/2026 | Listing removed | $566,990$277/sqft |
Source:  REcolorado as distributed by MLS GRID #IR1054213 Report a problem REcolorado as distributed by MLS GRID #IR1054213 Report a problem | ||
| 4/15/2026 | Pending sale | $566,990$277/sqft |
Source: IRES as distributed by MLS GRID #1054213 Report a problem | ||
| 3/30/2026 | Price change | $566,990+1.8%$277/sqft |
Source: IRES as distributed by MLS GRID #1054213 Report a problem | ||
| 3/19/2026 | Listed for sale | $556,990-2.6%$272/sqft |
Source: IRES as distributed by MLS GRID #1054213 Report a problem | ||
| 3/19/2024 | Listing removed | -- |
Source:  Dream Finders Homes Report a problem Dream Finders Homes Report a problem | ||
| 2/20/2024 | Price change | $571,990+0.9%$279/sqft |
Source: Dream Finders Homes Report a problem | ||
| 1/17/2024 | Listed for sale | $566,990$277/sqft |
Source: Dream Finders Homes Report a problem | ||
Public tax history
| Year | Property taxes | Tax assessment |
|---|---|---|
| 2025 | $1,099 +69.5% | $16,497 +117.1% |
| 2024 | $648 +146.1% | $7,598 +69.1% |
| 2023 | $264 | $4,492 |
Find assessor info on the county website
Monthly payment
Est. payment
Payment breakdown
Explore the cost of this home by adjusting the details. Changes won't be saved.Climate risks
Neighborhood: 80503
Nearby schools
GreatSchools rating
- 8/10Blue Mountain Elementary SchoolGrades: PK-5Distance: 2.1 mi
- 9/10Altona Middle SchoolGrades: 6-8Distance: 1.5 mi
- 8/10Silver Creek High SchoolGrades: 9-12Distance: 1.6 mi
Schools provided by the listing agent
- Elementary: Blue Mountain
- Middle: Altona
- High: Silver Creek
Source: IRES as distributed by MLS GRID. This data may not be complete. We recommend contacting the local school district to confirm school assignments for this home.
- $529,769734 sqft2852 Bear Springs Cir, Longmont, CO 80503Sold
- $513,7503 bd3 ba2k sqft2856 Bear Springs Cir, Longmont, CO 80503Sold

- $575,0003 bd2 ba1.6k sqft2940 S Flat Cir, Longmont, CO 80503Sold
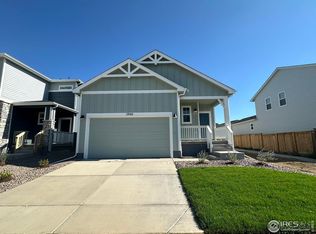
- $533,9903 bd3 ba2k sqft2844 Bear Springs Cir, Longmont, CO 80503New Construction
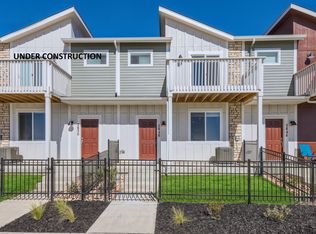
- $1,0004,694 sqft2780 Bear Springs Cir, Longmont, CO 80503Off Market
- $524,9903 bd3 ba2k sqft2858 Bear Springs Cir, Longmont, CO 80503Sold
- $518,0003 bd3 ba2k sqft2766 Bear Springs Cir, Longmont, CO 80503Sold
- $569,9903 bd3 ba2k sqft2860 Bear Springs Cir, Longmont, CO 80503Sold
A local agent can set up tours, give advice and negotiate with sellers.
Similar homes
- $569,9903 bd3 ba2k sqft2840 Bear Springs Cir, Longmont, CO 80503New Construction
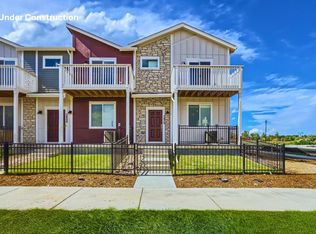
 MLS ID #1065517, Batey McGraw, DFH Colorado Realty LLC. IRES as distributed by MLS GRID
 - $509,9903 bd3 ba1.4k sqft2841 Bear Springs Cir, Longmont, CO 80503New Construction
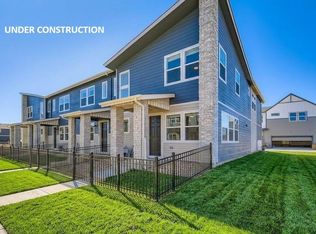 IRES as distributed by MLS GRID
 - $449,9903 bd3 ba1.3k sqft2817 Bear Springs Cir, Longmont, CO 80503New Construction
 MLS ID #1061355, Ryan Livingston, RE/MAX Alliance-FTC South. IRES as distributed by MLS GRID
 - $439,9903 bd3 ba1.3k sqft2819 Bear Springs Cir, Longmont, CO 80503New Construction
 IRES as distributed by MLS GRID
 - $585,0003 bd4 ba2k sqftHighlands at Fox Hill Minor, Longmont, CO 80504New Construction
 MLS ID #7773121, Larry Lewis, Real Broker, LLC DBA Real. REcolorado as distributed by MLS GRID
 - $548,5392 bd3 ba2k sqft158 High Point Dr, Longmont, CO 80504New ConstructionMLS ID #1058962, Tamara Sherrill, RE/MAX Alliance-FTC Dwtn. IRES as distributed by MLS GRID
- $625,0003 bd3 ba2.3k sqft1324 Country Ct, Longmont, CO 80501For SaleMLS ID #1061499, Brie Fowler, The Agency - Boulder. IRES as distributed by MLS GRID
- $575,0003 bd3 ba2.3k sqft12685 Eagle River Road, Longmont, CO 80504For SaleMLS ID #6981027, Jamie Collins, Redfin Corporation. REcolorado as distributed by MLS GRID
- $590,0003 bd2 ba3k sqft413 Overbrook Lane, Longmont, CO 80504For SaleMLS ID #5467961, Nickolas Folkedahl, Keller Williams Preferred Realty. REcolorado as distributed by MLS GRID
- $644,9003 bd3 ba2.6k sqft232 High Point Dr, Longmont, CO 80504New ConstructionMLS ID #1061629, Tamara Sherrill, RE/MAX Alliance-FTC Dwtn. IRES as distributed by MLS GRID
- $800,0004 bd3 ba2.7k sqft2941 S Flat Circle, Longmont, CO 80503For SaleMLS ID #9783574, Leslie Sharkey, Orchard Brokerage LLC. REcolorado as distributed by MLS GRID
- $629,0003 bd3 ba2.3k sqft2448 Flats St, Erie, CO 80516For SaleMLS ID #1066009, Troy Kellenberger, Open Real Estate. IRES as distributed by MLS GRID
- $620,0004 bd4 ba2.4k sqft2501 Winding Dr, Longmont, CO 80504For SaleMLS ID #1064024, Courtney Martin, Compass - Boulder. IRES as distributed by MLS GRID
- $599,9993 bd4 ba2k sqft364 Riverton Road, Lafayette, CO 80026For SaleMLS ID #8604716, Megan Denham, Resident Realty North Metro LLC. REcolorado as distributed by MLS GRID
- $847,0003 bd3 ba2.9k sqft2225 Lombardy St, Longmont, CO 80503For SaleMLS ID #1061674, Roz White, WK Real Estate. IRES as distributed by MLS GRID
- $579,9903 bd4 ba2k sqft1630 Park Place, Broomfield, CO 80023New ConstructionMLS ID #4129509, Batey McGraw, DFH Colorado Realty LLC. REcolorado as distributed by MLS GRID
- $599,9004 bd4 ba2.5k sqft4674 N Bend Court, Firestone, CO 80504For SaleMLS ID #5034746, Chanel Slayton, eXp Realty, LLC. REcolorado as distributed by MLS GRID
- $524,9003 bd2 ba1.4k sqft245 High Point Dr #208, Longmont, CO 80504New ConstructionMLS ID #1058977, Tamara Sherrill, RE/MAX Alliance-FTC Dwtn. IRES as distributed by MLS GRID
- $559,9003 bd3 ba1.8k sqft3530 Sawtooth Street, Erie, CO 80516For SaleMLS ID #8152736, Ryan Smyle, RE/MAX Professionals. REcolorado as distributed by MLS GRID
- $450,0002 bd3 ba1.7k sqft330 High Point Dr #B105, Longmont, CO 80504For SaleMLS ID #1064750, Tara Boston, RE/MAX Nexus. IRES as distributed by MLS GRID
