Welcome to 2817 Bear Springs Circle, a beautifully designed two-story townhome in Longmont's desirable southwest area, offering the perfect combination of comfort, convenience, and low-maintenance living. With easy access to Boulder, I-25, shopping, dining, and everyday amenities, this location makes it easy to enjoy everything the region has to offer. Inside, 9-foot ceilings and large windows create a bright, open feel throughout the home. The thoughtfully designed kitchen is both stylish and functional, featuring upgraded cabinetry, stainless steel appliances, and an oversized island that serves as the centerpiece for everything from casual mornings to entertaining guests. The home's well-appointed finishes add warmth and character, creating spaces that feel polished and inviting. Upstairs, spacious bedrooms with walk-in closets provide comfortable retreats, while the smart layout offers flexibility for a variety of lifestyles. Outside, the private fenced front yard creates an ideal space to relax, garden, spend time with pets, or enjoy Colorado's beautiful weather. Move-in ready and thoughtfully designed from top to bottom, 2817 Bear Springs Circle is a home that blends everyday functionality with timeless appeal.
New construction
Price cut: $12.8K (6/5)
$449,990
2817 Bear Springs Cir, Longmont, CO 80503
3beds
1,375sqft
:
Get pre-qualified$2,678/mo
Townhouse
Built in 2026
1,368 Square Feet Lot
$449,300 Zestimate®
$327/sqft
$195/mo HOA
What's special
Private fenced front yardWell-appointed finishesThoughtfully designed kitchenTwo-story townhomeStainless steel appliancesUpgraded cabinetrySpacious bedrooms
- 63 days |
- 244 |
- 21 |
Zillow last checked:
Listing updated:
Listed by:
Ryan Livingston 970-226-3990,
RE/MAX Alliance-FTC South,
Dennis Schick 970-567-3942,
RE/MAX Alliance-FTC South
Source: IRES as distributed by MLS GRID,MLS#: 1061355
Facts & features
Interior
Bedrooms & bathrooms
- Bedrooms: 3
- Bathrooms: 3
- Full bathrooms: 1
- 3/4 bathrooms: 1
- 1/2 bathrooms: 1
- Main level bathrooms: 1
Primary bedroom
- Description: Carpet
- Features: 3/4 Primary Bath
- Level: Upper
- Area: 156 Square Feet
- Dimensions: 12 x 13
Bedroom 2
- Description: Carpet
- Level: Upper
- Area: 100 Square Feet
- Dimensions: 10 x 10
Bedroom 3
- Description: Carpet
- Level: Upper
- Area: 100 Square Feet
- Dimensions: 10 x 10
Great room
- Description: Laminate
- Level: Main
- Area: 195 Square Feet
- Dimensions: 13 x 15
Kitchen
- Description: Laminate
- Level: Main
- Area: 169 Square Feet
- Dimensions: 13 x 13
Heating
- Forced Air
Cooling
- Central Air
Appliances
- Included: Gas Range, Dishwasher, Refrigerator, Microwave, Disposal
- Laundry: Washer/Dryer Hookup
Features
- Eat-in Kitchen, Open Floorplan, Pantry, Walk-In Closet(s), Kitchen Island, High Ceilings
- Flooring: Wood
- Windows: Window Coverings
- Basement: None,Crawl Space,Rough-in for Radon
- Has fireplace: Yes
- Fireplace features: Electric
Interior area
- Total structure area: 1,375
- Total interior livable area: 1,375 sqft
- Finished area above ground: 1,375
Video & virtual tour
Property
Parking
- Total spaces: 2
- Parking features: Garage Door Opener, Attached
- Attached garage spaces: 2
- Details: Attached
Accessibility
- Accessibility features: Level Lot
Features
- Levels: Two
- Stories: 2
- Patio & porch: Patio
- Exterior features: Sprinkler System, Private Yard
- Fencing: Fenced
Lot
- Size: 1,368 Square Feet
- Features: Paved, Curbs, Gutters, Sidewalks, Street Light, Alley
Details
- Parcel number: R0615321
- Zoning: RES
- Special conditions: Builder
Construction
Type & style
- Home type: Townhouse
- Architectural style: Contemporary
- Property subtype: Townhouse
- Attached to another structure: Yes
Materials
- Frame
- Roof: Composition
Condition
- New construction: Yes
- Year built: 2026
Details
- Builder model: Terrain
- Builder name: Dream Finders Homes
Utilities & green energy
- Electric: Longmont Power
- Gas: XCEL
- Sewer: Public Sewer
- Water: City
- Utilities for property: Natural Gas Available, Electricity Available
Green energy
- Energy efficient items: Windows, High Efficiency Furnace
Community & HOA
Community
- Features: Clubhouse, Pool, Playground, Fitness Center, Park, Trail(s), Business Center, Recreation Room
- Security: Fire Sprinkler System, Fire Alarm
- Subdivision: Mountain Brook Flg 2
HOA
- Has HOA: Yes
- Services included: Common Amenities, Snow Removal, Maintenance Grounds, Utilities, Exterior Maintenance, Water, Sewer
- HOA fee: $195 monthly
- HOA name: Mountain Brooke HOA
Location
- Region: Longmont
Financial & listing details
- Price per square foot: $327/sqft
- Tax assessed value: $36,100
- Annual tax amount: $1,486
- Date on market: 6/9/2026
- Listing terms: Cash,Conventional,FHA,VA Loan,1031 Exchange,USDA Loan
- Electric utility on property: Yes
- Road surface type: Asphalt
Estimated market value
$449,300
$427,000 - $472,000
$2,712/mo
Price history
| Date | Event | Price |
|---|---|---|
| 6/5/2026 | Price change | $449,990-2.8%$327/sqft |
Source:  Dream Finders Homes Report a problem Dream Finders Homes Report a problem | ||
| 5/24/2026 | Price change | $462,757+0.6%$337/sqft |
Source: Dream Finders Homes Report a problem | ||
| 5/1/2026 | Price change | $459,990-1.1%$335/sqft |
Source: Dream Finders Homes Report a problem | ||
| 3/18/2026 | Price change | $464,990+1.1%$338/sqft |
Source:  IRES as distributed by MLS GRID #1053873 Report a problem IRES as distributed by MLS GRID #1053873 Report a problem | ||
| 3/14/2026 | Listed for sale | $459,990-19%$335/sqft |
Source: IRES as distributed by MLS GRID #1053873 Report a problem | ||
| 3/19/2024 | Listing removed | -- |
Source: Dream Finders Homes Report a problem | ||
| 2/20/2024 | Price change | $567,990+0.5%$413/sqft |
Source: Dream Finders Homes Report a problem | ||
| 1/17/2024 | Listed for sale | $564,990$411/sqft |
Source: Dream Finders Homes Report a problem | ||
Public tax history
| Year | Property taxes | Tax assessment |
|---|---|---|
| 2025 | $650 +69.9% | $9,747 +116.8% |
| 2024 | $383 +146.1% | $4,495 +69.6% |
| 2023 | $156 | $2,651 |
Find assessor info on the county website
Monthly payment
Est. payment
Payment breakdown
Explore the cost of this home by adjusting the details. Changes won't be saved.Climate risks
Neighborhood: 80503
Nearby schools
GreatSchools rating
- 8/10Blue Mountain Elementary SchoolGrades: PK-5Distance: 2 mi
- 9/10Altona Middle SchoolGrades: 6-8Distance: 1.5 mi
- 8/10Silver Creek High SchoolGrades: 9-12Distance: 1.5 mi
Schools provided by the listing agent
- Elementary: Blue Mountain
- Middle: Altona
- High: Silver Creek
Source: IRES as distributed by MLS GRID. This data may not be complete. We recommend contacting the local school district to confirm school assignments for this home.
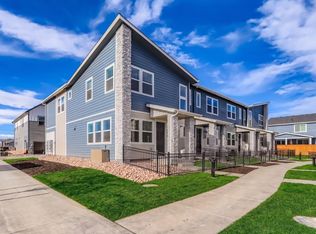
- $439,9903 bd3 ba1.3k sqft2819 Bear Springs Cir, Longmont, CO 80503New Construction
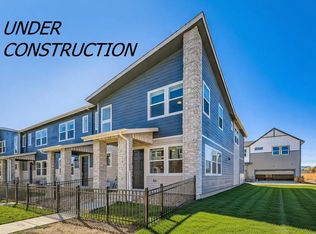
- $514,9903 bd3 ba1.4k sqft2815 Bear Springs Cir, Longmont, CO 80503Sold
- $4,5003,631 sqft2871 Bear Springs Cir, Longmont, CO 80503Off Market
- $3,7003,000 sqft2799 Bear Springs Cir, Longmont, CO 80503Off Market
- $454,9903 bd3 ba1.3k sqft2811 Bear Springs Cir, Longmont, CO 80503Sold
- $462,6593 bd3 ba1.3k sqft2809 Bear Springs Cir, Longmont, CO 80503Sold
- $449,4903 bd3 ba1.3k sqft2807 Bear Springs Cir, Longmont, CO 80503Sold
- $502,2663 bd3 ba1.4k sqft2827 Bear Springs Cir #14, Longmont, CO 80503Sold
A local agent can set up tours, give advice and negotiate with sellers.
Similar homes
- $439,9903 bd3 ba1.3k sqft2819 Bear Springs Cir, Longmont, CO 80503New Construction
 IRES as distributed by MLS GRID
 - $450,0003 bd3 ba1.5k sqft610 Stonebridge Dr, Longmont, CO 80503For Sale
 MLS ID #1053329, Terry Larson, RE/MAX of Boulder, Inc. IRES as distributed by MLS GRID
 - $509,9903 bd3 ba1.4k sqft2841 Bear Springs Cir, Longmont, CO 80503New Construction
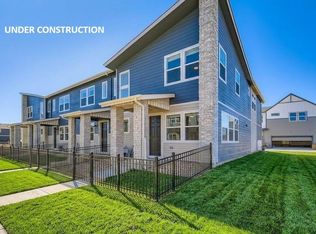 IRES as distributed by MLS GRID
 - $460,0002 bd3 ba1.2k sqft2215 Watersong Cir, Longmont, CO 80504For Sale
 MLS ID #1066226, Christopher Martinez, RE/MAX Alliance-Longmont. IRES as distributed by MLS GRID
 - $569,9903 bd3 ba2k sqft2840 Bear Springs Cir, Longmont, CO 80503New ConstructionIRES as distributed by MLS GRID
- $454,5002 bd3 ba1.7k sqft350 High Point Dr #C-108, Longmont, CO 80504For SaleMLS ID #1064005, Josh Hunter, St Vrain Realty LLC. IRES as distributed by MLS GRID
- $496,0002 bd2 ba1k sqft235 High Point Dr #207, Longmont, CO 80504For SaleMLS ID #1065871, David Scott, Madison & Company Properties - Boulder. IRES as distributed by MLS GRID
- $450,0002 bd3 ba1.7k sqft330 High Point Dr #B105, Longmont, CO 80504For SaleMLS ID #1064750, Tara Boston, RE/MAX Nexus. IRES as distributed by MLS GRID
- $415,7503 bd3 ba1.5k sqft5332 Spalding Pl, Frederick, CO 80504For Sale
 MLS ID #7154322, Stephen Sato ABR MRP , HomeSmart. elevateMLS
 - $649,0003 bd2 ba1.8k sqft718 Widgeon Cir, Longmont, CO 80503For SaleMLS ID #1065120, Krista Koth, Compass - Boulder. IRES as distributed by MLS GRID
- $359,0003 bd2 ba1.4k sqft804 Summer Hawk Dr #8000-8104, Longmont, CO 80504For SaleMLS ID #1064259, Kurt Finley, RE/MAX Nexus. IRES as distributed by MLS GRID
- $446,8953 bd3 ba1.5k sqft420 High Point Dr #A-104, Longmont, CO 80504New ConstructionMLS ID #1050459, Tamara Sherrill, RE/MAX Alliance-FTC Dwtn. IRES as distributed by MLS GRID
- $585,0003 bd4 ba2k sqftHighlands at Fox Hill Minor, Longmont, CO 80504New Construction
 MLS ID #7773121, Larry Lewis, Real Broker, LLC DBA Real. REcolorado as distributed by MLS GRID
 - $480,9553 bd3 ba1.5k sqft420 High Point Dr #C-103, Longmont, CO 80504New ConstructionMLS ID #1058963, Tamara Sherrill, RE/MAX Alliance-FTC Dwtn. IRES as distributed by MLS GRID
- $409,5002 bd2 ba1.2k sqft330 High Point Dr #B-103, Longmont, CO 80504For SaleMLS ID #1063619, John A Davis, RE/MAX Alliance-FTC South. IRES as distributed by MLS GRID
- $469,0003 bd3 ba1.8k sqft175 Ambrose St, Erie, CO 80516For SaleMLS ID #1055331, Bethany Sartell, Coldwell Banker Realty-Boulder. IRES as distributed by MLS GRID
- $524,9003 bd2 ba1.4k sqft245 High Point Dr #208, Longmont, CO 80504New ConstructionMLS ID #1058977, Tamara Sherrill, RE/MAX Alliance-FTC Dwtn. IRES as distributed by MLS GRID
- $409,8002 bd3 ba1.2k sqft5320 13th Street, Frederick, CO 80504For SaleMLS ID #7799719, Mikala Herz, LIVE Real Estate. REcolorado as distributed by MLS GRID
- $548,5392 bd3 ba2k sqft158 High Point Dr, Longmont, CO 80504New ConstructionMLS ID #1058962, Tamara Sherrill, RE/MAX Alliance-FTC Dwtn. IRES as distributed by MLS GRID
- $420,0003 bd3 ba1.4k sqft765 E County Line Road, Erie, CO 80516New ConstructionMLS ID #1647633, Ryan Mogan, First Summit Realty. REcolorado as distributed by MLS GRID
