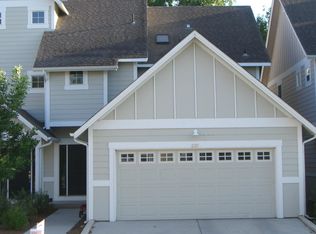
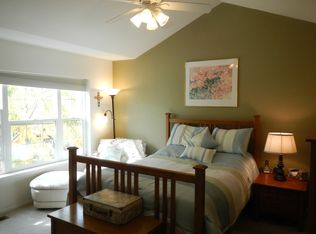
Rarely does a townhome offer this remarkable combination of privacy, natural beauty, and convenience. Nestled against Left Hand Creek and surrounded by mature trees, this beautifully updated 2-bedroom, 3-bath residence offers a peaceful retreat just minutes from Downtown Longmont, Boulder, Denver, and miles of scenic trails.The open, light-filled floor plan is designed for effortless living and entertaining, featuring fresh interior paint, new carpet, updated flooring, modern lighting, and an attached two-car garage. Step onto the private patio to enjoy serene wooded views and the soothing sounds of the creek.With the HOA covering exterior maintenance, water, snow removal, and access to the community pool, you'll enjoy an exceptional lock-and-leave lifestyle in one of the area's most desirable settings.
For sale
Price cut: $40K (8/11)
$460,000
2215 Watersong Cir, Longmont, CO 80504
2beds
1,264sqft
Townhouse
Built in 2002
1,292 Square Feet Lot
$-- Zestimate®
$364/sqft
$400/mo HOA
What's special
- 30 days
- 545
- 16
Zillow last checked:
Listing updated:
Listed by:
Christopher Martinez 303-651-3939,
RE/MAX Alliance-Longmont
Source: IRES as distributed by MLS GRID,MLS#: 1066226
Facts & features
Interior
Bedrooms & bathrooms
- Bedrooms: 2
- Bathrooms: 3
- Full bathrooms: 2
- 1/2 bathrooms: 1
- Main level bathrooms: 1
Primary bedroom
- Description: Carpet
- Features: 3/4 Primary Bath
- Level: Upper
- Area: 180 Square Feet
- Dimensions: 12 x 15
Bedroom 2
- Description: Carpet
- Level: Upper
- Area: 121 Square Feet
- Dimensions: 11 x 11
Dining room
- Description: Wood
- Level: Main
- Area: 130 Square Feet
- Dimensions: 10 x 13
Kitchen
- Description: Wood
- Level: Main
- Area: 117 Square Feet
- Dimensions: 9 x 13
Laundry
- Level: Upper
Living room
- Description: Carpet
- Level: Main
- Area: 240 Square Feet
- Dimensions: 15 x 16
Heating
- Forced Air
Cooling
- Central Air
Appliances
- Included: Gas Range, Dishwasher, Refrigerator, Microwave, Disposal
- Laundry: Washer/Dryer Hookup
Features
- Separate Dining Room, Open Floorplan, Pantry, Walk-In Closet(s)
- Flooring: Wood
- Windows: Window Coverings
- Basement: None
- Has fireplace: Yes
- Fireplace features: Gas, Living Room
Interior area
- Total structure area: 1,264
- Total interior livable area: 1,264 sqft
- Finished area above ground: 1,264
Video & virtual tour
Property
Parking
- Total spaces: 2
- Parking features: Attached
- Attached garage spaces: 2
- Details: Attached
Features
- Levels: Two
- Stories: 2
- Patio & porch: Deck
- Waterfront features: Abuts Stream/Creek/River
Lot
- Size: 1,292 Square Feet
- Features: Level, Abuts Public Open Space, Paved, Curbs, Gutters, Sidewalks, Fire Hydrant within 500 Feet
Details
- Parcel number: R0147740
- Zoning: RES
- Special conditions: Private Owner
Construction
Type & style
- Home type: Townhouse
- Architectural style: Contemporary
- Property subtype: Townhouse
- Attached to another structure: Yes
Materials
- Frame
- Roof: Composition
Condition
- New construction: No
- Year built: 2002
Utilities & green energy
- Electric: City of Longmont
- Gas: Xcel Energy
- Sewer: Public Sewer
- Water: City
- Utilities for property: Natural Gas Available, Electricity Available, Cable Available, Satellite Avail, High Speed Avail
Green energy
- Energy efficient items: Windows
Community & HOA
Community
- Features: Pool, Park, Trail(s)
- Security: Fire Alarm
- Subdivision: Watersong At Creekside 4
HOA
- Has HOA: Yes
- Services included: Common Amenities, Trash, Snow Removal, Maintenance Grounds, Management, Exterior Maintenance, Water, Insurance, Sewer
- HOA fee: $400 monthly
- HOA name: Watersong HOA
- HOA phone: 303-980-0700
Location
- Region: Longmont
Financial & listing details
- Price per square foot: $364/sqft
- Tax assessed value: $492,900
- Annual tax amount: $3,234
- Date on market: 8/11/2026
- Listing terms: Cash,Conventional,FHA,VA Loan
- Electric utility on property: Yes
- Road surface type: Asphalt
Estimated market value
Not available
Estimated sales range
Not available
Not available
Price history
| Date | Event | Price |
|---|---|---|
| 8/11/2026 | Price change | $460,000-8%$364/sqft |
Source:  IRES as distributed by MLS GRID #1066226 Report a problem IRES as distributed by MLS GRID #1066226 Report a problem | ||
| 6/11/2026 | Listed for sale | $500,000+93.8%$396/sqft |
Source: IRES as distributed by MLS GRID #1061555 Report a problem | ||
| 1/26/2015 | Sold | $258,000+12.2%$204/sqft |
Source: Public Record Report a problem | ||
| 1/6/2003 | Sold | $230,017$182/sqft |
Source: Public Record Report a problem | ||
Public tax history
| Year | Property taxes | Tax assessment |
|---|---|---|
| 2025 | $2,865 +1.4% | $30,806 -8.4% |
| 2024 | $2,826 +11.1% | $33,641 -1% |
| 2023 | $2,545 -1.3% | $33,967 +32.1% |
| 2022 | $2,578 +4.8% | $25,715 -9.3% |
| 2021 | $2,460 | $28,349 +11.9% |
| 2020 | $2,460 +19.7% | $25,326 |
| 2019 | $2,054 | $25,326 +17.1% |
| 2018 | $2,054 | $21,629 -9.5% |
| 2017 | $2,054 +7.3% | $23,912 +19.4% |
| 2016 | $1,915 +4.9% | $20,035 +11.3% |
| 2015 | $1,825 +8.5% | $18,006 |
| 2014 | $1,682 +10% | $18,006 |
| 2013 | $1,528 +6.8% | $18,006 +9.3% |
| 2012 | $1,431 -1% | $16,477 |
| 2011 | $1,446 +1.8% | -- |
| 2010 | $1,420 -3.2% | $16,800 |
| 2009 | $1,468 +12.1% | $16,800 -16.4% |
| 2008 | $1,309 +10.8% | $20,090 |
| 2007 | $1,181 -1.8% | $20,090 +11.2% |
| 2006 | $1,202 +12.4% | $18,070 |
| 2005 | $1,070 +1.2% | $18,070 +11.7% |
| 2004 | $1,058 +24.1% | $16,180 |
| 2003 | $852 +15.9% | $16,180 +43.8% |
| 2002 | $736 | $11,250 -69.6% |
| 2001 | -- | $37,000 |
Find assessor info on the county website
Monthly payment
Est. payment
Payment breakdown
Explore the cost of this home by adjusting the details. Changes won't be saved.Climate risks
Neighborhood: Pike
Nearby schools
Schools provided by the listing agent
- Elementary: Indian Peaks,Flagstaff Academy
- Middle: Sunset Middle
- High: Niwot
Source: IRES as distributed by MLS GRID. This data may not be complete. We recommend contacting the local school district to confirm school assignments for this home.

Similar homes
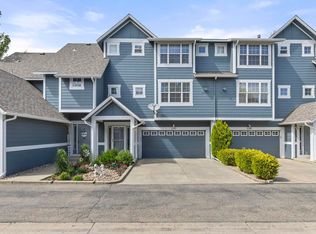
- $499,0002 bd3 ba1.4k sqft2247 Watersong Cir, Longmont, CO 80504For Sale
 MLS ID #1060189, Jill Marum, Your Castle Real Estate LLC. IRES as distributed by MLS GRID
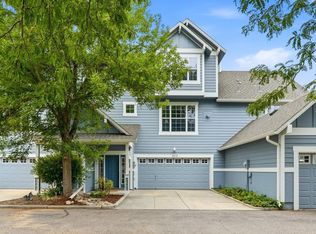
 - $508,0003 bd3 ba1.5k sqft2413 Water Cress Ct #6-20, Longmont, CO 80504For Sale
 MLS ID #1065372, Kristen Brown Martin, RE/MAX of Boulder, Inc. IRES as distributed by MLS GRID
 - $449,0003 bd3 ba1.5k sqft610 Stonebridge Dr, Longmont, CO 80503For Sale
 MLS ID #1068103, Terry Larson, RE/MAX of Boulder, Inc. IRES as distributed by MLS GRID
 - $422,5002 bd3 ba1.3k sqft4116 Riley Dr, Longmont, CO 80503For Sale
 MLS ID #1054078, Tina Ford, Coldwell Banker Realty-Boulder. IRES as distributed by MLS GRID
 - $370,0002 bd3 ba1.4k sqft1211 Bistre St, Longmont, CO 80501For SaleMLS ID #1065197, Derek Schulze, Symbio. IRES as distributed by MLS GRID
- $448,9002 bd3 ba1.7k sqft350 High Point Dr #C-108, Longmont, CO 80504For SaleMLS ID #1064005, Josh Hunter, St Vrain Realty LLC. IRES as distributed by MLS GRID
- $490,0003 bd3 ba1.7k sqft2419 Whistler Dr, Longmont, CO 80504For SaleMLS ID #1065847, Connor Martin, eXp Realty - Northern CO. IRES as distributed by MLS GRID
- $450,0003 bd3 ba1.5k sqft923 Reynolds Farm Ln, Longmont, CO 80503For SaleMLS ID #1062325, E and L Team, RE/MAX Elevate. IRES as distributed by MLS GRID
- $589,0004 bd2 ba1.5k sqft712 Cameron Ln, Longmont, CO 80504For SaleMLS ID #1068369, Abigail Hummel, 8z Real Estate. IRES as distributed by MLS GRID
- $450,0002 bd3 ba1.7k sqft330 High Point Dr #B105, Longmont, CO 80504For SaleMLS ID #1064750, Tara Boston, RE/MAX Nexus. IRES as distributed by MLS GRID
- $425,0003 bd3 ba1.7k sqft1530 Terry Street, Longmont, CO 80501For Sale
 MLS ID #7640155, Carly Mayer, Compass Colorado, LLC - Boulder. REcolorado as distributed by MLS GRID
 - $399,9902 bd2 ba1.7k sqft805 Summer Hawk Drive #B10, Longmont, CO 80504For SaleMLS ID #6811717, Megan Denham, Resident Realty North Metro LLC. REcolorado as distributed by MLS GRID
- $479,0003 bd2 ba1k sqft2314 Bowen St, Longmont, CO 80501For SaleMLS ID #1067229, Dane Rafferty, Equity Colorado. IRES as distributed by MLS GRID
- $399,7503 bd3 ba1.5k sqft5332 Spalding Pl, Frederick, CO 80504For Sale
 MLS ID #7154322, Stephen Sato ABR MRP , HomeSmart. elevateMLS
 - $499,0002 bd3 ba1.5k sqft2855 Rock Creek Cir #233, Superior, CO 80027For SaleMLS ID #1068166, Jon Sisenwein, Compass - Boulder. IRES as distributed by MLS GRID
- $409,9003 bd2 ba1.4k sqft118 Montgomery Drive, Erie, CO 80516For SaleMLS ID #9138668, John Demaray, RE/MAX Alliance. REcolorado as distributed by MLS GRID
- $525,0002 bd3 ba1.5k sqft803 Beauprez Ave, Lafayette, CO 80026For SaleMLS ID #1067269, Laurie Kaufman, milehimodern - Boulder. IRES as distributed by MLS GRID
- $515,0003 bd2 ba1.6k sqft2433 Sunset Dr, Longmont, CO 80501For SaleMLS ID #1065192, Andria Porter Stashak, Keller Williams-DTC. IRES as distributed by MLS GRID
- $564,9903 bd2 ba1k sqft1038 Aspen St, Longmont, CO 80501For SaleMLS ID #1067344, Lara McDermott, LoKation Real Estate-Longmont. IRES as distributed by MLS GRID
- $425,0003 bd3 ba1.5k sqft150 Pheasant Run, Louisville, CO 80027For SaleMLS ID #1066324, Chris Angelovic, LIV Sotheby's Intl Realty. IRES as distributed by MLS GRID
