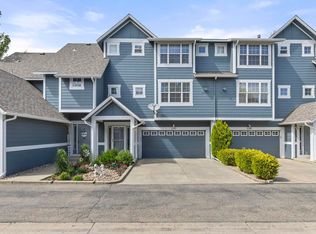
Open Views. Peaceful Living. Prime Location. Backing to open farmland in Longmont's sought-after Watersong neighborhood, this beautifully refreshed townhome offers the combination of privacy, expansive views, and exceptional convenience. Wake up to peaceful pastoral scenery, stroll across the street to the beloved Ollin Farms farm stand, and enjoy quick access to Whole Foods, Boulder, parks, and everyday amenities-all while coming home to a neighborhood known for its quiet charm and community feel. Inside, soaring ceilings, abundant natural light, and an open-concept floor plan create an inviting atmosphere that's both spacious and comfortable. Fresh interior paint and brand-new carpet make the home completely move-in ready, while warm LVP flooring, a cozy gas fireplace, and oversized windows add warmth and character throughout the main living spaces. The kitchen is designed for both everyday living and entertaining with generous granite countertops, abundant maple cabinetry, a wraparound breakfast bar, and seamless connection to the dining and living areas. Just beyond, sliding glass doors open to a spacious deck overlooking the surrounding farmland-a perfect spot for morning coffee, outdoor dining, or taking in Colorado sunsets. Upstairs, three bedrooms provide comfortable accommodations, including a spacious primary suite with vaulted ceilings, large picture windows, and a peaceful feel. The conveniently located upstairs laundry adds everyday ease, while three bathrooms and an oversized two-car garage provide the functionality today's buyers are looking for. Outside, enjoy both the elevated deck and the private fenced outdoor space below, creating multiple outdoor living spaces for relaxing, gardening and pets. Residents of Watersong also enjoy access to the neighborhood pool, nearby paths, and one of southwest Longmont's most desirable locations where open space, local agriculture, and city conveniences come together in a way that's increasingly hard to find.
For sale
$508,000
2413 Water Cress Ct #6-20, Longmont, CO 80504
3beds
1,586sqft
Townhouse
Built in 1999
1,408 Square Feet Lot
$-- Zestimate®
$320/sqft
$400/mo HOA
What's special
- 30 days
- 443
- 32
Zillow last checked:
Listing updated:
Listed by:
Kristen Brown Martin 303-478-1883,
RE/MAX of Boulder, Inc
Source: IRES as distributed by MLS GRID,MLS#: 1065372
Facts & features
Interior
Bedrooms & bathrooms
- Bedrooms: 3
- Bathrooms: 3
- Full bathrooms: 1
- 3/4 bathrooms: 1
- 1/2 bathrooms: 1
- Main level bathrooms: 1
Primary bedroom
- Description: Carpet
- Features: 3/4 Primary Bath
- Level: Upper
- Area: 168 Square Feet
- Dimensions: 14 x 12
Bedroom 2
- Description: Carpet
- Level: Upper
- Area: 108 Square Feet
- Dimensions: 12 x 9
Bedroom 3
- Description: Carpet
- Level: Upper
- Area: 100 Square Feet
- Dimensions: 10 x 10
Dining room
- Description: Luxury Vinyl
- Level: Main
- Area: 156 Square Feet
- Dimensions: 12 x 13
Kitchen
- Description: Luxury Vinyl
- Level: Main
- Area: 132 Square Feet
- Dimensions: 12 x 11
Laundry
- Level: Upper
Living room
- Description: Luxury Vinyl
- Level: Main
- Area: 210 Square Feet
- Dimensions: 14 x 15
Heating
- Forced Air
Cooling
- Central Air, Ceiling Fan(s)
Appliances
- Included: Gas Range, Dishwasher, Refrigerator, Washer, Dryer, Microwave
Features
- Eat-in Kitchen, Cathedral Ceiling(s), Walk-In Closet(s)
- Basement: None
- Has fireplace: Yes
- Fireplace features: Gas, Living Room
Interior area
- Total structure area: 1,586
- Total interior livable area: 1,586 sqft
- Finished area above ground: 1,586
Video & virtual tour
Property
Parking
- Total spaces: 2
- Parking features: Attached
- Attached garage spaces: 2
- Details: Attached
Features
- Levels: Two
- Stories: 2
- Patio & porch: Patio, Deck
- Fencing: Fenced,Wood
Lot
- Size: 1,408 Square Feet
- Features: Deciduous Trees, Paved, Gutters
Details
- Parcel number: R0143429
- Zoning: Res
- Special conditions: Private Owner
Construction
Type & style
- Home type: Townhouse
- Property subtype: Townhouse
- Attached to another structure: Yes
Materials
- Frame
- Roof: Composition
Condition
- New construction: No
- Year built: 1999
Utilities & green energy
- Electric: City of Longmont
- Gas: Xcel
- Sewer: Public Sewer
- Water: City
- Utilities for property: Natural Gas Available, Electricity Available, Cable Available, High Speed Avail
Community & HOA
Community
- Features: None
- Subdivision: Watersong At Creekside 2nd Flg
HOA
- Has HOA: Yes
- Services included: Common Amenities, Management
- HOA fee: $400 monthly
- HOA name: Watersong
- HOA phone: 866-611-5864
Location
- Region: Longmont
Financial & listing details
- Price per square foot: $320/sqft
- Annual tax amount: $3,054
- Date on market: 7/30/2026
- Listing terms: Cash,Conventional
- Exclusions: Sellers personal property and staging items
- Electric utility on property: Yes
- Road surface type: Asphalt
Estimated market value
Not available
Estimated sales range
Not available
Not available
Price history
| Date | Event | Price |
|---|---|---|
| 7/31/2026 | Listed for sale | $508,000$320/sqft |
Source:  IRES as distributed by MLS GRID #1065372 Report a problem IRES as distributed by MLS GRID #1065372 Report a problem | ||
Public tax history
Tax history is unavailable.
Monthly payment
Est. payment
Payment breakdown
Explore the cost of this home by adjusting the details. Changes won't be saved.Climate risks
Neighborhood: Pike
Nearby schools
Schools provided by the listing agent
- Elementary: Indian Peaks
- Middle: Sunset Middle
- High: Niwot
Source: IRES as distributed by MLS GRID. This data may not be complete. We recommend contacting the local school district to confirm school assignments for this home.

Similar homes
- $499,0002 bd3 ba1.4k sqft2247 Watersong Cir, Longmont, CO 80504For Sale
 MLS ID #1060189, Jill Marum, Your Castle Real Estate LLC. IRES as distributed by MLS GRID
 - $460,0002 bd3 ba1.2k sqft2215 Watersong Cir, Longmont, CO 80504For Sale
 MLS ID #1066226, Christopher Martinez, RE/MAX Alliance-Longmont. IRES as distributed by MLS GRID
 - $419,0004 bd4 ba2k sqft510 N Parkside Dr #E, Longmont, CO 80501For Sale
 MLS ID #1066336, Elizabeth Friedlander, RE/MAX of Boulder, Inc. IRES as distributed by MLS GRID
 - $479,0003 bd2 ba1k sqft2314 Bowen St, Longmont, CO 80501For Sale
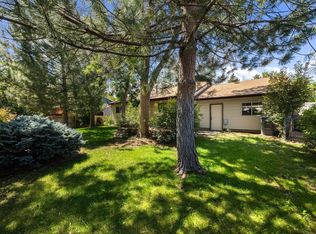 MLS ID #1067229, Dane Rafferty, Equity Colorado. IRES as distributed by MLS GRID
 - $525,0002 bd3 ba1.5k sqft803 Beauprez Ave, Lafayette, CO 80026For SaleMLS ID #1067269, Laurie Kaufman, milehimodern - Boulder. IRES as distributed by MLS GRID
- $519,9003 bd2 ba1.6k sqft2433 Sunset Dr, Longmont, CO 80501For SaleMLS ID #1065192, Andria Porter Stashak, Keller Williams-DTC. IRES as distributed by MLS GRID
- $529,0003 bd2 ba1.4k sqft1732 Tulip St, Longmont, CO 80501For SaleMLS ID #1063661, Zana Leiferman, Real Realty Colorado. IRES as distributed by MLS GRID
- $480,0003 bd2 ba1.6k sqft2100 Bowen St, Longmont, CO 80501For SaleMLS ID #1065919, Troy Kellenberger, Open Real Estate. IRES as distributed by MLS GRID
- $570,0003 bd2 ba1.9k sqft1417 Sharpe Pl, Longmont, CO 80501For SaleMLS ID #1064858, Andrea Farinacci, milehimodern - Boulder. IRES as distributed by MLS GRID
- $415,7503 bd3 ba1.5k sqft5332 Spalding Pl, Frederick, CO 80504For Sale
 MLS ID #7154322, Stephen Sato ABR MRP , HomeSmart. elevateMLS
 - $469,0003 bd3 ba2.1k sqft2412 Tulip St, Longmont, CO 80501For SaleMLS ID #1059816, Stephanie N Watson, Compass - Boulder. IRES as distributed by MLS GRID
- $525,0003 bd3 ba2k sqft10477 Taylor Ave, Firestone, CO 80504For SaleMLS ID #1060031, Lauren Jensen, milehimodern - Boulder. IRES as distributed by MLS GRID
- $460,0003 bd3 ba1.5k sqft150 Pheasant Run, Louisville, CO 80027For SaleMLS ID #1066324, Chris Angelovic, LIV Sotheby's Intl Realty. IRES as distributed by MLS GRID
- $525,0002 bd3 ba1.2k sqft1544 Sanitas Ln, Lafayette, CO 80026For SaleMLS ID #1066701, Heather Slump, Rhae Group Realty. IRES as distributed by MLS GRID
- $610,0003 bd3 ba2.3k sqft1324 Country Ct, Longmont, CO 80501For SaleMLS ID #1061499, Brie Fowler, The Agency - Boulder. IRES as distributed by MLS GRID
- $485,0003 bd3 ba1.6k sqft2527 E 127th Court, Thornton, CO 80241For Sale
 MLS ID #7084600, Xenia A. Matteson, Milehimodern. REcolorado as distributed by MLS GRID
 - $759,0004 bd4 ba1.9k sqft8099 Meadowdale Sq, Niwot, CO 80503For SaleMLS ID #1067015, Courtney Uyeshiro, Compass - Boulder. IRES as distributed by MLS GRID
- $565,0002 bd4 ba2.3k sqft4706 Raven Run, Broomfield, CO 80023For SaleMLS ID #1067450, Justen Staufer, Staufer Team Real Estate. IRES as distributed by MLS GRID
- $649,0003 bd2 ba1.8k sqft718 Widgeon Cir, Longmont, CO 80503For SaleMLS ID #1065120, Krista Koth, Compass - Boulder. IRES as distributed by MLS GRID
- $569,9993 bd3 ba2.3k sqft12685 Eagle River Road, Longmont, CO 80504For SaleMLS ID #6981027, Jamie Collins, Redfin Corporation. REcolorado as distributed by MLS GRID
