Skip main navigation
Sold for $485,100
  • $485,100

    2425 Water Cress Ct, Longmont, CO 80504

    3beds
    1,797sqft
    Townhouse
    Built in 1999
    1,853 Square Feet Lot
    $481,300 Zestimate®
    $270/sqft
    $2,679 Estimated rent

    Home value

    $481,300

    $448,000 - $515,000

    $2,679/mo

    Zestimate® history
    Loading
    Loading...

    Owner options

    List your home for rent

    $2,679/mo

    Rent Zestimate®

    Find your next renter with Zillow Rental Manager. Plus, with online applications, you can quickly screen prospective tenants – for free.

    Learn more

    $2,679/mo

    Rent Zestimate®

    Refinance and save

    $3,237/mo

    Est. payment

    Refinancing to a lower rate could help reduce your monthly payments and save thousands over the life of the loan.

    See today's rates

    $3,237/mo

    Est. payment

    Explore your selling options

    Work with a Zillow partner agent

    Leverage their expertise and Zillow's premium Showcase listings to get your home seen by more buyers.

    Get started

    List with your own agent

    Get your home in front of millions of buyers by listing it on Zillow.

    Learn how to do it

    Sell it yourself

    Take full control of how buyers see your home on Zillow by listing For Sale by Owner (FSBO).

    List your home

    What's special

    Cozy fireplacePrivate bathBright end-unit townhomeNew refrigeratorSpacious bedroomsVersatile bedroomUpdated kitchen
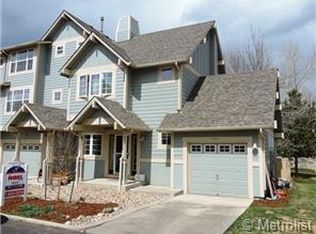
    Welcome to this BRIGHT END-UNIT townhome tucked away on a peaceful cul-de-sac in Southwest Longmont! Natural light fills the open living and dining areas, while the COZY FIREPLACE creates the perfect gathering space. The UPDATED KITCHEN shines with new quartz countertops, a new 5-burner gas range, and a new refrigerator. Upstairs, you'll find two spacious bedrooms, each with its own private bath, plus convenient laundry. The finished lower level offers a versatile bedroom and full bath, ideal for guests, a home office, or a creative studio. With brand-new carpet throughout, this home is move-in ready! Step outside to enjoy local coffee shops, dining, and scenic trails just moments away. Experience low-maintenance living in one of Longmont's most sought-after neighborhoods!

    Zillow last checked:

    Listing updated:

    Listed by:

    Eric Jacobson 303-437-0221,

    Compass - Boulder,

    Alex Jacobson 303-523-8207,

    Compass - Boulder

    Bought with:

    Dana Carey, 100074459

    Compass - Boulder

    Source: IRES as distributed by MLS GRID,MLS#: 1046807MLS Logo

    Facts & features

    Interior

    Bedrooms & bathrooms
    • Bedrooms: 3
    • Bathrooms: 4
    • Full bathrooms: 2
    • 3/4 bathrooms: 1
    • 1/2 bathrooms: 1
    • Main level bathrooms: 1
    Primary bedroom
    • Description: Carpet
    • Features: 3/4 Primary Bath
    • Level: Upper
    • Area: 182 Square Feet
    • Dimensions: 13 x 14
    Bedroom 2
    • Description: Carpet
    • Level: Upper
    • Area: 156 Square Feet
    • Dimensions: 12 x 13
    Bedroom 3
    • Description: Carpet
    • Level: Basement
    • Area: 143 Square Feet
    • Dimensions: 11 x 13
    Dining room
    • Description: Luxury Vinyl
    • Level: Main
    • Area: 100 Square Feet
    • Dimensions: 10 x 10
    Family room
    • Description: Carpet
    • Level: Basement
    • Area: 240 Square Feet
    • Dimensions: 15 x 16
    Kitchen
    • Description: Luxury Vinyl
    • Level: Main
    • Area: 132 Square Feet
    • Dimensions: 11 x 12
    Laundry
    • Description: Vinyl
    • Level: Upper
    • Area: 15 Square Feet
    • Dimensions: 3 x 5
    Living room
    • Description: Luxury Vinyl
    • Level: Main
    • Area: 272 Square Feet
    • Dimensions: 16 x 17
    Heating
    • Forced Air
    Cooling
    • Central Air
    Appliances
    • Included: Gas Range, Self Cleaning Oven, Dishwasher, Refrigerator, Washer, Dryer, Microwave, Disposal
    • Laundry: Washer/Dryer Hookup
    Features
    • Separate Dining Room, Cathedral Ceiling(s), Open Floorplan, Pantry, Two Primary Suites
    • Windows: Window Coverings
    • Basement: Partially Finished
    • Has fireplace: Yes
    • Fireplace features: Gas, Gas Log, Living Room
    • Common walls with other units/homes: End Unit
    Interior area
    • Total structure area: 1,198
    • Total interior livable area: 1,797 sqft
    • Finished area above ground: 1,198

    Property

    Parking
    • Total spaces: 1
    • Parking features: Garage - Attached
    • Attached garage spaces: 1
    • Details: Attached
    Accessibility
    • Accessibility features: Level Lot
    Features
    • Levels: Two
    • Stories: 2
    • Patio & porch: Patio
    • Exterior features: Private Yard
    • Fencing: Fenced,Wood
    • Has view: Yes
    • View description: Mountain(s), Hills
    Lot
    • Size: 1,853 sqft
    • Features: Cul-De-Sac, Level, Paved, Curbs, Gutters, Sidewalks, Street Light, Fire Hydrant within 500 Feet
    Details
    • Parcel number: R0143435
    • Zoning: RES
    • Special conditions: Licensed Owner

    Construction

    Type & style
    • Home type: Townhouse
    • Architectural style: Cottage,Contemporary
    • Property subtype: Townhouse
    • Attached to another structure: Yes
    Materials
    • Frame, Wood Siding
    • Roof: Composition
    Condition
    • New construction: No
    • Year built: 1999
    Details
    • Builder model: Emerson
    • Builder name: Peak Properties

    Utilities & green energy

    • Electric: Xcel
    • Gas: Xcel
    • Water: City, District
    • Utilities for property: Natural Gas Available, Electricity Available
    Green energy
    • Energy efficient items: Southern Exposure, Windows, High Efficiency Furnace

    Community & neighborhood

    Security
    • Security features: Fire Alarm
    Community
    • Community features: Pool, Park
    Location
    • Region: Longmont
    • Subdivision: 4/1

    HOA & financial

    HOA
    • Has HOA: Yes
    • HOA fee: $400 monthly
    • Services included: Common Amenities, Trash, Snow Removal, Maintenance Grounds, Management, Exterior Maintenance, Water, Insurance, Sewer
    • Association name: Watersong At Creekside
    • Association phone: 303-459-4919

    Other

    Other facts
    • Listing terms: Cash,Conventional
    • Road surface type: Asphalt

    Price history

    DateEventPrice
    1/9/2026Sold$485,100-2.9%$270/sqft
    Source: IRES as distributed by MLS GRID #1046807 Report a problem
    12/16/2025Pending sale$499,500$278/sqft
    Source: REcolorado as distributed by MLS GRID #IR1046807 Report a problem
    10/6/2025Price change$499,500-4.8%$278/sqft
    Source: IRES as distributed by MLS GRID #1044179 Report a problem
    9/25/2025Listed for sale$524,900+147%$292/sqft
    Source: IRES as distributed by MLS GRID #1044179 Report a problem
    7/22/2004Sold$212,500+25.1%$118/sqft
    Source: Public Record Report a problem
    8/3/2000Sold$169,925$95/sqft
    Source: Public Record Report a problem

    Public tax history

    YearProperty taxesTax assessment
    2025$2,804 +1.4%$30,626 -7.2%
    2024$2,766 +6.1%$32,998 -1%
    2023$2,608 -1.3%$33,317 +26.4%
    2022$2,642 +11.3%$26,354 -2.8%
    2021$2,374 $27,113 +10.9%
    2020$2,374 +26.5%$24,439
    2019$1,877 $24,439 +23.7%
    2018$1,877 $19,757 -9.5%
    2017$1,877 +3.8%$21,842 +15.5%
    2016$1,808 +4.9%$18,913 +19.6%
    2015$1,723 +16.6%$15,816
    2014$1,477 +3.1%$15,816
    2013$1,432 +6.8%$15,816 +2.4%
    2012$1,341 +3%$15,443
    2011$1,302 +1.8%--
    2010$1,279 -10.4%$15,130
    2009$1,428 +12.1%$15,130 -22.6%
    2008$1,274 +3.4%$19,550
    2007$1,232 -1.8%$19,550 +3.7%
    2006$1,254 -5.7%$18,850
    2005$1,330 +1.2%$18,850 -6.3%
    2004$1,315 +2.9%$20,110
    2003$1,278 +10.5%$20,110 +19.3%
    2002$1,156 $16,850 -90.9%
    2001-- $184,200

    Find assessor info on the county website

    Neighborhood: Pike

    Nearby schools

    GreatSchools rating
    Schools provided by the listing agent
    • Elementary: Indian Peaks
    • Middle: Sunset Middle
    • High: Niwot

    Source: IRES as distributed by MLS GRID. This data may not be complete. We recommend contacting the local school district to confirm school assignments for this home.

    Get a cash offer in 3 minutes
    Find out how much your home could sell for in as little as 3 minutes with a no-obligation cash offer.
    Estimated market value
    $481,300
    Get a cash offer in 3 minutes
    Find out how much your home could sell for in as little as 3 minutes with a no-obligation cash offer.
    Estimated market value
    $481,300