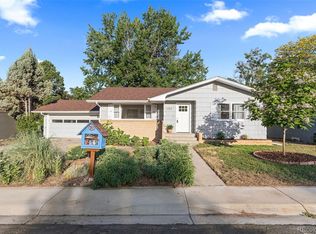
Modern style meets low-maintenance living in this fully remodeled, expanded ranch home set on a large lot in Dell Acres - one of Longmont's most sought-after neighborhoods. A water-wise xeriscape front garden sets a sleek, contemporary tone before you even step inside. You'll love the open spacious flow of this home! The fully remodeled kitchen delivers a clean, updated look with newer stainless steel appliances, a center island, and roll-out shelving built for real-life functionality. Every bathroom has been updated with a polished, modern finish, and a spacious great room with a wet bar adds a standout entertaining space. Enjoy entertaining on your shade sail covered patio- room for all your friends + family! The fenced backyard offers privacy plus easy alley access to the detached two-car garage - all on a large lot with room to spread out. Just minutes from neighborhood parks and the shops, restaurants, and energy of Old Town Longmont, this home pairs a modern refresh with an unbeatable location. New Class 4 roof 2023 + tankless H2O 2024- many upgrades throughout!
For sale
$590,000
1417 Sharpe Pl, Longmont, CO 80501
3beds
1,977sqft
:
Get pre-qualified$3,297/mo
Single Family Residence
Built in 1960
8,438 Square Feet Lot
$-- Zestimate®
$298/sqft
$-- HOA
What's special
- 4 days |
- 349 |
- 48 |
Zillow last checked:
Listing updated:
Listed by:
Andrea Farinacci 303-517-1971,
milehimodern - Boulder
Source: IRES as distributed by MLS GRID,MLS#: 1064858
Facts & features
Interior
Bedrooms & bathrooms
- Bedrooms: 3
- Bathrooms: 2
- Full bathrooms: 1
- 3/4 bathrooms: 1
- Main level bathrooms: 2
Primary bedroom
- Description: Wood
- Features: Shared Primary Bath
- Level: Main
- Area: 132 Square Feet
- Dimensions: 12 x 11
Bedroom 2
- Description: Wood
- Level: Main
- Area: 117 Square Feet
- Dimensions: 9 x 13
Bedroom 3
- Description: Wood
- Level: Main
- Area: 99 Square Feet
- Dimensions: 9 x 11
Dining room
- Description: Luxury Vinyl
- Level: Main
- Area: 110 Square Feet
- Dimensions: 11 x 10
Family room
- Description: Laminate
- Level: Main
Great room
- Description: Luxury Vinyl
- Level: Main
- Area: 675 Square Feet
- Dimensions: 27 x 25
Kitchen
- Description: Luxury Vinyl
- Level: Main
- Area: 196 Square Feet
- Dimensions: 14 x 14
Laundry
- Description: Luxury Vinyl
- Level: Main
- Area: 30 Square Feet
- Dimensions: 5 x 6
Living room
- Description: Wood
- Level: Main
- Area: 308 Square Feet
- Dimensions: 14 x 22
Study
- Description: Luxury Vinyl
- Level: Main
- Area: 80 Square Feet
- Dimensions: 10 x 8
Heating
- Forced Air, Baseboard, 2 or more Heat Sources
Cooling
- Central Air
Appliances
- Included: Gas Range, Dishwasher, Refrigerator, Washer, Dryer, Disposal
Features
- Separate Dining Room, Open Floorplan, Pantry, Wet Bar, Kitchen Island
- Flooring: Wood
- Windows: Window Coverings, Storm Window(s)
- Basement: Crawl Space
- Has fireplace: Yes
- Fireplace features: Living Room
Interior area
- Total structure area: 1,977
- Total interior livable area: 1,977 sqft
- Finished area above ground: 1,977
Property
Parking
- Total spaces: 2
- Parking features: Detached
- Garage spaces: 2
- Details: Detached
Accessibility
- Accessibility features: No Stairs, Main Floor Bath, Accessible Bedroom, Main Level Laundry
Features
- Levels: One
- Stories: 1
- Patio & porch: Patio
- Exterior features: Sprinkler System
- Fencing: Fenced
Lot
- Size: 8,438 Square Feet
- Features: Paved, Curbs, Gutters, Sidewalks, Street Light
Details
- Parcel number: R0046310
- Zoning: RES
Construction
Type & style
- Home type: SingleFamily
- Property subtype: Single Family Residence
Materials
- Frame, Brick
- Roof: Composition
Condition
- New construction: No
- Year built: 1960
Utilities & green energy
- Electric: City of Longmont
- Gas: Xcel
- Sewer: Public Sewer
- Water: City
- Utilities for property: Natural Gas Available, Electricity Available, Other
Green energy
- Energy efficient items: Windows, Thermostat
Community & HOA
Community
- Subdivision: Dell Acres
HOA
- Has HOA: No
Location
- Region: Longmont
Financial & listing details
- Price per square foot: $298/sqft
- Tax assessed value: $556,400
- Annual tax amount: $3,651
- Date on market: 7/23/2026
- Listing terms: Cash,Conventional
- Exclusions: Seller's personal property and all staging items.
- Electric utility on property: Yes
- Road surface type: Asphalt
Estimated market value
Not available
Estimated sales range
Not available
Not available
Price history
| Date | Event | Price |
|---|---|---|
| 7/24/2026 | Listed for sale | $590,000+75.1%$298/sqft |
Source:  IRES as distributed by MLS GRID #1064858 Report a problem IRES as distributed by MLS GRID #1064858 Report a problem | ||
| 8/22/2017 | Sold | $337,000+2.1%$170/sqft |
Source: IRES as distributed by MLS GRID #827185 Report a problem | ||
| 7/25/2017 | Pending sale | $330,000$167/sqft |
Source: The Group, Inc. #827185 Report a problem | ||
| 7/20/2017 | Listed for sale | $330,000+159.8%$167/sqft |
Source: Group Loveland #827185 Report a problem | ||
| 10/31/1994 | Sold | $127,000+7%$64/sqft |
Source: Public Record Report a problem | ||
| 10/4/1993 | Sold | $118,700$60/sqft |
Source: Public Record Report a problem | ||
Public tax history
| Year | Property taxes | Tax assessment |
|---|---|---|
| 2025 | $3,338 +1.4% | $34,775 -9.9% |
| 2024 | $3,292 +13.3% | $38,578 -1% |
| 2023 | $2,906 -1.3% | $38,953 +32.7% |
| 2022 | $2,943 +17.3% | $29,364 -2.8% |
| 2021 | $2,509 | $30,209 +17% |
| 2020 | $2,509 +28% | $25,826 |
| 2019 | $1,960 | $25,826 +25.2% |
| 2018 | $1,960 | $20,635 -9.5% |
| 2017 | $1,960 +110.1% | $22,813 +28.7% |
| 2016 | $933 +4.9% | $17,719 +7.4% |
| 2015 | $889 +11.5% | $16,494 |
| 2014 | $797 -0.2% | $16,494 |
| 2013 | $799 -45% | $16,494 -1.3% |
| 2012 | $1,452 -1% | $16,716 |
| 2011 | $1,467 +1.8% | -- |
| 2010 | $1,441 +60.6% | $17,040 |
| 2009 | $897 +12.1% | $17,040 -20.5% |
| 2008 | $800 +23.8% | $21,430 |
| 2007 | $646 -49% | $21,430 +12.6% |
| 2006 | $1,267 -12.7% | $19,030 |
| 2005 | $1,451 +1.2% | $19,030 -13.3% |
| 2004 | $1,434 +3.4% | $21,940 |
| 2003 | $1,387 +10.5% | $21,940 |
| 2002 | $1,255 | -- |
| 2001 | -- | $200,000 |
Find assessor info on the county website
Monthly payment
Est. payment
Payment breakdown
Explore the cost of this home by adjusting the details. Changes won't be saved.Climate risks
Neighborhood: Loomiller
Nearby schools
GreatSchools rating
- 6/10Mountain View Elementary SchoolGrades: PK-4Distance: 0.5 mi
- 3/10Longs Peak Middle SchoolGrades: 5-8Distance: 0.6 mi
- 7/10Longmont High SchoolGrades: 9-12Distance: 0.2 mi
Schools provided by the listing agent
- Elementary: Mountain View
- Middle: Longs Peak
- High: Longmont
Source: IRES as distributed by MLS GRID. This data may not be complete. We recommend contacting the local school district to confirm school assignments for this home.
- $598,2004 bd2 ba2k sqft1423 Sharpe Pl, Longmont, CO 80501Off Market
- $542,0003 bd2 ba1.4k sqft1413 Sharpe Pl, Longmont, CO 80501Sold

- $462,0002 bd1 ba962 sqft1429 Sharpe Pl, Longmont, CO 80501Off Market

- $437,0003 bd1 ba1.1k sqft1420 10th Ave, Longmont, CO 80501Off Market
- $387,4002 bd1 ba912 sqft1011 Grant St, Longmont, CO 80501Off Market
- $450,0003 bd2 ba1.2k sqft1405 Sharpe Pl, Longmont, CO 80501Sold
- $475,4002 bd1 ba1.6k sqft1412 10th Ave, Longmont, CO 80501Off Market
- $513,4003 bd2 ba1.3k sqft1424 10th Ave, Longmont, CO 80501Off Market
A local agent can set up tours, give advice and negotiate with sellers.
Similar homes
- $575,0005 bd2 ba2.3k sqft1333 Lincoln Street, Longmont, CO 80501For Sale
 MLS ID #9547099, Carlee Henderson, AptAmigo, Inc.. REcolorado as distributed by MLS GRID
 - $550,0004 bd3 ba2.2k sqft1414 Linden St, Longmont, CO 80501For Sale
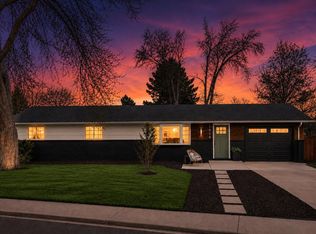
 MLS ID #1062994, Angelina Martinez, Keller Williams-Preferred Rlty. IRES as distributed by MLS GRID
 - $699,0004 bd2 ba2.5k sqft14 Princeton Cir, Longmont, CO 80503For Sale
 MLS ID #1064857, Mary Colwell, Dwellings Colorado Real Estate. IRES as distributed by MLS GRID
 - $529,0003 bd2 ba1.4k sqft1732 Tulip St, Longmont, CO 80501For Sale
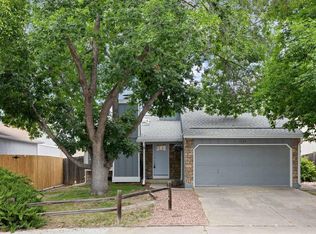 MLS ID #1063661, Zana Leiferman, Real Realty Colorado. IRES as distributed by MLS GRID
 - $585,0003 bd3 ba2.5k sqft1901 Red Cloud Rd, Longmont, CO 80504For SaleMLS ID #1063472, Maureen McCarthy, RE/MAX of Boulder, Inc. IRES as distributed by MLS GRID
- $500,0003 bd2 ba1.2k sqft1217 Hunter Ct, Longmont, CO 80501For SaleMLS ID #1053621, CL Realty Group, Berkshire Hathaway HomeServices Rocky Mountain, Realtors-Boulder. IRES as distributed by MLS GRID
- $480,0003 bd3 ba2.1k sqft2412 Tulip St, Longmont, CO 80501For SaleMLS ID #1059816, Stephanie N Watson, Compass - Boulder. IRES as distributed by MLS GRID
- $620,0004 bd4 ba2.4k sqft2501 Winding Dr, Longmont, CO 80504For SaleMLS ID #1064024, Courtney Martin, Compass - Boulder. IRES as distributed by MLS GRID
- $455,0003 bd2 ba1.2k sqft927 E 4th Ave, Longmont, CO 80504For SaleMLS ID #1064567, Nohami Arreola, Better Homes and Gardens Real Estate - Neuhaus. IRES as distributed by MLS GRID
- $425,0004 bd1 ba1.4k sqft729 Atwood St, Longmont, CO 80501For SaleMLS ID #1061105, Ryan Spencer, Group Harmony. IRES as distributed by MLS GRID
- $525,0003 bd3 ba1.6k sqft1512 Redtail Ct, Longmont, CO 80504For SaleMLS ID #1062696, Kate Blalack, Compass - Boulder. IRES as distributed by MLS GRID
- $800,0004 bd2 ba2.2k sqft3525 Lakeview Cir, Longmont, CO 80503For SaleMLS ID #1062637, Milton Koenigsberger, Compass - Boulder. IRES as distributed by MLS GRID
- $820,0003 bd2 ba1.6k sqft9325 Anhawa Ave, Longmont, CO 80503For SaleMLS ID #1061701, Joshua Legare, RE/MAX of Boulder, Inc. IRES as distributed by MLS GRID
- $620,0003 bd1 ba1.1k sqft9234 Arapahoe Rd, Boulder, CO 80303For SaleMLS ID #1060807, Terri Gray, milehimodern - Boulder. IRES as distributed by MLS GRID
- $589,0004 bd2 ba1.5k sqft525 W 9th St, Loveland, CO 80537For SaleMLS ID #1063417, Mary Ann Ozmina, RE/MAX Alliance-Loveland. IRES as distributed by MLS GRID
- $385,0003 bd3 ba1.7k sqft2106 Meadow Ct, Longmont, CO 80501For SaleMLS ID #1057104, Mandie Harris, milehimodern - Boulder. IRES as distributed by MLS GRID
- $400,0004 bd3 ba2.7k sqft1016 Deborah Drive, Loveland, CO 80537For SaleMLS ID #9317575, EmpowerHome Team Colorado, Keller Williams Realty Northern Colorado. REcolorado as distributed by MLS GRID
- $449,0004 bd2 ba1.6k sqft2045 Crystal Ct, Loveland, CO 80537For SaleMLS ID #1064816, Max Sepulveda, Kittle Real Estate. IRES as distributed by MLS GRID
- $575,0003 bd3 ba2.6k sqft343 22nd St SE, Loveland, CO 80537For SaleMLS ID #1062381, Thomas Precourt, The Agency - Boulder. IRES as distributed by MLS GRID
- $575,0003 bd3 ba2.7k sqft3114 Michelle Court, Loveland, CO 80537For SaleMLS ID #3371528, Joe Chang, Corcoran Perry & Co.. REcolorado as distributed by MLS GRID
