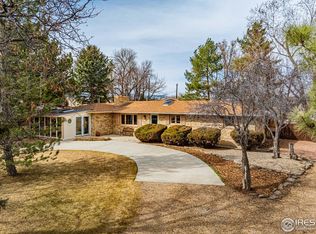
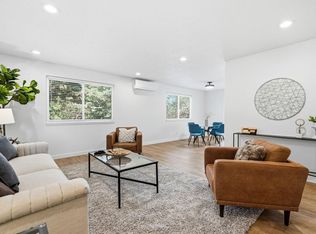
Backing to nearly 300 acres of protected Boulder County conservation land, 9325 Anhawa Avenue offers a rare opportunity to enjoy the peace, privacy, and freedom of rural Boulder County living just minutes from Longmont. Set on a beautifully maintained lot in unincorporated Boulder County, this property is a dream for gardeners, hobby farmers, outdoor enthusiasts, and anyone craving a little more elbow room. Mature trees and landscaping create a private retreat, while expansive outdoor living areas provide the perfect setting for entertaining, relaxing, or simply enjoying the open-space views and abundant wildlife right beyond your backyard. The property has been thoughtfully improved with a new driveway, sidewalk, and access ramp, creating excellent accessibility and ease of movement throughout the exterior spaces. Generous off-street parking provides ample room for RVs, trailers, work vehicles, and recreational toys, making it easy to embrace the Colorado lifestyle. Whether your vision includes raised garden beds, chickens, outdoor hobbies, or simply enjoying spectacular sunsets over protected open space, this property offers the flexibility and freedom that's becoming increasingly difficult to find along the Front Range. Inside, the well-maintained ranch home offers approximately 1,607 square feet with 3 bedrooms, 2 bathrooms, ADA-friendly updates throughout, a newer A/C system, and an attached 2-car garage. Properties that combine usable land, accessibility, extensive parking, mature landscaping, and backing directly hundreds of acres of protected conservation land are exceptionally rare. Come discover the lifestyle that makes this property truly special.
Pending
Price cut: $10K (7/26)
$820,000
9325 Anhawa Ave, Longmont, CO 80503
3beds
1,607sqft
:
Get pre-qualified$4,581/mo
Single Family Residence
Built in 1970
0.69 Acres Lot
$798,900 Zestimate®
$510/sqft
$-- HOA
What's special
Well-maintained ranch homeAda-friendly updates throughoutBeautifully maintained lot
- 59 days |
- 816 |
- 35 |
Zillow last checked:
Listing updated:
Listed by:
Joshua Legare 720-325-7394,
RE/MAX of Boulder, Inc,
The Kalinski Team 303-415-2268,
RE/MAX of Boulder, Inc
Source: IRES as distributed by MLS GRID,MLS#: 1061701
Facts & features
Interior
Bedrooms & bathrooms
- Bedrooms: 3
- Bathrooms: 2
- Full bathrooms: 1
- 3/4 bathrooms: 1
- Main level bathrooms: 2
Primary bedroom
- Description: Carpet
- Features: 3/4 Primary Bath
- Level: Main
- Area: 299 Square Feet
- Dimensions: 13 x 23
Bedroom 2
- Description: Carpet
- Level: Main
- Area: 121 Square Feet
- Dimensions: 11 x 11
Bedroom 3
- Description: Laminate
- Level: Main
- Area: 165 Square Feet
- Dimensions: 11 x 15
Dining room
- Description: Laminate
- Level: Main
- Area: 132 Square Feet
- Dimensions: 11 x 12
Kitchen
- Description: Laminate
- Level: Main
- Area: 180 Square Feet
- Dimensions: 12 x 15
Laundry
- Description: Laminate
- Level: Main
- Area: 30 Square Feet
- Dimensions: 5 x 6
Living room
- Description: Laminate
- Level: Main
- Area: 187 Square Feet
- Dimensions: 11 x 17
Heating
- Forced Air
Appliances
- Included: Electric Range, Dishwasher, Refrigerator, Washer, Dryer, Microwave, Disposal
- Laundry: Washer/Dryer Hookup
Features
- Eat-in Kitchen, Separate Dining Room
- Windows: Window Coverings
- Basement: None
Interior area
- Total structure area: 1,607
- Total interior livable area: 1,607 sqft
- Finished area above ground: 1,607
Video & virtual tour
Property
Parking
- Total spaces: 2
- Parking features: Attached
- Attached garage spaces: 2
- Details: Attached
Accessibility
- Accessibility features: Accessible Bedroom, Main Level Laundry
Features
- Levels: One
- Stories: 1
- Patio & porch: Patio
- Exterior features: Sprinkler System
- Fencing: Fenced,Wood
- Has view: Yes
- View description: Mountain(s)
Lot
- Size: 0.69 Acres
- Features: Evergreen Trees, Deciduous Trees, Level, Abuts Private Open Space, Paved
Details
- Parcel number: R0052595
- Zoning: RR
- Special conditions: Private Owner
- Horses can be raised: Yes
- Horse amenities: Horse(s) Allowed
Construction
Type & style
- Home type: SingleFamily
- Architectural style: Cottage
- Property subtype: Single Family Residence
Materials
- Frame, Brick
- Roof: Composition
Condition
- New construction: No
- Year built: 1970
Utilities & green energy
- Electric: Xcel
- Gas: Xcel
- Sewer: Septic Tank
- Water: District
- Utilities for property: Natural Gas Available, Electricity Available, Cable Available, Satellite Avail, High Speed Avail
Green energy
- Energy efficient items: Southern Exposure, Windows, Doors
Community & HOA
Community
- Subdivision: Anhawa Manor 2
HOA
- Has HOA: No
Location
- Region: Longmont
Financial & listing details
- Price per square foot: $510/sqft
- Tax assessed value: $852,800
- Annual tax amount: $5,942
- Date on market: 6/12/2026
- Listing terms: Cash,Conventional
- Electric utility on property: Yes
- Road surface type: Asphalt
Estimated market value
$798,900
$759,000 - $839,000
$3,420/mo
Price history
| Date | Event | Price |
|---|---|---|
| 8/8/2026 | Pending sale | $820,000$510/sqft |
Source:  REcolorado as distributed by MLS GRID #IR1061701 Report a problem REcolorado as distributed by MLS GRID #IR1061701 Report a problem | ||
| 7/26/2026 | Price change | $820,000-1.2%$510/sqft |
Source:  IRES as distributed by MLS GRID #1061701 Report a problem IRES as distributed by MLS GRID #1061701 Report a problem | ||
| 6/12/2026 | Listed for sale | $830,000+13.7%$516/sqft |
Source: IRES as distributed by MLS GRID #1061701 Report a problem | ||
| 3/21/2022 | Sold | $730,000+4.4%$454/sqft |
Source: IRES as distributed by MLS GRID #959064 Report a problem | ||
| 2/15/2022 | Listed for sale | $699,000$435/sqft |
Source: IRES as distributed by MLS GRID #959064 Report a problem | ||
| 10/9/2021 | Listing removed | -- |
Source:  RE/MAX International Report a problem RE/MAX International Report a problem | ||
| 10/2/2021 | Price change | $699,000-6.2%$435/sqft |
Source: IRES as distributed by MLS GRID #949653 Report a problem | ||
| 9/10/2021 | Price change | $745,000-3.1%$464/sqft |
Source: IRES as distributed by MLS GRID #949653 Report a problem | ||
| 8/27/2021 | Listed for sale | $769,000+107.8%$479/sqft |
Source: IRES as distributed by MLS GRID #949653 Report a problem | ||
| 3/14/2016 | Sold | $370,000+3.1%$230/sqft |
Source: IRES as distributed by MLS GRID #775864 Report a problem | ||
| 1/30/2016 | Pending sale | $359,000$223/sqft |
Source: MB/Thompson Daviau Realty #775864 Report a problem | ||
| 10/9/2015 | Price change | $359,000-6.8%$223/sqft |
Source: MB/Thompson Daviau Realty #775864 Report a problem | ||
| 9/24/2015 | Listed for sale | $385,000$240/sqft |
Source: MB/Thompson Daviau Realty #775864 Report a problem | ||
Public tax history
| Year | Property taxes | Tax assessment |
|---|---|---|
| 2025 | $4,448 +1.7% | $53,300 +7% |
| 2024 | $4,373 +18% | $49,821 -12.5% |
| 2023 | $3,707 -0.2% | $56,920 +51.3% |
| 2022 | $3,715 +24.3% | $37,620 -2.8% |
| 2021 | $2,988 | $38,703 +21.6% |
| 2020 | $2,988 +19.1% | $31,832 |
| 2019 | $2,510 | $31,832 +16.4% |
| 2018 | $2,510 | $27,338 -9.5% |
| 2017 | $2,510 +17.1% | $30,224 +27.7% |
| 2016 | $2,143 +9% | $23,665 +7.5% |
| 2015 | $1,966 -16% | $22,009 |
| 2014 | $2,340 +163.4% | $22,009 |
| 2013 | $888 -38.9% | $22,009 +19.6% |
| 2012 | $1,454 -16.6% | $18,404 |
| 2011 | $1,743 +1.7% | -- |
| 2010 | $1,714 +56.9% | $22,360 |
| 2009 | $1,092 +13.5% | $22,360 -12.8% |
| 2008 | $962 +5.5% | $25,630 |
| 2007 | $912 -38% | $25,630 +3.8% |
| 2006 | $1,472 +0.7% | $24,690 |
| 2005 | $1,462 +1.3% | $24,690 0% |
| 2004 | $1,443 +106.2% | $24,700 |
| 2003 | $700 -37.9% | $24,700 +25.6% |
| 2002 | $1,127 | $19,670 -90.9% |
| 2001 | -- | $215,000 |
Find assessor info on the county website
Monthly payment
Est. payment
Payment breakdown
Explore the cost of this home by adjusting the details. Changes won't be saved.Climate risks
Neighborhood: 80503
Nearby schools
GreatSchools rating
- 9/10Hygiene Elementary SchoolGrades: PK-5Distance: 2.5 mi
- 7/10Westview Middle SchoolGrades: 6-8Distance: 2 mi
- 7/10Longmont High SchoolGrades: 9-12Distance: 2.5 mi
Schools provided by the listing agent
- Elementary: Hygiene
- Middle: Westview
- High: Longmont
Source: IRES as distributed by MLS GRID. This data may not be complete. We recommend contacting the local school district to confirm school assignments for this home.
- $660,0003 bd1 ba1.8k sqft9345 Anhawa Ave, Longmont, CO 80503Off Market
- $925,0003 bd2 ba2.1k sqft9305 Anhawa Ave, Longmont, CO 80503Sold
- $620,9003 bd1 ba1.3k sqft9285 Anhawa Ave, Longmont, CO 80503Off Market
- $666,2003 bd1 ba1.6k sqft9365 Anhawa Ave, Longmont, CO 80503Off Market
- $745,8004 bd2 ba2.4k sqft9336 Anhawa Ave, Longmont, CO 80503Off Market
- $690,7003 bd1 ba1.4k sqft9316 Anhawa Ave, Longmont, CO 80503Off Market
- $743,8004 bd2 ba2.4k sqft9265 Anhawa Ave, Longmont, CO 80503Off Market
- $826,5003 bd2 ba1.6k sqft9385 Anhawa Ave, Longmont, CO 80503Off Market
A local agent can set up tours, give advice and negotiate with sellers.
Similar homes
- $800,0004 bd2 ba2.2k sqft3525 Lakeview Cir, Longmont, CO 80503For Sale
 MLS ID #1062637, Milton Koenigsberger, Compass - Boulder. IRES as distributed by MLS GRID
 - $969,0003 bd3 ba2k sqft12885 N 66th St, Longmont, CO 80503For Sale
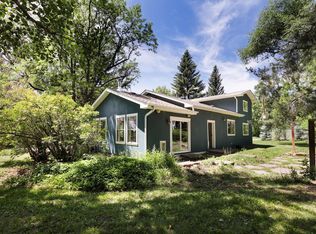 MLS ID #1062415, Laura Levy, Coldwell Banker Realty-Boulder. IRES as distributed by MLS GRID
 - $850,0004 bd3 ba2k sqft2012 Charro Ave, Longmont, CO 80504For Sale
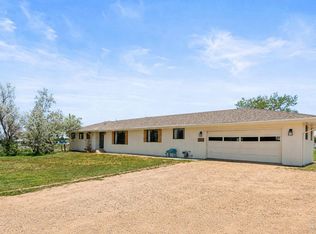 MLS ID #1065649, Lindsey Hanna, Homestead Real Estate, LLC. IRES as distributed by MLS GRID
 - $585,0004 bd3 ba2k sqft1251 Vail Ln, Longmont, CO 80503For Sale
 MLS ID #1065903, Deborah Caulfield, Berkshire Hathaway HomeServices Rocky Mountain, Realtors-Boulder. IRES as distributed by MLS GRID
 - $835,0003 bd2 ba2.1k sqft7756 Nikau Drive, Niwot, CO 80503For Sale
 MLS ID #8513083, Tara Littell, Compass Colorado, LLC - Boulder. REcolorado as distributed by MLS GRID
 - $750,0003 bd2 ba1.7k sqft5009 Gary Dr, Berthoud, CO 80513For SaleMLS ID #1060024, Krista Koth, Compass - Boulder. IRES as distributed by MLS GRID
- $835,0004 bd2 ba2.3k sqft16729 County Road 7, Mead, CO 80542For SaleMLS ID #9267374, James Esparza, Precision Homes Real Estate. REcolorado as distributed by MLS GRID
- $480,0003 bd2 ba1.6k sqft2100 Bowen St, Longmont, CO 80501For SaleMLS ID #1065919, Troy Kellenberger, Open Real Estate. IRES as distributed by MLS GRID
- $525,0003 bd2 ba1.2k sqft1226 Linden St, Longmont, CO 80501For SaleMLS ID #1065898, Danielle Ewing, Kentwood RE Northern Prop Llc. IRES as distributed by MLS GRID
- $995,0003 bd2 ba1.5k sqft13861 Elmore Road, Longmont, CO 80504For SaleMLS ID #6559355, Kim Niles, eXp Realty, LLC. REcolorado as distributed by MLS GRID
- $970,0004 bd2 ba1.6k sqft47 Pyrite Way, Lyons, CO 80540For SaleMLS ID #1060052, Holly Taylor, HomeSmart Westminster. IRES as distributed by MLS GRID
- $790,0004 bd4 ba1.9k sqft8099 Meadowdale Sq, Niwot, CO 80503For SaleMLS ID #1062956, Courtney Uyeshiro, Compass - Boulder. IRES as distributed by MLS GRID
- $669,0003 bd3 ba2k sqft760 Francis St, Longmont, CO 80501For SaleMLS ID #1060561, Wendy Conder, Windemere Realty Inc.. IRES as distributed by MLS GRID
- $637,5004 bd2 ba2k sqft1403 Sanborn Place, Longmont, CO 80501PendingMLS ID #6233313, David Marvin, Marvin Gardens Real Estate. REcolorado as distributed by MLS GRID
- $815,0004 bd3 ba1.9k sqft4801 Norwood Ave, Loveland, CO 80538For SaleMLS ID #1059254, Kim Summitt, Group Centerra. IRES as distributed by MLS GRID
- $895,0004 bd2 ba2k sqft5427 Aspen Ave, Erie, CO 80516For SaleMLS ID #1061370, Vernetta Angelo, Equity Colorado-Front Range. IRES as distributed by MLS GRID
- $480,0003 bd3 ba2.1k sqft2412 Tulip St, Longmont, CO 80501For SaleMLS ID #1059816, Stephanie N Watson, Compass - Boulder. IRES as distributed by MLS GRID
- $705,0003 bd2 ba1.4k sqft300 Colt Dr, Loveland, CO 80537For SaleMLS ID #1059309, Dee Bundy, C3 Real Estate Solutions, LLC. IRES as distributed by MLS GRID
- $550,0004 bd3 ba2.2k sqft1414 Linden St, Longmont, CO 80501For SaleMLS ID #1062994, Angelina Martinez, Keller Williams-Preferred Rlty. IRES as distributed by MLS GRID
- $837,7003 bd2 ba2.3k sqft111 Rose St, Louisville, CO 80027For SaleMLS ID #1060227, Tammy Milano, WK Real Estate. IRES as distributed by MLS GRID
