This charming all brick, ranch home sits on a large corner lot in Old Town Louisville. Inside, you will find an updated, open-concept home with beautiful hardwood floors throughout, newer interior paint, a whole house humidifier and an on-demand tankless water heater. The cozy living room is complete with a remote controlled shade, a gas fireplace and dual access to the kitchen and dining areas. The eat-in kitchen features all stainless steel appliances, counter space, as well as pull out shelving in the cabinets. Just off the kitchen, a slider leads to a fully enclosed sunroom with a wall full of windows and a skylight to let all the sunshine in. This sunroom is not included in the square footage and is approximately 200 square feet. Outside is a shed for all your outdoor needs and a concrete patio, where your patio furniture can reside, while you watch the sprinkler system water the grass for you. You can get to the oversized 1 car garage from the house and the backyard, and there is extra space in the front of the house for additional parking. Head downstairs and you'll find an additional bedroom and 3/4 bath, plus a good-sized rec. room and a utility/laundry area with built in shelving. One block to Community Park, trails and all that Old Town has to offer. This gem is worth the seeing!
For sale
Price cut: $25.1K (6/27)
$837,700
111 Rose St, Louisville, CO 80027
3beds
2,349sqft
:
Get pre-qualified$4,617/mo
Single Family Residence
Built in 1961
9,644 Square Feet Lot
$-- Zestimate®
$357/sqft
$-- HOA
What's special
- 56 days |
- 675 |
- 27 |
Zillow last checked:
Listing updated:
Listed by:
Tammy Milano 303-441-5612,
RE/MAX Elevate
Source: IRES as distributed by MLS GRID,MLS#: 1060227
Facts & features
Interior
Bedrooms & bathrooms
- Bedrooms: 3
- Bathrooms: 2
- 3/4 bathrooms: 2
- Main level bathrooms: 1
Primary bedroom
- Description: Carpet
- Features: 3/4 Primary Bath
- Level: Main
- Area: 154 Square Feet
- Dimensions: 11 x 14
Bedroom 2
- Description: Carpet
- Level: Main
- Area: 143 Square Feet
- Dimensions: 11 x 13
Bedroom 3
- Description: Carpet
- Level: Basement
- Area: 143 Square Feet
- Dimensions: 11 x 13
Dining room
- Description: Hardwood
- Level: Main
- Area: 88 Square Feet
- Dimensions: 11 x 8
Kitchen
- Description: Hardwood
- Level: Main
- Area: 130 Square Feet
- Dimensions: 10 x 13
Laundry
- Description: Concrete
- Level: Basement
- Area: 608 Square Feet
- Dimensions: 19 x 32
Living room
- Description: Hardwood
- Level: Main
- Area: 256 Square Feet
- Dimensions: 16 x 16
Recreation room
- Description: Carpet
- Level: Basement
- Area: 336 Square Feet
- Dimensions: 16 x 21
Heating
- Forced Air
Cooling
- Central Air
Appliances
- Included: Electric Range, Self Cleaning Oven, Dishwasher, Refrigerator, Washer, Dryer, Microwave
- Laundry: Washer/Dryer Hookup
Features
- Eat-in Kitchen, Separate Dining Room, Sun Room
- Flooring: Wood
- Windows: Window Coverings
- Basement: Full,Partially Finished
- Has fireplace: Yes
- Fireplace features: Gas, Living Room
Interior area
- Total structure area: 1,233
- Total interior livable area: 2,349 sqft
- Finished area above ground: 1,233
Video & virtual tour
Property
Parking
- Total spaces: 1
- Parking features: Garage Door Opener, Attached, Oversized
- Attached garage spaces: 1
- Details: Attached
Accessibility
- Accessibility features: Level Lot, Level Drive, Near Bus, Main Floor Bath, Accessible Bedroom, Stall Shower
Features
- Levels: One
- Stories: 1
- Patio & porch: Patio
- Exterior features: Sprinkler System
- Fencing: Fenced,Chain Link
Lot
- Size: 9,644 Square Feet
- Features: Paved, Curbs, Gutters, Sidewalks, Street Light
Details
- Additional structures: Storage
- Parcel number: R0019928
- Zoning: RES
- Special conditions: Private Owner
Construction
Type & style
- Home type: SingleFamily
- Property subtype: Single Family Residence
Materials
- Frame, Brick
- Roof: Composition
Condition
- New construction: No
- Year built: 1961
Utilities & green energy
- Electric: Xcel
- Gas: Xcel
- Sewer: Public Sewer
- Water: City
- Utilities for property: Natural Gas Available, Cable Available, High Speed Avail
Community & HOA
Community
- Subdivision: Bella Vista Add
HOA
- Has HOA: No
Location
- Region: Louisville
Financial & listing details
- Price per square foot: $357/sqft
- Tax assessed value: $827,100
- Annual tax amount: $4,421
- Date on market: 5/28/2026
- Listing terms: Cash,Conventional,FHA,VA Loan
- Exclusions: None
- Road surface type: Asphalt
Estimated market value
Not available
Estimated sales range
Not available
Not available
Price history
| Date | Event | Price |
|---|---|---|
| 6/27/2026 | Price change | $837,700-2.9%$357/sqft |
Source:  IRES as distributed by MLS GRID #1060227 Report a problem IRES as distributed by MLS GRID #1060227 Report a problem | ||
| 5/28/2026 | Price change | $862,800-4.1%$367/sqft |
Source: IRES as distributed by MLS GRID #1060227 Report a problem | ||
| 4/2/2026 | Price change | $899,700-6.1%$383/sqft |
Source: IRES as distributed by MLS GRID #1050041 Report a problem | ||
| 1/22/2026 | Listed for sale | $957,800+145.6%$408/sqft |
Source: IRES as distributed by MLS GRID #1050041 Report a problem | ||
| 3/12/2013 | Sold | $390,000+39.3%$166/sqft |
Source: Public Record Report a problem | ||
| 11/1/2006 | Sold | $280,000$119/sqft |
Source: Public Record Report a problem | ||
Public tax history
| Year | Property taxes | Tax assessment |
|---|---|---|
| 2025 | $3,997 -11.6% | $51,694 -5.8% |
| 2024 | $4,522 +20.8% | $54,860 -1% |
| 2023 | $3,744 -8.1% | $55,392 +42.4% |
| 2022 | $4,074 +11.5% | $38,906 -11.5% |
| 2021 | $3,653 | $43,984 +12.7% |
| 2020 | $3,653 +9.3% | $39,039 |
| 2019 | $3,342 | $39,039 +4.4% |
| 2018 | $3,342 | $37,411 -9.5% |
| 2017 | $3,342 +15.4% | $41,360 +25.7% |
| 2016 | $2,896 +5.5% | $32,914 +48.8% |
| 2015 | $2,745 +45.2% | $22,113 |
| 2014 | $1,891 +0.7% | $22,113 |
| 2013 | $1,878 +0.9% | $22,113 +0.3% |
| 2012 | $1,862 +3.3% | $22,049 |
| 2011 | $1,803 +6.2% | -- |
| 2010 | $1,699 +2.8% | $21,620 |
| 2009 | $1,653 +2.5% | $21,620 -12.3% |
| 2008 | $1,613 +0.7% | $24,640 |
| 2007 | $1,602 +8.4% | $24,640 +3% |
| 2006 | $1,478 +9.4% | $23,930 |
| 2005 | $1,351 +0.5% | $23,930 +8.1% |
| 2004 | $1,345 +6.2% | $22,140 |
| 2003 | $1,266 +9.7% | $22,140 +19.8% |
| 2002 | $1,154 | $18,480 -90.9% |
| 2001 | -- | $202,000 |
Find assessor info on the county website
Monthly payment
Est. payment
Payment breakdown
Explore the cost of this home by adjusting the details. Changes won't be saved.Climate risks
Neighborhood: 80027
Nearby schools
GreatSchools rating
- 9/10Louisville Elementary SchoolGrades: PK-5Distance: 0.4 mi
- 8/10Louisville Middle SchoolGrades: 6-8Distance: 1 mi
- 10/10Monarch High SchoolGrades: 9-12Distance: 1.3 mi
Schools provided by the listing agent
- Elementary: Louisville
- Middle: Louisville
- High: Monarch
Source: IRES as distributed by MLS GRID. This data may not be complete. We recommend contacting the local school district to confirm school assignments for this home.
- $577,1003 bd0 ba1k sqft109 Rose St, Louisville, CO 80027Off Market
- $650,4002 bd1 ba1.8k sqft110 Rose St, Louisville, CO 80027Off Market
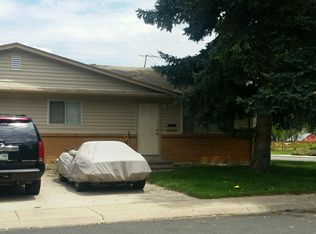
- $718,5005 bd2 ba2.1k sqft112 Barbara St, Louisville, CO 80027Off Market
- $721,3004 bd2 ba2.1k sqft110 Barbara St, Louisville, CO 80027Off Market
- $550,8002 bd1 ba960 sqft108 Barbara St, Louisville, CO 80027Off Market
- $821,5003 bd2 ba1.9k sqft107 Rose St, Louisville, CO 80027Off Market
- $1,501,6005 bd6 ba4.9k sqft720 Bella Vista Dr, Louisville, CO 80027Off Market
- $851,5004 bd2 ba2.2k sqft780 Bella Vista Dr, Louisville, CO 80027Off Market
A local agent can set up tours, give advice and negotiate with sellers.
A local lender can help you make sure your offer is ready when you are.
Similar homes
- $810,0004 bd3 ba2.9k sqft3720 W 103rd Drive, Westminster, CO 80031For Sale
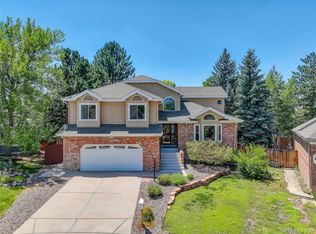
 MLS ID #2003630, Lori Fontyn, Coldwell Banker Realty 56. REcolorado as distributed by MLS GRID
 - $799,0004 bd4 ba3.2k sqft1360 Snowberry Lane, Broomfield, CO 80020For Sale
 MLS ID #1796746, Steve Novak, LoKation Real Estate. REcolorado as distributed by MLS GRID
 - $749,9004 bd3 ba3k sqft1055 E 16th Avenue, Broomfield, CO 80020For Sale
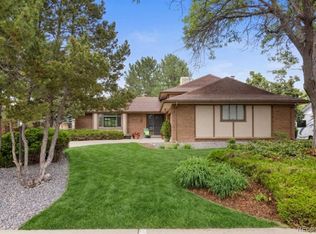 MLS ID #4014721, Bonnie Peterson, Keller Williams Preferred Realty. REcolorado as distributed by MLS GRID
 - $786,0005 bd4 ba2.8k sqft1310 Laurel Street, Broomfield, CO 80020For Sale
 MLS ID #7742107, Kevin DeLaOliva, Megastar Realty. REcolorado as distributed by MLS GRID
 - $1,012,0003 bd2 ba2.4k sqft405 S 44th St, Boulder, CO 80305For Sale
 MLS ID #1063527, Bruce Drogsvold, WK Real Estate. IRES as distributed by MLS GRID
 - $925,0004 bd2 ba2k sqft5427 Aspen Ave, Erie, CO 80516For SaleMLS ID #1061370, Vernetta Angelo, Equity Colorado-Front Range. IRES as distributed by MLS GRID
- $879,9004 bd3 ba1.9k sqft150 Lawley Dr, Erie, CO 80516For SaleMLS ID #1059414, Kevin Chard, Phoenix Realty & Property Mngt. IRES as distributed by MLS GRID
- $749,0004 bd3 ba3k sqft9490 Vance Court, Broomfield, CO 80021For SaleMLS ID #6566992, Christy Hepp, eXp Realty, LLC. REcolorado as distributed by MLS GRID
- $849,9004 bd3 ba2.6k sqft8090 W 19th Avenue, Lakewood, CO 80214For SaleMLS ID #7411873, Dan Rinehart, MB The Rinehart Group. REcolorado as distributed by MLS GRID
- $625,0006 bd3 ba2.6k sqft1255 W 6th Avenue, Broomfield, CO 80020For SaleMLS ID #9627502, Elise Kukura, Real Broker, LLC DBA Real. REcolorado as distributed by MLS GRID
- $749,9004 bd4 ba2.9k sqft14241 Waterside Lane, Broomfield, CO 80023For SaleMLS ID #6687294, Kathleen Haas, Colorado Realty 4 Less, LLC. REcolorado as distributed by MLS GRID
- $875,0003 bd2 ba1.9k sqft123 High Parkway, Golden, CO 80403For SaleMLS ID #8615239, Michael Palmer, RE/MAX Alliance. REcolorado as distributed by MLS GRID
- $845,0003 bd4 ba3.1k sqft13503 W Virginia Dr, Lakewood, CO 80228For SaleMLS ID #1060722, Craig Broderick, RE/MAX Alliance-Loveland. IRES as distributed by MLS GRID
- $700,0004 bd3 ba3.4k sqft10632 W 102nd Avenue, Westminster, CO 80021For SaleMLS ID #7007781, The Awaka Group, Real Broker, LLC DBA Real. REcolorado as distributed by MLS GRID
- $800,0004 bd3 ba3.5k sqft8122 Ammons Way, Arvada, CO 80005For SaleMLS ID #8885454, David Cordova, Epique Realty. REcolorado as distributed by MLS GRID
- $740,0005 bd3 ba2.5k sqft4785 W 101st Place, Westminster, CO 80031For SaleMLS ID #4624767, Jeff O'Grady, Home Team Advantage. REcolorado as distributed by MLS GRID
- $649,0003 bd2 ba2.2k sqft16045 Lomand Circle, Brighton, CO 80602For SaleMLS ID #9246941, Kaycee Nuce, Great Way Real Estate Properties LLC. REcolorado as distributed by MLS GRID
- $985,0003 bd2 ba1.8k sqft5 Circle Drive, Wheat Ridge, CO 80215For SaleMLS ID #2671970, Nicole Scholle, LIV Sotheby's International Realty. REcolorado as distributed by MLS GRID
- $750,0005 bd4 ba2.2k sqft10933 W 67th Pl, Arvada, CO 80004For SaleMLS ID #1058816, Zana Leiferman, Real Realty Colorado. IRES as distributed by MLS GRID
- $675,0004 bd4 ba2.6k sqft10191 Zenobia Circle, Westminster, CO 80031For SaleMLS ID #5321898, Andy Potarf, Redfin Corporation. REcolorado as distributed by MLS GRID
