FULLY UPDATED KITCHEN with New premium soft-close cabinets, Solid Wood Butcher Block countertops, Hammered-Copper kitchen sink, and Updated Premium Appliances. Homeowners recently installed a brand new furnace and replaced all of the windows with premium energy efficient windows. High-Quality Luxury Vinyl Plank flooring has been installed throughout the home. Owners set to install Clopay garage doors, a high-quality door that delivers high energy efficiency. A 26' x 12' Primary Suite offers fantastic space for comfort and relaxation. Beautiful Brick Surrounded Gas Fireplace provides warmth and atmosphere year round. With nearly a 1/4 acre lot, the landscaping creates a tranquil retreat that is ideal for relaxing, entertaining, or simply soaking in the Colorado sunshine. A large storage shed provides convenient space for tools, gear, and outdoor equipment. Green Mountain Estates is an exceptional enclave of custom and semi-custom mid-century homes bordering the expansive 2,400+ acre William F. Hayden Park on Green Mountain. Enjoy direct access to world-class hiking, biking, and nature trails right out your door. You'll also be remarkably close to Denver's vibrant energy with quick commutes to downtown, shopping, dining, and cultural hotspots while enjoying the peace and privacy of this foothills community.
Accepting backups
Price cut: $50K (7/29)
$795,000
13503 W Virginia Dr, Lakewood, CO 80228
3beds
3,156sqft
Single Family Residence
Built in 1967
9,078 Square Feet Lot
$-- Zestimate®
$252/sqft
$-- HOA
What's special
Brand new furnaceNew premium soft-close cabinetsPremium energy efficient windowsFully updated kitchenHammered-copper kitchen sinkUpdated premium appliances
- 88 days
- 514
- 29
Zillow last checked:
Listing updated:
Listed by:
Craig Broderick 970-217-3824,
RE/MAX Alliance-Loveland
Source: IRES as distributed by MLS GRID,MLS#: 1060722
Facts & features
Interior
Bedrooms & bathrooms
- Bedrooms: 3
- Bathrooms: 4
- Full bathrooms: 1
- 3/4 bathrooms: 1
- 1/2 bathrooms: 2
- Main level bathrooms: 1
Primary bedroom
- Description: Carpet
- Features: 3/4 Primary Bath
- Level: Upper
- Area: 312 Square Feet
- Dimensions: 12 x 26
Bedroom 2
- Description: Carpet
- Level: Upper
- Area: 156 Square Feet
- Dimensions: 12 x 13
Bedroom 3
- Description: Carpet
- Level: Upper
- Area: 156 Square Feet
- Dimensions: 12 x 13
Dining room
- Description: Luxury Vinyl
- Level: Main
- Area: 143 Square Feet
- Dimensions: 13 x 11
Family room
- Description: Luxury Vinyl
- Level: Main
- Area: 280 Square Feet
- Dimensions: 20 x 14
Kitchen
- Description: Luxury Vinyl
- Level: Main
- Area: 180 Square Feet
- Dimensions: 10 x 18
Living room
- Description: Luxury Vinyl
- Level: Main
- Area: 216 Square Feet
- Dimensions: 12 x 18
Heating
- Forced Air
Cooling
- Central Air
Appliances
- Included: Electric Range, Self Cleaning Oven, Dishwasher, Refrigerator, Bar Fridge, Washer, Dryer, Microwave, Disposal
- Laundry: Washer/Dryer Hookup
Features
- Eat-in Kitchen, Separate Dining Room, Walk-In Closet(s), Crown Molding
- Windows: Skylight(s), Window Coverings, Bay or Bow Window
- Basement: Partially Finished,Built-In Radon
- Has fireplace: Yes
- Fireplace features: Gas, Gas Log
Interior area
- Total structure area: 2,292
- Total interior livable area: 3,156 sqft
- Finished area above ground: 2,292
Property
Parking
- Total spaces: 2
- Parking features: Garage Door Opener, Attached, >8' Garage Door, Heated Garage, Oversized
- Attached garage spaces: 2
- Details: Attached
Features
- Levels: Two
- Stories: 2
- Patio & porch: Patio
- Fencing: Fenced,Wood
Lot
- Size: 9,078 Square Feet
- Features: Wooded, Evergreen Trees, Deciduous Trees, Sloped
Details
- Additional structures: Storage, Outbuilding
- Parcel number: 067938
- Zoning: RES
- Special conditions: Private Owner
- Other equipment: Fireplace Tools Included
Construction
Type & style
- Home type: SingleFamily
- Architectural style: Contemporary
- Property subtype: Single Family Residence
Materials
- Brick, Composition
- Roof: Composition
Condition
- New construction: No
- Year built: 1967
Utilities & green energy
- Electric: Xcel
- Gas: Xcel
- Sewer: Public Sewer
- Water: City
- Utilities for property: Natural Gas Available, Electricity Available, Cable Available, Satellite Avail, High Speed Avail
Green energy
- Energy efficient items: Windows
Community & HOA
Community
- Features: Trail(s)
- Security: Fire Alarm
- Subdivision: Green Mountain Flg # 2
HOA
- Has HOA: No
Location
- Region: Lakewood
Financial & listing details
- Price per square foot: $252/sqft
- Tax assessed value: $704,692
- Annual tax amount: $4,276
- Date on market: 6/3/2026
- Listing terms: Cash,Conventional
- Exclusions: Seller's Personal Property
- Electric utility on property: Yes
- Road surface type: Asphalt
Estimated market value
Not available
Estimated sales range
Not available
Not available
Price history
| Date | Event | Price |
|---|---|---|
| 8/12/2026 | Pending sale | $795,000$252/sqft |
Source:  REcolorado as distributed by MLS GRID #IR1060722 Report a problem REcolorado as distributed by MLS GRID #IR1060722 Report a problem | ||
| 7/29/2026 | Price change | $795,000-5.9%$252/sqft |
Source:  IRES as distributed by MLS GRID #1060722 Report a problem IRES as distributed by MLS GRID #1060722 Report a problem | ||
| 7/16/2026 | Price change | $845,000-3.4%$268/sqft |
Source: IRES as distributed by MLS GRID #1060722 Report a problem | ||
| 7/9/2026 | Price change | $875,000-2.2%$277/sqft |
Source: IRES as distributed by MLS GRID #1060722 Report a problem | ||
| 6/27/2026 | Price change | $895,000-3.2%$284/sqft |
Source: IRES as distributed by MLS GRID #1060722 Report a problem | ||
| 6/17/2026 | Price change | $925,000-2.6%$293/sqft |
Source: REcolorado as distributed by MLS GRID #IR1060722 Report a problem | ||
| 6/4/2026 | Listed for sale | $950,000+265.4%$301/sqft |
Source: IRES as distributed by MLS GRID #1060722 Report a problem | ||
| 9/25/2012 | Listing removed | $260,000$82/sqft |
Source: REMAX Professionals #978379 Report a problem | ||
| 9/19/2012 | Listed for sale | $260,000-19.8%$82/sqft |
Source: REMAX Professionals #978379 Report a problem | ||
| 10/6/2011 | Sold | $323,990-0.3%$103/sqft |
Source: Public Record Report a problem | ||
| 8/20/2011 | Listed for sale | $324,990+30%$103/sqft |
Source: Cherry Creek Properties #1028704 Report a problem | ||
| 5/1/2011 | Listing removed | $250,000$79/sqft |
Source: RE/MAX PROFESSIONALS #978379 Report a problem | ||
| 4/1/2011 | Price change | $250,000-2%$79/sqft |
Source: RE/MAX PROFESSIONALS #978379 Report a problem | ||
| 3/26/2011 | Price change | $255,000-3.8%$81/sqft |
Source: RE/MAX PROFESSIONALS #978379 Report a problem | ||
| 3/17/2011 | Price change | $265,000-3.6%$84/sqft |
Source: RE/MAX PROFESSIONALS #965635 Report a problem | ||
| 3/4/2011 | Price change | $275,000+1.9%$87/sqft |
Source: RE/MAX PROFESSIONALS #965635 Report a problem | ||
| 2/26/2011 | Price change | $270,000-1.8%$86/sqft |
Source: RE/MAX Professionals #965635 Report a problem | ||
| 2/6/2011 | Listed for sale | $275,000+65.7%$87/sqft |
Source: RE/MAX Professionals #965635 Report a problem | ||
| 12/14/1994 | Sold | $166,000$53/sqft |
Source: Public Record Report a problem | ||
Public tax history
| Year | Property taxes | Tax assessment |
|---|---|---|
| 2025 | $3,705 +0.5% | $44,043 +7.8% |
| 2024 | $3,686 +17.6% | $40,873 |
| 2023 | $3,134 -1.4% | $40,873 +20.3% |
| 2022 | $3,179 +11.1% | $33,974 -2.8% |
| 2021 | $2,862 | $34,951 +10.6% |
| 2020 | $2,862 +1.3% | $31,605 |
| 2019 | $2,825 -2.2% | $31,605 +1.2% |
| 2018 | $2,887 | $31,239 |
| 2017 | $2,887 +15.7% | $31,239 +10% |
| 2016 | $2,495 | $28,392 |
| 2015 | $2,495 +10.3% | $28,392 +19.2% |
| 2014 | $2,263 -3.3% | $23,816 |
| 2013 | $2,340 +2.1% | $23,816 -4.3% |
| 2012 | $2,293 +0.9% | $24,875 |
| 2011 | $2,272 +0.2% | $24,875 +0.3% |
| 2010 | $2,267 +5% | $24,790 |
| 2009 | $2,158 +0.2% | $24,790 +5.3% |
| 2008 | $2,153 +2.4% | $23,540 |
| 2007 | $2,101 +2.3% | $23,540 +3.4% |
| 2006 | $2,053 -4% | $22,770 -1.8% |
| 2005 | $2,139 +9.2% | $23,190 |
| 2004 | $1,960 +0% | $23,190 |
| 2003 | $1,960 +1.6% | $23,190 +1.4% |
| 2002 | $1,929 +4.8% | $22,860 +19.6% |
| 2001 | $1,840 -0.8% | $19,110 |
| 2000 | $1,856 | $19,110 |
Find assessor info on the county website
Monthly payment
Est. payment
Payment breakdown
Explore the cost of this home by adjusting the details. Changes won't be saved.Climate risks
Neighborhood: Green Mountainside
Nearby schools
Schools provided by the listing agent
- Elementary: Foothills
- Middle: Dunstan
- High: Green Mountain
Source: IRES as distributed by MLS GRID. This data may not be complete. We recommend contacting the local school district to confirm school assignments for this home.
Similar homes
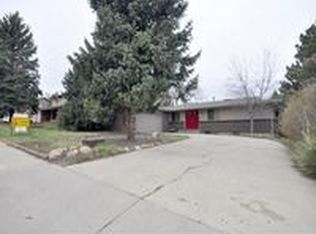
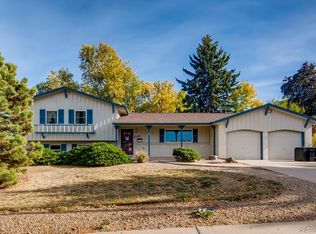
- $789,0005 bd3 ba2.9k sqft11839 W Atlantic Avenue, Lakewood, CO 80228For Sale

 MLS ID #7645329, Joseph Prinzi, The Old Country Real Estate Group LLC. REcolorado as distributed by MLS GRID
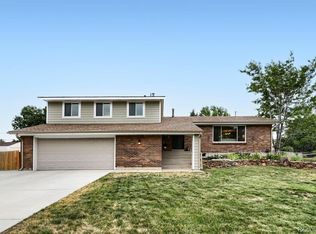
 - $725,0003 bd3 ba2.6k sqft10080 W Warren Drive, Lakewood, CO 80227For Sale
 MLS ID #5037397, Eugene Dorrance, eXp Realty, LLC. REcolorado as distributed by MLS GRID
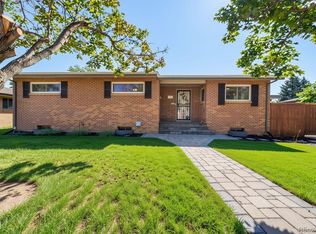
 - $575,0003 bd2 ba2.6k sqft480 S Newland Street, Lakewood, CO 80226For Sale
 MLS ID #5110189, Aimee Fletcher, eXp Realty, LLC. REcolorado as distributed by MLS GRID
 - $600,0004 bd2 ba2.1k sqft395 S Lee Street, Denver, CO 80226For Sale
 MLS ID #8957729, Scott Matthias, Madison & Company Properties. REcolorado as distributed by MLS GRID
 - $645,0004 bd3 ba2.2k sqftMartindale, Lakewood, CO 80226For SaleMLS ID #6035874, Jayson Holland, Listings.com. REcolorado as distributed by MLS GRID
- $648,9005 bd3 ba2.7k sqft9864 W Maryland Drive, Lakewood, CO 80232For SaleMLS ID #3554800, Laura Stewart, HomeSmart. REcolorado as distributed by MLS GRID
- $625,0004 bd2 ba2k sqft775 Van Gordon Court, Golden, CO 80401For SaleMLS ID #9785604, Rickilee Pollock, 8z Real Estate. REcolorado as distributed by MLS GRID
- $800,0005 bd4 ba3.3k sqft6371 E Dickenson Place, Denver, CO 80222For SaleMLS ID #2401480, Andy Potarf, Redfin Corporation. REcolorado as distributed by MLS GRID
- $765,0004 bd3 ba2.3k sqft4463 S Quitman Street, Denver, CO 80236For SaleMLS ID #9543196, John Norris, eXp Realty, LLC. REcolorado as distributed by MLS GRID
- $729,9004 bd3 ba3.1k sqft8330 Garland Dr, Arvada, CO 80005For Sale
 MLS ID #1067245, Kim Niles, eXp Realty - Hub. IRES as distributed by MLS GRID
 - $750,0005 bd3 ba2.5k sqft7024 Owens Street, Arvada, CO 80004For SaleMLS ID #9918367, Maria Vitale, LIV Sotheby's International Realty. REcolorado as distributed by MLS GRID
- $799,9005 bd4 ba3.3k sqft7325 W Clifton Avenue, Littleton, CO 80128For SaleMLS ID #7566294, Scott Matthias, Madison & Company Properties. REcolorado as distributed by MLS GRID
- $575,0003 bd2 ba2.2k sqft1348 S Drexel Way, Lakewood, CO 80232For SaleMLS ID #1066332, Bret Weinstein, Guide Real Estate. IRES as distributed by MLS GRID
- $775,0005 bd3 ba2.7k sqft6904 E Villanova Place, Denver, CO 80224For SaleMLS ID #2040417, Courtney Walker, Osgood Team Real Estate. REcolorado as distributed by MLS GRID
- $540,0003 bd2 ba2.4k sqft9370 W Mexico Avenue, Lakewood, CO 80232For SaleMLS ID #6370045, Tobias Trujillo, Ed Prather Real Estate. REcolorado as distributed by MLS GRID
- $770,0005 bd2 ba2.3k sqft341 S Krameria Street, Denver, CO 80224For SaleMLS ID #7375695, Kathryn Bartic, Keller Williams Integrity Real Estate LLC. REcolorado as distributed by MLS GRID
- $749,9993 bd3 ba2.3k sqft5873 W Maplewood Drive, Littleton, CO 80123For SaleMLS ID #3110895, Mollie Owston, RE/MAX Professionals. REcolorado as distributed by MLS GRID
- $699,0003 bd3 ba2.2k sqft6417 High Drive, Morrison, CO 80465For SaleMLS ID #7520045, Vicki Wimberly, Coldwell Banker Realty 28. REcolorado as distributed by MLS GRID
- $845,0004 bd4 ba3.6k sqft5421 W Geddes Place, Littleton, CO 80128For SaleMLS ID #5126475, John Basila, A Denver Home. REcolorado as distributed by MLS GRID
- $585,0003 bd3 ba1.9k sqft11425 W Powers Avenue, Littleton, CO 80127For SaleMLS ID #8056111, Edward Jobes, eXp Realty, LLC. REcolorado as distributed by MLS GRID
