Welcome to this spacious and beautifully updated 5-bedroom, 3-bathroom home in the highly sought-after Hutchinson Hills neighborhood, situated on a quiet cul-de-sac. Location truly shines here—just minutes from I-25, shopping, dining, and entertainment. Bible Park is directly across the street - easy access to walking/biking trails, picnic areas, wildlife viewing, and endless outdoor recreation. The main level showcases new luxury vinyl flooring (5/2025), a family room, formal dining area, and a cozy hearth room featuring a wood-burning fireplace. The updated kitchen is designed for both everyday living and entertaining, offering granite countertops, a gas stove, an island, and all appliances included. The primary suite features a private three-quarter bath, while two additional bedrooms and a full bathroom complete the main level. The finished basement provides an exceptional additional living space with 2 bedrooms, a large family room, a three-quarter bathroom, storage and a spacious laundry room with utility sink (washer and dryer are included). Step outside to a private backyard retreat featuring a covered patio, fully fenced yard, mature trees that provide outstanding privacy, shade, and energy efficiency, a Tuff storage shed, 2 Car attached garage and a RV driveway. Major Updates Include: New driveway, patio, and sidewalks (4/2019) New gutters (4/2023) New roof with Class 4 impact-resistant shingles (4/2023) New Exterior Paint (4/2023) New basement lighting (4/2024) New luxury vinyl flooring on main level (5/2025) New basement carpet (5/2026) New west garage door opener (12/2024) New east garage door spring (2/2026) Garage walls painted (3/2026) Additional features include dimmer switches throughout much of the home and a convenient dog door. This move-in-ready home combines thoughtful updates, abundant living space, an unbeatable location, and the freedom of no HOA—making it a rare opportunity in one of Denver’s most desirable neighborhoods.
For sale
Price cut: $50K (9/19)
$700,000
6904 E Villanova Place, Denver, CO 80224
5beds
2,757sqft
Single Family Residence
Built in 1968
9,147 Square Feet Lot
$698,000 Zestimate®
$254/sqft
$-- HOA
What's special
- 126 days
- 679
- 76
Zillow last checked:
Listing updated:
Listed by:
Courtney Walker 720-394-8497 courtney@osgoodteam.com,
Osgood Team Real Estate
Source: REcolorado as distributed by MLS GRID,MLS#: 2040417
Facts & features
Interior
Bedrooms & bathrooms
- Bedrooms: 5
- Bathrooms: 3
- Full bathrooms: 1
- 3/4 bathrooms: 2
- Main level bathrooms: 2
- Main level bedrooms: 3
Bedroom
- Features: Primary Suite
- Level: Main
Bedroom
- Level: Main
Bedroom
- Level: Main
Bedroom
- Level: Basement
Bedroom
- Level: Basement
Bathroom
- Level: Main
Bathroom
- Features: En Suite Bathroom, Primary Suite
- Level: Main
Bathroom
- Level: Basement
Bonus room
- Description: Hearth Room With Wood Burning Fireplace
- Level: Main
Dining room
- Level: Main
Family room
- Level: Main
Family room
- Level: Basement
Kitchen
- Level: Main
Laundry
- Level: Basement
Heating
- Forced Air
Cooling
- Central Air
Appliances
- Included: Dishwasher, Disposal, Dryer, Gas Water Heater, Microwave, Oven, Range, Range Hood, Refrigerator, Self Cleaning Oven, Washer
- Laundry: In Unit
Features
- Built-in Features, Eat-in Kitchen, Granite Counters, Kitchen Island, Open Floorplan, Pantry, Primary Suite, Smart Thermostat
- Flooring: Carpet, Tile, Vinyl
- Windows: Double Pane Windows, Window Coverings, Window Treatments
- Basement: Finished,Partial
- Number of fireplaces: 1
- Fireplace features: Dining Room, Kitchen
Interior area
- Total structure area: 2,757
- Total interior livable area: 2,757 sqft
- Finished area above ground: 1,625
- Finished area below ground: 1,075
Video & virtual tour
Property
Parking
- Total spaces: 3
- Parking features: Concrete, Dry Walled, Insulated Garage, Lighted
- Attached garage spaces: 2
- Details: RV Spaces: 1
Features
- Levels: One
- Stories: 1
- Patio & porch: Covered, Front Porch, Patio
- Exterior features: Lighting, Private Yard, Rain Gutters, Smart Irrigation
- Fencing: Full
- Has view: Yes
- View description: Meadow, Plains
Lot
- Size: 9,147 Square Feet
- Features: Borders Public Land, Corner Lot, Cul-De-Sac, Greenbelt, Irrigated, Landscaped, Level, Many Trees, Master Planned, Meadow, Near Public Transit, Open Space, Sprinklers In Front, Sprinklers In Rear
Details
- Parcel number: 629416051
- Zoning: S-SU-D
- Special conditions: Standard
Construction
Type & style
- Home type: SingleFamily
- Architectural style: Traditional
- Property subtype: Single Family Residence
Materials
- Brick, Frame, Wood Siding
- Roof: Composition
Condition
- Updated/Remodeled
- Year built: 1968
Utilities & green energy
- Sewer: Public Sewer
- Water: Public
- Utilities for property: Cable Available, Electricity Connected, Internet Access (Wired), Phone Connected
Community & HOA
Community
- Security: Carbon Monoxide Detector(s), Smoke Detector(s), Video Doorbell
- Subdivision: Hutchinson Hills
HOA
- Has HOA: No
Location
- Region: Denver
Financial & listing details
- Price per square foot: $254/sqft
- Tax assessed value: $739,000
- Annual tax amount: $3,508
- Date on market: 6/11/2026
- Listing terms: Cash,Conventional,FHA,VA Loan
- Exclusions: Sellers Personal Property, Staging Items And Alarm System,
- Ownership: Individual
- Electric utility on property: Yes
- Road surface type: Paved
Estimated market value
$698,000
$663,000 - $733,000
$3,871/mo
Price history
| Date | Event | Price |
|---|---|---|
| 9/19/2026 | Price change | $700,000-6.7%$254/sqft |
Source:  REcolorado as distributed by MLS GRID #2040417 Report a problem REcolorado as distributed by MLS GRID #2040417 Report a problem | ||
| 9/15/2026 | Price change | $750,000-2%$272/sqft |
Source: REcolorado as distributed by MLS GRID #2040417 Report a problem | ||
| 9/1/2026 | Price change | $765,000-1.3%$277/sqft |
Source: REcolorado as distributed by MLS GRID #2040417 Report a problem | ||
| 8/13/2026 | Price change | $775,000-3%$281/sqft |
Source: REcolorado as distributed by MLS GRID #2040417 Report a problem | ||
| 8/5/2026 | Price change | $799,000-1.3%$290/sqft |
Source: REcolorado as distributed by MLS GRID #2040417 Report a problem | ||
| 7/29/2026 | Price change | $809,900-1.8%$294/sqft |
Source: REcolorado as distributed by MLS GRID #2040417 Report a problem | ||
| 6/22/2026 | Price change | $824,900-0.9%$299/sqft |
Source: REcolorado as distributed by MLS GRID #2040417 Report a problem | ||
| 6/11/2026 | Listed for sale | $832,000+220%$302/sqft |
Source: REcolorado as distributed by MLS GRID #2040417 Report a problem | ||
| 9/3/2006 | Sold | $260,000$94/sqft |
Source: Public Record Report a problem | ||
Public tax history
| Year | Property taxes | Tax assessment |
|---|---|---|
| 2025 | $3,508 +2.2% | $52,100 +17.6% |
| 2024 | $3,432 +28.8% | $44,290 -6.6% |
| 2023 | $2,664 +3.6% | $47,420 +41.6% |
| 2022 | $2,571 +5.7% | $33,500 -2.8% |
| 2021 | $2,433 +2.9% | $34,460 +5.1% |
| 2020 | $2,365 -1% | $32,790 -0.7% |
| 2019 | $2,388 | $33,019 +7% |
| 2018 | $2,388 +0.3% | $30,870 |
| 2017 | $2,381 +0.2% | $30,870 +1.5% |
| 2016 | $2,376 +20% | $30,410 |
| 2015 | $1,980 0% | $30,410 +27.6% |
| 2014 | $1,981 -1.9% | $23,840 |
| 2013 | $2,020 +17.9% | $23,840 -0.8% |
| 2012 | $1,714 +9.1% | $24,030 |
| 2011 | $1,570 +2.2% | $24,030 +1.9% |
| 2010 | $1,536 +11.1% | $23,580 |
| 2009 | $1,382 -0.2% | $23,580 +13.9% |
| 2008 | $1,385 +40.6% | $20,700 -10.9% |
| 2007 | $985 -34.4% | $23,230 +2.5% |
| 2006 | $1,501 +12% | $22,670 |
| 2005 | $1,340 +86.6% | $22,670 +6% |
| 2003 | $718 -42.2% | $21,380 +1.1% |
| 2002 | $1,242 | $21,150 +14.1% |
| 2001 | -- | $18,540 |
Find assessor info on the county website
Monthly payment
Est. payment
Payment breakdown
Explore the cost of this home by adjusting the details. Changes won't be saved.Climate risks
Neighborhood: Goldsmith
Nearby schools
Schools provided by the listing agent
- Elementary: Southmoor
- Middle: Hamilton
- High: Thomas Jefferson
- District: Denver 1
Source: REcolorado as distributed by MLS GRID. This data may not be complete. We recommend contacting the local school district to confirm school assignments for this home.

Similar homes
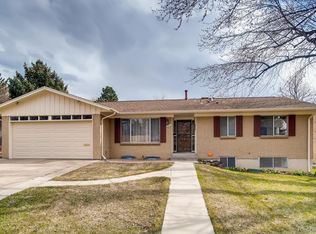
- $715,0005 bd4 ba2.8k sqft6462 E Bethany Place, Denver, CO 80222For Sale

 MLS ID #3302086, Alexander Saldana, Denver Property Team. REcolorado as distributed by MLS GRID
 - $715,0005 bd2 ba2.3k sqft341 S Krameria Street, Denver, CO 80224For Sale
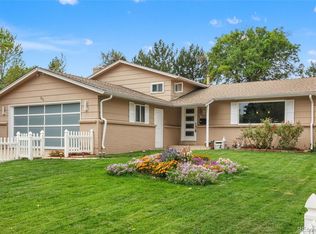 MLS ID #7375695, Kathryn Bartic, Keller Williams Integrity Real Estate LLC. REcolorado as distributed by MLS GRID
 - $775,0005 bd4 ba3.3k sqft6371 E Dickenson Place, Denver, CO 80222For Sale
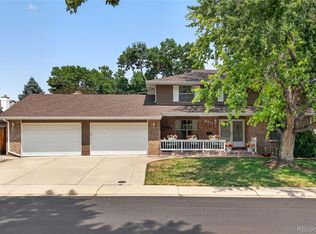 MLS ID #2401480, Andy Potarf, Redfin Corporation. REcolorado as distributed by MLS GRID
 - $699,9994 bd4 ba2.9k sqft3612 S Spruce Street, Denver, CO 80237For Sale
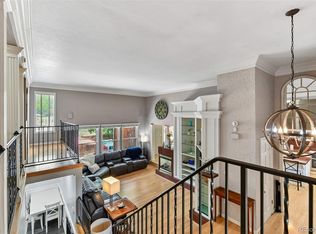 MLS ID #2302338, Wisdom Real Estate, Wisdom Real Estate. REcolorado as distributed by MLS GRID
 - $775,0004 bd4 ba3k sqft8705 E Radcliff Avenue, Denver, CO 80237For SaleMLS ID #3779211, Angel Feng, Orchard Brokerage LLC. REcolorado as distributed by MLS GRID
- $640,0003 bd3 ba2.7k sqft8264 E Kenyon Drive, Denver, CO 80237For SaleMLS ID #7614815, Anna Fugier, Huntington Properties LLC. REcolorado as distributed by MLS GRID
- $695,0004 bd3 ba3k sqft1570 S Macon Street, Aurora, CO 80012For SaleMLS ID #1628469, Michael Hardey, Integrity Real Estate Group. REcolorado as distributed by MLS GRID
- $600,0004 bd2 ba2k sqft3201 S Grape Street, Denver, CO 80222For SaleMLS ID #5752997, Shay Hata, Compass - Denver. REcolorado as distributed by MLS GRID
- $599,0003 bd3 ba2.7k sqftThree Fountains, Denver, CO 80224For SaleMLS ID #9593186, T.J. Gordon, Compass - Denver. REcolorado as distributed by MLS GRID
- $700,0004 bd3 ba2.6k sqft6214 S Kenton Way, Englewood, CO 80111For SaleMLS ID #6232330, Cory Wilks, Wilks Real Estate. REcolorado as distributed by MLS GRID
- $710,0004 bd3 ba2.2k sqft7644 S Franklin Way, Centennial, CO 80122For SaleMLS ID #2930651, Meg Bente, Windermere DTC. REcolorado as distributed by MLS GRID
- $720,5004 bd3 ba2.9k sqft6988 S Madison Way, Centennial, CO 80122For SaleMLS ID #3758540, William Dehmlow, The Steller Group, Inc. REcolorado as distributed by MLS GRID
- $675,0005 bd4 ba3.7k sqft15305 E Penwood Place, Aurora, CO 80015For SaleMLS ID #2042741, Alissa Dunn, HomeSmart Realty. REcolorado as distributed by MLS GRID
- $725,0003 bd2 ba2.1k sqft1395 Forest Street, Denver, CO 80220For SaleMLS ID #8974555, Josh Hohl, RE/MAX Professionals. REcolorado as distributed by MLS GRID
- $725,0004 bd3 ba2k sqft6731 S Clayton Way, Centennial, CO 80122For SaleMLS ID #2872360, Matthew Metcalf, Simply Denver. REcolorado as distributed by MLS GRID
- $650,0005 bd3 ba2.9k sqft8623 W Warren Drive, Lakewood, CO 80227For SaleMLS ID #7869806, Dennis Schultz Jr., eXp Realty, LLC. REcolorado as distributed by MLS GRID
- $785,0003 bd2 ba1.8k sqft3226 S Ash Street, Denver, CO 80222For SaleMLS ID #3257806, Kendall Kator, Alaris Properties LLC. REcolorado as distributed by MLS GRID
- $720,0004 bd3 ba3.5k sqft3894 E Long Place, Centennial, CO 80122For SaleMLS ID #2045028, Kira Piel, BTT Real Estate. REcolorado as distributed by MLS GRID
- $650,0004 bd3 ba2.9k sqft1958 S Deframe Way, Lakewood, CO 80228For SaleMLS ID #3825335, Christiana Barber, Coldwell Banker Realty 54. REcolorado as distributed by MLS GRID
- $679,9994 bd3 ba2.4k sqft6259 S Fenton Court, Littleton, CO 80123For SaleMLS ID #7671624, Danielle Ullom, 3B Realty LLC. REcolorado as distributed by MLS GRID
