Skip main navigation
Sold for $700,000
  • $700,000

    6944 E Villanova Place, Denver, CO 80224

    4beds
    2,828sqft
    Single Family Residence
    Built in 1968
    0.28 Acres Lot
    $1,010,000 Zestimate®
    $248/sqft
    $3,739 Estimated rent

    Home value

    $1,010,000

    $909,000 - $1.13M

    $3,739/mo

    Zestimate® history
    Loading
    Loading...

    Owner options

    List your home for rent

    $3,739/mo

    Rent Zestimate®

    Find your next renter with Zillow Rental Manager. Plus, with online applications, you can quickly screen prospective tenants – for free.

    Learn more

    $3,739/mo

    Rent Zestimate®

    Refinance and save

    $3,995/mo

    Est. payment

    Refinancing to a lower rate could help reduce your monthly payments and save thousands over the life of the loan.

    See today's rates

    $3,995/mo

    Est. payment

    Explore your selling options

    Work with a Zillow partner agent

    Leverage their expertise and Zillow's premium Showcase listings to get your home seen by more buyers.

    Get started

    List with your own agent

    Get your home in front of millions of buyers by listing it on Zillow.

    Learn how to do it

    Sell it yourself

    Take full control of how buyers see your home on Zillow by listing For Sale by Owner (FSBO).

    List your home

    What's special

    Gorgeous backyardNew paintPrivate oasisStainless steel appliancesSolar panelsLaundry roomHuge yard
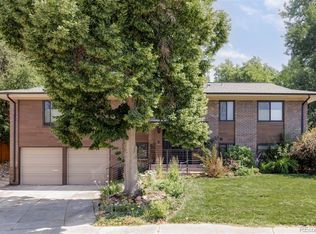
    Welcome to your fantastic new home filled with treasures that will provide years of enjoyment. Let's begin with the tremendous location & huge yard. Nestled at the back of a quiet cul-de-sac, the gorgeous backyard offers a peaceful, private oasis. With direct access to the Highline bike trail, you will find over 300+ miles to explore. The patio area sets the stage for relaxing or entertaining. The inside has been tastefully updated with new paint and new carpet throughout. The kitchen has also been updated with newer high-end cabinets (soft-close), quartz countertops, and stainless steel appliances. The kitchen and family room have been opened to make this main level feel open and airy. Off the kitchen, you will also notice the rare wood-burning fireplace in good shape and ready to enjoy those colder nights. The main level has 3 bedrooms, one being a primary suite with a three-quarter bath. The full bath is nicely located adjacent to the other 2 bedrooms and easily accessible for guests. Make your way to the partially above-ground full basement, which provides additional space, including a non-forming 4th bedroom and another three-quarter bathroom. A nice-sized family room is great for the kids or for entertaining. Tons of natural light will always be coming in the basement. The basement has a great woodworking shop that could be used as a storage space. The basement connects to an oversized, rare tandem 3 and possibly 4-car garage. Perfect for today's living is the mudroom/laundry room that serves as the main entry from the garage, perfect for right when you come home. Overall, this home has been very well maintained over the years, and it is ideal for any buyer; come get this great deal! Home has solar panels, they can be transferred to the buyer, please call listing agent for more info or have your agent look in supplements for all the lease info.

    Zillow last checked:

    Listing updated:

    Listed by:

    Leo Rowen 303-521-0360 leo@rowenrealty.com,

    RE/MAX of Cherry Creek

    Bought with:

    Travis Beers, 100019108

    Marrs Realty and Management

    Source: REcolorado as distributed by MLS GRID,MLS#: 9310047MLS Logo

    Facts & features

    Interior

    Bedrooms & bathrooms
    • Bedrooms: 4
    • Bathrooms: 3
    • Full bathrooms: 1
    • 3/4 bathrooms: 2
    Primary bedroom
    • Level: Upper
    Bedroom
    • Level: Upper
    Bedroom
    • Level: Upper
    Bedroom
    • Description: Non-Conforming
    • Level: Lower
    Primary bathroom
    • Level: Upper
    Bathroom
    • Level: Upper
    Bathroom
    • Level: Lower
    Dining room
    • Level: Upper
    Family room
    • Level: Lower
    Kitchen
    • Level: Upper
    Laundry
    • Level: Lower
    Mud room
    • Level: Lower
    Workshop
    • Level: Lower
    Heating
    • Active Solar, Forced Air
    Cooling
    • Central Air
    Appliances
    • Included: Dishwasher, Dryer, Microwave, Range, Refrigerator, Washer
    • Laundry: In Unit
    Features
    • Eat-in Kitchen, Kitchen Island, Open Floorplan, Quartz Counters
    • Flooring: Carpet, Vinyl, Wood
    • Windows: Double Pane Windows
    • Has basement: No
    • Number of fireplaces: 1
    Interior area
    • Total structure area: 2,828
    • Total interior livable area: 2,828 sqft
    • Finished area above ground: 2,828

    Property

    Parking
    • Total spaces: 3
    • Parking features: Garage - Attached
    • Attached garage spaces: 3
    Features
    • Patio & porch: Patio
    • Exterior features: Garden, Private Yard
    Lot
    • Size: 0.28 Acres
    • Features: Cul-De-Sac, Level
    Details
    • Parcel number: 629416048
    • Zoning: S-SU-D
    • Special conditions: Standard

    Construction

    Type & style
    • Home type: SingleFamily
    • Property subtype: Single Family Residence
    Materials
    • Brick
    • Roof: Composition
    Condition
    • Year built: 1968

    Utilities & green energy

    • Sewer: Public Sewer
    • Water: Public

    Community & neighborhood

    Location
    • Region: Denver
    • Subdivision: Hutchinson Hills

    Other

    Other facts
    • Listing terms: Cash,Conventional,FHA,VA Loan
    • Ownership: Estate

    Price history

    DateEventPrice
    4/12/2024Sold$700,000$248/sqft
    Source: REcolorado as distributed by MLS GRID #9310047 Report a problem
    3/11/2024Pending sale$700,000$248/sqft
    Source: REcolorado as distributed by MLS GRID #9310047 Report a problem
    3/7/2024Listed for sale$700,000$248/sqft
    Source: REcolorado as distributed by MLS GRID #9310047 Report a problem

    Public tax history

    YearProperty taxesTax assessment
    2024$3,228 +18%$41,660 -6.9%
    2023$2,735 +3.6%$44,770 +30.2%
    2022$2,641 +47.1%$34,390 -2.8%
    2021$1,795 +2.9%$35,390 +12.9%
    2020$1,744 -2.7%$31,338 -0.7%
    2019$1,793 $31,558 +3.9%
    2018$1,793 +0.3%$30,370
    2017$1,787 +15%$30,370 +9%
    2016$1,554 +24.9%$27,850
    2015$1,244 0%$27,850 +21.4%
    2014$1,245 -10.8%$22,940
    2013$1,396 -20.3%$22,940 -6.6%
    2012$1,751 -2.2%$24,560
    2011$1,791 +2.2%$24,560 -8.7%
    2010$1,752 +70.3%$26,890
    2009$1,028 -0.2%$26,890 +15.1%
    2008$1,030 +3.3%$23,360
    2007$998 -34.1%$23,360 +2.2%
    2006$1,513 +3.5%$22,860
    2005$1,463 +87.7%$22,860 -2.1%
    2003$779 -40.2%$23,340 +5.3%
    2002$1,302 $22,170 +21.9%
    2001-- $18,190

    Find assessor info on the county website

    Neighborhood: Goldsmith

    Nearby schools

    GreatSchools rating
    Schools provided by the listing agent
    • Elementary: Samuels
    • Middle: Hamilton
    • High: Thomas Jefferson
    • District: Denver 1

    Source: REcolorado as distributed by MLS GRID. This data may not be complete. We recommend contacting the local school district to confirm school assignments for this home.

    Get a cash offer in 3 minutes
    Find out how much your home could sell for in as little as 3 minutes with a no-obligation cash offer.
    Estimated market value
    $1,010,000
    Get a cash offer in 3 minutes
    Find out how much your home could sell for in as little as 3 minutes with a no-obligation cash offer.
    Estimated market value
    $1,010,000