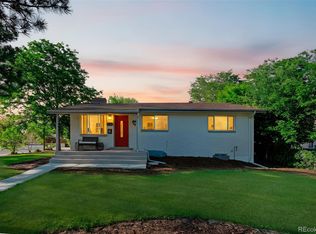
Exceptional INCOME POTENTIAL with TWO separate lock-offs, PRIVATE ENTRANCES, SEPARATE driveway, and a full bedroom suite accessible from the north entrance. This flexible layout is ideal for MULTIGENERATIONAL LIVING or short-, mid-, or long-term RENTAL opportunities. Well-maintained 1968 ranch where CLASSIC CHARM meets thoughtful MODERN UPDATES. Greeted by a charming covered front porch, new front door, and a fully REMODELED interior featuring 5 bedrooms and 3.5 baths. Brazilian koa hardwood floors span the main level, while the comprehensive 2017 renovation brought updates throughout; including a beautifully remodeled kitchen, updated appliances, refreshed bathrooms, new windows, lighting and fixtures, updated flooring, and a cozy natural-gas fireplace in the lower living area. If you choose to use the basement as an additional source of income, you can still maintain access to laundry room & living room while enjoying the added financial benefits of house hacking. Step outside into a backyard designed for both RELAXATION and ENTERTAINMENT. Enjoy a private 60-amp Bullfrog HOT TUB, large 15x35 deck w/ hammock and BBQ area, pea-gravel fire pit, vegetable/fruit/flower gardens, swing set, 10x12 shed,& raised teak garden bench. Fully fenced yard also includes leaf guards, two-zone gutter heaters, solar fence lighting, and front/back irrigation with drip lines. Additional highlights 30x20 garage with workbench, built-in shelving, RV parking w FULL RV HOOKUP including 30-amp service; Starlink antenna hardwired for whole-house high-speed Wi-Fi; digital TV antenna wired to family room; whole-house fan plus central air conditioning; fresh exterior paint in Feb 2026, new dishwasher and range (2025). Major system updates include a 2020 AC/FURNACE, 2023 WATER HEATER, 2017 ROOF, & 2017 SEWER LINE.Located in a GREAT NEIGHBORHOOD just 1/2 blocks from RALSTON CREEK TRAIL; with 2 nearby PLAYGROUNDS, Campbell early childhood learning center, MINUTES to Olde Town Arvada & light rail.
For sale
$750,000
10933 W 67th Pl, Arvada, CO 80004
5beds
2,240sqft
Single Family Residence
Built in 1968
9,060 Square Feet Lot
$-- Zestimate®
$335/sqft
$-- HOA
What's special
- 70 days |
- 347 |
- 15 |
Zillow last checked:
Listing updated:
Listed by:
Zana Leiferman 303-810-1059,
Real Realty Colorado
Source: IRES as distributed by MLS GRID,MLS#: 1058816
Facts & features
Interior
Bedrooms & bathrooms
- Bedrooms: 5
- Bathrooms: 4
- Full bathrooms: 1
- 3/4 bathrooms: 2
- 1/2 bathrooms: 1
- Main level bathrooms: 2
Primary bedroom
- Description: Wood
- Features: Shared Primary Bath
- Level: Main
- Area: 143 Square Feet
- Dimensions: 13 x 11
Bedroom 2
- Description: Wood
- Level: Main
- Area: 100 Square Feet
- Dimensions: 10 x 10
Bedroom 3
- Description: Wood
- Level: Main
- Area: 110 Square Feet
- Dimensions: 10 x 11
Bedroom 4
- Description: Carpet
- Level: Basement
- Area: 195 Square Feet
- Dimensions: 15 x 13
Bedroom 5
- Description: Carpet
- Level: Basement
- Area: 216 Square Feet
- Dimensions: 18 x 12
Dining room
- Description: Tile
- Level: Main
- Area: 117 Square Feet
- Dimensions: 9 x 13
Family room
- Description: Carpet
- Level: Basement
- Area: 286 Square Feet
- Dimensions: 13 x 22
Kitchen
- Description: Tile
- Level: Main
- Area: 132 Square Feet
- Dimensions: 11 x 12
Laundry
- Level: Basement
- Area: 36 Square Feet
- Dimensions: 6 x 6
Living room
- Description: Wood
- Level: Main
- Area: 208 Square Feet
- Dimensions: 16 x 13
Heating
- Forced Air
Appliances
- Included: Electric Range, Dishwasher, Refrigerator, Bar Fridge, Washer, Dryer, Microwave
Features
- Eat-in Kitchen
- Windows: Window Coverings
- Basement: Full,Partially Finished
- Has fireplace: Yes
- Fireplace features: Gas
Interior area
- Total structure area: 1,120
- Total interior livable area: 2,240 sqft
- Finished area above ground: 1,120
Property
Parking
- Total spaces: 2
- Parking features: RV Access/Parking, Attached, Oversized
- Attached garage spaces: 2
- Details: Attached
Features
- Levels: One
- Stories: 1
- Patio & porch: Patio, Deck
- Exterior features: Sprinkler System
- Spa features: Heated
- Fencing: Fenced
Lot
- Size: 9,060 Square Feet
- Features: Paved, Sidewalks
Details
- Additional structures: Storage
- Parcel number: 069296
- Zoning: Res
- Special conditions: Private Owner
Construction
Type & style
- Home type: SingleFamily
- Property subtype: Single Family Residence
Materials
- Frame
- Roof: Composition
Condition
- New construction: No
- Year built: 1968
Utilities & green energy
- Sewer: Public Sewer
- Water: City
- Utilities for property: Natural Gas Available
Green energy
- Energy efficient items: Windows
Community & HOA
Community
- Subdivision: Trader
HOA
- Has HOA: No
Location
- Region: Arvada
Financial & listing details
- Price per square foot: $335/sqft
- Tax assessed value: $464,328
- Annual tax amount: $2,993
- Date on market: 5/12/2026
- Listing terms: Cash,Conventional,FHA,VA Loan
- Exclusions: Furniture Mirrors and Seller's Personal Property
- Road surface type: Asphalt
Estimated market value
Not available
Estimated sales range
Not available
Not available
Price history
| Date | Event | Price |
|---|---|---|
| 5/15/2026 | Listed for sale | $750,000+101.7%$335/sqft |
Source:  IRES as distributed by MLS GRID #1058816 Report a problem IRES as distributed by MLS GRID #1058816 Report a problem | ||
| 9/20/2017 | Sold | $371,765$166/sqft |
Source: Public Record Report a problem | ||
Public tax history
| Year | Property taxes | Tax assessment |
|---|---|---|
| 2025 | $2,817 -0.1% | $29,020 -0.2% |
| 2024 | $2,821 +18% | $29,080 |
| 2023 | $2,390 -1.6% | $29,080 +19.2% |
| 2022 | $2,430 +7.3% | $24,406 -2.8% |
| 2021 | $2,264 | $25,109 +7% |
| 2020 | $2,264 +1.4% | $23,466 |
| 2019 | $2,234 +3.4% | $23,466 +6.3% |
| 2018 | $2,161 | $22,069 |
| 2017 | $2,161 +18% | $22,069 +16.1% |
| 2016 | $1,831 +100% | $19,013 |
| 2015 | $915 -46.5% | $19,013 +12.4% |
| 2014 | $1,712 +5.4% | $16,912 |
| 2013 | $1,625 +2.1% | $16,912 +4.4% |
| 2012 | $1,591 -1.4% | $16,202 |
| 2011 | $1,614 +5.8% | $16,202 -2% |
| 2010 | $1,526 -6.1% | $16,540 |
| 2009 | $1,626 +0% | $16,540 -6% |
| 2008 | $1,626 +4.7% | $17,590 |
| 2007 | $1,552 +1% | $17,590 +5.8% |
| 2006 | $1,537 -0.1% | $16,630 -0.2% |
| 2005 | $1,538 +9.3% | $16,660 |
| 2004 | $1,408 +5.4% | $16,660 |
| 2003 | $1,336 +1.7% | $16,660 +7.1% |
| 2002 | $1,313 +7% | $15,560 +19.7% |
| 2001 | $1,227 -1% | $13,000 |
| 2000 | $1,239 | $13,000 |
Find assessor info on the county website
Monthly payment
Est. payment
Payment breakdown
Explore the cost of this home by adjusting the details. Changes won't be saved.Climate risks
Neighborhood: Northwest Arvada
Nearby schools
GreatSchools rating
- 5/10Fremont Elementary SchoolGrades: K-5Distance: 0.8 mi
- 6/10Oberon Junior High SchoolGrades: 6-8Distance: 0.7 mi
- 7/10Arvada West High SchoolGrades: 9-12Distance: 0.7 mi
Schools provided by the listing agent
- Elementary: Fremont
- Middle: Oberon Jr
- High: Arvada West
Source: IRES as distributed by MLS GRID. This data may not be complete. We recommend contacting the local school district to confirm school assignments for this home.
- $475,7003 bd2 ba1k sqft10934 W 68th Ave, Arvada, CO 80004Off Market
- $659,0005 bd3 ba2.2k sqft10913 W 67th Pl, Arvada, CO 80004Sold

- $512,4003 bd1 ba1.1k sqft10914 W 68th Ave, Arvada, CO 80004Off Market
- $668,9003 bd3 ba2.3k sqft10932 W 67th Pl, Arvada, CO 80004Off Market
- $526,0003 bd2 ba1.5k sqft10942 W 67th Pl, Arvada, CO 80004Off Market
- $552,7003 bd3 ba2k sqft10863 W 67th Pl, Arvada, CO 80004Sold
- $576,8004 bd3 ba2.1k sqft10864 W 68th Ave, Arvada, CO 80004Off Market
- $489,2004 bd2 ba850 sqft10952 W 67th Pl, Arvada, CO 80004Off Market
A local agent can set up tours, give advice and negotiate with sellers.
Similar homes
- $649,0005 bd3 ba2.6k sqft8395 W 64th Avenue, Arvada, CO 80004For Sale
 MLS ID #8803223, Elisa Guida, Keller Williams Realty Downtown LLC. REcolorado as distributed by MLS GRID
 - $580,0005 bd3 ba2.5k sqft6421 Iris Court, Arvada, CO 80004For Sale
 MLS ID #6772165, Jody A OBrien, HomeSmart. REcolorado as distributed by MLS GRID
 - $725,0004 bd3 ba2.4k sqft8308 W 72nd Avenue, Arvada, CO 80005For Sale
 MLS ID #3705915, Allison Aman Gill, Vib Real Estate. REcolorado as distributed by MLS GRID
 - $725,0003 bd4 ba3.2k sqft13861 W 64th Drive, Arvada, CO 80004For Sale
 MLS ID #6681689, Katina Farrell, MB Homes By Katina. REcolorado as distributed by MLS GRID
 - $650,0004 bd3 ba2.5k sqft13415 W 73rd Avenue, Arvada, CO 80005For SaleMLS ID #7930312, Wisdom Real Estate, Wisdom Real Estate. REcolorado as distributed by MLS GRID
- $730,0004 bd3 ba2.7k sqft536 Holman Way, Golden, CO 80401For Sale
 MLS ID #1064316, Alison Sirlin, Live West Realty. IRES as distributed by MLS GRID
 - $610,0004 bd2 ba2k sqft9038 W 77th Place, Arvada, CO 80005For SaleMLS ID #2611733, Lorenzo Martinez, Redfin Corporation. REcolorado as distributed by MLS GRID
- $625,0004 bd2 ba2.2k sqft6691 Quay Court, Arvada, CO 80003For SaleMLS ID #4698059, David Adame, City West Real Estate. REcolorado as distributed by MLS GRID
- $625,0004 bd2 ba2k sqft5125 Zinnia Court, Arvada, CO 80002For SaleMLS ID #9839427, Amy Dalrymple, Compass - Denver. REcolorado as distributed by MLS GRID
- $749,9004 bd3 ba3k sqft1055 E 16th Avenue, Broomfield, CO 80020For SaleMLS ID #4014721, Bonnie Peterson, Keller Williams Preferred Realty. REcolorado as distributed by MLS GRID
- $530,0004 bd2 ba1.8k sqft7752 Saulsbury Street, Arvada, CO 80003For SaleMLS ID #4991749, Wesley Charles, eXp Realty, LLC. REcolorado as distributed by MLS GRID
- $635,0004 bd2 ba2k sqft775 Van Gordon Court, Golden, CO 80401For SaleMLS ID #9785604, Rickilee Pollock, 8z Real Estate. REcolorado as distributed by MLS GRID
- $385,0003 bd3 ba1.7k sqft11570 W 70th Place #A, Arvada, CO 80004For SaleMLS ID #7418059, LaShon Carter, Corcoran Perry & Co.. REcolorado as distributed by MLS GRID
- $699,9004 bd2 ba2.4k sqft2280 Newland Street, Edgewater, CO 80214For SaleMLS ID #7948262, Samantha Gilbert, Corken + Company Real Estate Group, LLC. REcolorado as distributed by MLS GRID
- $799,0004 bd4 ba3.2k sqft1360 Snowberry Lane, Broomfield, CO 80020For SaleMLS ID #1796746, Steve Novak, LoKation Real Estate. REcolorado as distributed by MLS GRID
- $499,9004 bd2 ba2k sqft8283 Depew Way, Arvada, CO 80003For SaleMLS ID #7341546, Kevin Hays, LOGO Real Estate. REcolorado as distributed by MLS GRID
- $670,0004 bd4 ba2.9k sqft8966 Wagner Ln, Westminster, CO 80031For SaleMLS ID #1057903, Janet Borchert, WK Real Estate. IRES as distributed by MLS GRID
- $769,9004 bd3 ba2.6k sqft2541 S Kearney Street, Denver, CO 80222For SaleMLS ID #7970130, Allie Yates, The Agency - Denver. REcolorado as distributed by MLS GRID
- $500,0004 bd2 ba1.7k sqft8402 Chase Street, Arvada, CO 80003For SaleMLS ID #9069486, Marco Randazzo, 8z Real Estate. REcolorado as distributed by MLS GRID
- $699,9994 bd3 ba2.4k sqft6259 S Fenton Court, Littleton, CO 80123For SaleMLS ID #7671624, Danielle Ullom, 3B Realty LLC. REcolorado as distributed by MLS GRID
