Skip main navigation
Off market
  • $588,500

    10864 W 68th Ave, Arvada, CO 80004

    4beds
    2,160sqft
    SingleFamily
    Built in 1962
    8,777 Square Feet Lot
    $588,500 Zestimate®
    $272/sqft
    $3,258 Estimated rent

    Home value

    $588,500

    $559,000 - $618,000

    $3,258/mo

    Zestimate® history
    Loading
    Loading...

    Owner options

    List your home for rent

    $3,258/mo

    Rent Zestimate®

    Find your next renter with Zillow Rental Manager. Plus, with online applications, you can quickly screen prospective tenants – for free.

    Learn more

    $3,258/mo

    Rent Zestimate®

    Refinance and save

    $3,369/mo

    Est. payment

    Refinancing to a lower rate could help reduce your monthly payments and save thousands over the life of the loan.

    See today's rates

    $3,369/mo

    Est. payment

    Explore your selling options

    Work with a Zillow partner agent

    Leverage their expertise and Zillow's premium Showcase listings to get your home seen by more buyers.

    Get started

    List with your own agent

    Get your home in front of millions of buyers by listing it on Zillow.

    Learn how to do it

    Sell it yourself

    Take full control of how buyers see your home on Zillow by listing For Sale by Owner (FSBO).

    List your home

    What's special

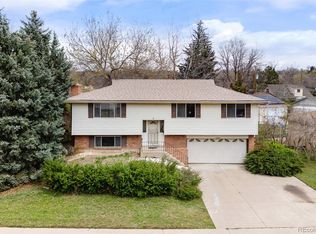
    Inside pictures will be done on Saturday! Open House Saturday 17th and Sunday 18th 1:00-4:00 both days! Remodeled Arvada West Ranch style house with a finished basement. Enjoy the brand new kitchen white cabinets, new granite counter tops and back splash. Work will be completed today! Newer stainless steel appliances and gas stove. Most rooms have been freshly painted. Original hardwood floors in living room, hallway, bedrooms and master bedroom. Main floor full bathroom was remodeled with beautiful tiles and sink. Head downstairs to the family/rec room. Great area for foosball or a pool table. New tiled floors and paint. 4th bedroom with new egress window. Brand new bathroom downstairs with a glass shower. Bonus room has a 220 volt with cabinets and a sink. Could make a great mother in law suite or artist room. The utility room has a new egress window for a future project and bedroom. Laundry room has a full washer and dryer. This is a great basement with a lot of great features and style! Wait until you see the back patio area that has been set up with a bar stool area, outdoor TV and the wood burning stove. Great all season area!! Newly landscaped front new garage door and new custom shutters on the house. New furnace and A/C! Yes this house has A/C! New electric box. New lighting through out and ceiling lighting as well. Sellers worked on this house to fix it up over the 5 years they owned it. Now there's a little bit you can do as well. Great house!! Right next to Ralston Creek Trail.

    This property is off market, which means it's not currently listed for sale or rent on Zillow. This may be different from what's available on other websites or public sources.
    Facts & features

    Interior

    Bedrooms & bathrooms
    • Bedrooms: 4
    • Bathrooms: 3
    • Full bathrooms: 1
    • 3/4 bathrooms: 1
    • 1/4 bathrooms: 1
    Heating
    • Forced air, Gas
    Cooling
    • Central
    Appliances
    • Included: Dishwasher, Dryer, Freezer, Garbage disposal, Microwave, Range / Oven, Refrigerator, Washer
    • Laundry: In Unit
    Features
    • Pantry, Granite Counters, In-Law Floorplan, Master Suite, Smoke Free
    • Flooring: Tile, Carpet, Hardwood, Linoleum / Vinyl
    • Windows: Double Pane Windows, Window Coverings
    • Basement: Partially finished
    • Has fireplace: Yes
    • Fireplace features: Outside, Wood Burning Stove
    Interior area
    • Total interior livable area: 2,160 sqft
    • Finished area below ground: 800.00

    Property

    Parking
    • Total spaces: 1
    • Parking features: Garage - Attached, Off-street, On-street
    Features
    • Patio & porch: Patio, Covered, Front Porch
    • Exterior features: Brick
    • Fencing: Full
    Lot
    • Size: 8,777 sqft
    • Features: Level
    Details
    • Parcel number: 3904306004
    • Zoning description: SFR

    Construction

    Type & style
    • Home type: SingleFamily
    • Architectural style: Contemporary
    Materials
    • brick
    • Roof: Composition
    Condition
    • Year built: 1962

    Utilities & green energy

    • Sewer: Public Sewer
    • Water: Public

    Community & neighborhood

    Security
    • Security features: Smoke Detector(s), Carbon Monoxide Detector(s), Radon Mitigation System, Video Doorbell
    Location
    • Region: Arvada

    Other

    Other facts
    • Flooring: Wood, Carpet, Tile, Vinyl
    • Sewer: Public Sewer
    • WaterSource: Public
    • Heating: Forced Air, Natural Gas
    • RoadSurfaceType: Paved
    • Appliances: Dishwasher, Refrigerator, Disposal, Dryer, Washer, Gas Water Heater, Self Cleaning Oven, Range Hood
    • FireplaceYN: true
    • Basement: Finished, Full, Daylight, Bath/Stubbed
    • GarageYN: true
    • AttachedGarageYN: true
    • HeatingYN: true
    • CoolingYN: true
    • PatioAndPorchFeatures: Patio, Covered, Front Porch
    • FireplacesTotal: 1
    • RoomsTotal: 13
    • ConstructionMaterials: Frame, Brick
    • Roof: Composition
    • WindowFeatures: Double Pane Windows, Window Coverings
    • LotFeatures: Level
    • ArchitecturalStyle: Contemporary
    • InteriorFeatures: Pantry, Granite Counters, In-Law Floorplan, Master Suite, Smoke Free
    • RentIncludes: Water
    • CoveredSpaces: 1
    • Cooling: Central Air
    • ExteriorFeatures: Garden, Lighting, Private Yard
    • BelowGradeFinishedArea: 800.00
    • ParkingFeatures: Off Street
    • StructureType: House
    • SecurityFeatures: Smoke Detector(s), Carbon Monoxide Detector(s), Radon Mitigation System, Video Doorbell
    • FireplaceFeatures: Outside, Wood Burning Stove
    • Fencing: Full
    • LaundryFeatures: In Unit
    • ZoningDescription: SFR
    • MlsStatus: Pending
    • CoListAgentEmail: rebecca@moorereservices.com
    • CoListAgentFullName: Rebecca Hartwell
    • Road surface type: Paved

    Price history

    DateEventPrice
    11/24/2020Sold$490,000+4.3%$227/sqft
    Source: Public Record Report a problem
    10/20/2020Pending sale$470,000$218/sqft
    Source: Moore Real Estate Services Llc #2639120 Report a problem
    10/16/2020Listed for sale$470,000+91.8%$218/sqft
    Source: Moore Real Estate Services Llc #2639120 Report a problem
    3/25/2015Sold$245,000$113/sqft
    Source: Public Record Report a problem
    3/1/2015Pending sale$245,000$113/sqft
    Source: Keller Williams - Denver North #7390867 Report a problem
    2/7/2015Listed for sale$245,000+123.5%$113/sqft
    Source: North Realty LLC dba Keller Williams Preferred Realty #7390867 Report a problem
    10/1/1996Sold$109,600$51/sqft
    Source: Public Record Report a problem

    Public tax history

    YearProperty taxesTax assessment
    2025$2,812 -0.1%$29,093 +0.2%
    2024$2,816 +21%$29,028
    2023$2,328 -1.6%$29,028 +22.1%
    2022$2,366 +6.9%$23,769 -2.8%
    2021$2,214 $24,453 +6.6%
    2020$2,214 +1.4%$22,943
    2019$2,184 +2.8%$22,943 +5.8%
    2018$2,124 $21,694
    2017$2,124 +24.4%$21,694 +22.3%
    2016$1,708 $17,739
    2015$1,708 +7.5%$17,739 +13.1%
    2014$1,588 +6.2%$15,686
    2013$1,496 +2.1%$15,686 +5.2%
    2012$1,464 -2.9%$14,912
    2011$1,508 +5.8%$14,912 -3.5%
    2010$1,426 -7.3%$15,450
    2009$1,537 +0%$15,450 -7.1%
    2008$1,537 +4.3%$16,630
    2007$1,474 +1%$16,630 +5.3%
    2006$1,459 -4.9%$15,790 -5%
    2005$1,535 +9.3%$16,620
    2004$1,405 +10.1%$16,620
    2003$1,275 +1.7%$16,620 +11.9%
    2002$1,254 +8.6%$14,850 +21.4%
    2001$1,154 -1%$12,230
    2000$1,166 $12,230

    Find assessor info on the county website

    Neighborhood: Northwest Arvada

    Nearby schools

    GreatSchools rating
    Schools provided by the listing agent
    • Elementary: Campbell
    • Middle: Oberon
    • High: Arvada West
    • District: Jefferson County R-1

    Source: The MLS. This data may not be complete. We recommend contacting the local school district to confirm school assignments for this home.

    Get pre-qualified for a loan
    At Zillow Home Loans, we can pre-qualify you in as little as 5 minutes with no impact to your credit score.

    An equal housing lender. NMLS #10287.