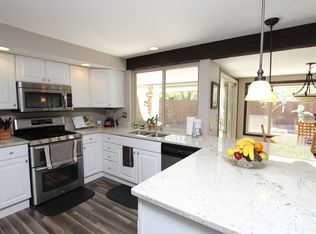
Welcome to 4785 W. 101st Place—a home that has been thoughtfully cared for and genuinely loved for many years, something you'll notice the moment you step inside. One of its standout features is the abundance of oversized, updated windows that fill the home with natural light, creating bright, inviting spaces throughout. Offering five bedrooms—including two versatile non-conforming rooms ideal for a home office, gym, craft room, or guest space—three bathrooms, 1,967 finished square feet plus an additional 460 finished square feet in the basement, this home provides the flexibility to fit a variety of lifestyles. The major updates have already been completed, including newer windows, James Hardie siding, roof, furnace, air conditioner, exterior paint, and a whole-house fan to help keep Colorado summers comfortable. Outside, the mature landscaping creates a private backyard retreat. Gather around the fire pit, unwind beside the tranquil water feature, or entertain on the extended patio beneath the retractable awning. A full sprinkler system serves both the front and back yards for easy maintenance. Just one block away, the neighborhood park features a playground, swings, basketball court, and expansive green space for picnics, games, and outdoor fun. Living in Highland Greens means more than owning a home—it's becoming part of an established community with two neighborhood pools, a tot playground, a community garden, nearby trails, and exceptional convenience. Enjoy quick access to Boulder, I-25, the new Trader Joe's, Hyland Hills Golf Course, shopping, dining, and everyday amenities. Some homes are simply houses. This is a home where years of memories have been made, and it's ready to welcome its next chapter.
Accepting backups
Price cut: $15K (8/21)
$725,000
4785 W 101st Place, Westminster, CO 80031
5beds
2,574sqft
Single Family Residence
Built in 1977
8,250 Square Feet Lot
$-- Zestimate®
$282/sqft
$83/mo HOA
What's special
- 61 days
- 596
- 36
Zillow last checked:
Listing updated:
Listed by:
Jeff O'Grady 303-523-4040 success@pays2know.com,
Home Team Advantage
Source: REcolorado as distributed by MLS GRID,MLS#: 4624767
Facts & features
Interior
Bedrooms & bathrooms
- Bedrooms: 5
- Bathrooms: 3
- Full bathrooms: 1
- 3/4 bathrooms: 2
Bedroom
- Description: This Room Was Originally A Bedroom And Is Now Used As An Office With Custom Built-In Shelving & Desk. Could Be Used As A Non-Conforming Bedroom.
- Level: Lower
Bedroom
- Description: Ceiling Fan, Bench Window Seat, Carpet
- Features: Primary Suite
- Level: Upper
Bedroom
- Description: Ceiling Fan
- Level: Upper
Bedroom
- Description: Ceiling Fan
- Level: Upper
Bedroom
- Description: Non-Conforming Bedroom In Basement
- Level: Basement
Bathroom
- Level: Lower
Bathroom
- Description: Ensuite Primary Three Quarter Bath, Double Sinks
- Features: Primary Suite
- Level: Upper
Bathroom
- Level: Upper
Bonus room
- Description: Partially Finished Basement With Large Bonus Room And Storage
- Level: Basement
Dining room
- Level: Main
Family room
- Description: Wood Burning Fireplace, Ceiling Fan
- Level: Lower
Kitchen
- Description: Granite Countertops, Wood Floor, Large Eating Space
- Level: Main
Laundry
- Description: Utility Sink & Shelving
- Level: Lower
Living room
- Level: Main
Heating
- Forced Air
Cooling
- Central Air
Appliances
- Included: Dishwasher, Microwave, Oven, Refrigerator
Features
- Ceiling Fan(s), Eat-in Kitchen, Granite Counters, High Ceilings, Radon Mitigation System, Vaulted Ceiling(s)
- Flooring: Carpet, Tile, Wood
- Windows: Window Coverings
- Basement: Finished
- Number of fireplaces: 1
- Fireplace features: Wood Burning
Interior area
- Total structure area: 2,574
- Total interior livable area: 2,574 sqft
- Finished area above ground: 1,967
- Finished area below ground: 460
Property
Parking
- Total spaces: 2
- Parking features: Garage - Attached
- Attached garage spaces: 2
Features
- Levels: Multi/Split
- Patio & porch: Patio
- Exterior features: Private Yard, Water Feature
Lot
- Size: 8,250 Square Feet
- Features: Many Trees, Sprinklers In Front, Sprinklers In Rear
Details
- Parcel number: R0046370
- Special conditions: Standard
Construction
Type & style
- Home type: SingleFamily
- Property subtype: Single Family Residence
Materials
- Brick, Cement Siding, Frame
- Foundation: Slab
- Roof: Composition
Condition
- Year built: 1977
Utilities & green energy
- Sewer: Public Sewer
Community & HOA
Community
- Subdivision: Hyland Greens
HOA
- Has HOA: Yes
- Amenities included: Park, Playground, Pool, Tennis Court(s)
- Services included: Maintenance Grounds
- HOA fee: $250 quarterly
- HOA name: Hyland Greens Assoc
- HOA phone: 303-221-1117
Location
- Region: Westminster
Financial & listing details
- Price per square foot: $282/sqft
- Tax assessed value: $611,000
- Annual tax amount: $3,268
- Date on market: 7/10/2026
- Listing terms: Cash,Conventional,FHA,VA Loan
- Exclusions: Seller's Personal Property, Refrigerator In Garage, Washer, Dryer, 3 Book Cases In Living Room, back Yard Bird Feeders
- Ownership: Corporation/Trust
- Road surface type: Paved
Estimated market value
Not available
Estimated sales range
Not available
Not available
Price history
| Date | Event | Price |
|---|---|---|
| 9/3/2026 | Pending sale | $725,000$282/sqft |
Source:  REcolorado as distributed by MLS GRID #4624767 Report a problem REcolorado as distributed by MLS GRID #4624767 Report a problem | ||
| 8/21/2026 | Price change | $725,000-2%$282/sqft |
Source: REcolorado as distributed by MLS GRID #4624767 Report a problem | ||
| 7/10/2026 | Listed for sale | $740,000+308.8%$287/sqft |
Source: REcolorado as distributed by MLS GRID #4624767 Report a problem | ||
| 7/1/1998 | Sold | $181,000$70/sqft |
Source: Public Record Report a problem | ||
Public tax history
| Year | Property taxes | Tax assessment |
|---|---|---|
| 2025 | $3,023 +0.8% | $38,190 -9.1% |
| 2024 | $2,998 -8.2% | $42,020 |
| 2023 | $3,266 -2.9% | $42,020 +30.6% |
| 2022 | $3,363 | $32,170 -2.8% |
| 2021 | -- | $33,090 +3.3% |
| 2020 | $3,272 | $32,030 -0.2% |
| 2019 | $3,272 +28.3% | $32,090 +30% |
| 2018 | $2,550 | $24,690 |
| 2017 | $2,550 | $24,690 +12.5% |
| 2016 | -- | $21,940 |
| 2015 | $2,053 | $21,940 +9.8% |
| 2014 | -- | $19,990 |
| 2013 | -- | $19,990 -6.9% |
| 2012 | -- | $21,470 |
| 2011 | -- | $21,470 -9.3% |
| 2010 | -- | $23,680 |
| 2009 | -- | $23,680 +6.5% |
| 2008 | -- | $22,240 |
| 2007 | -- | $22,240 +1% |
| 2006 | -- | $22,010 |
| 2005 | -- | $22,010 +1.6% |
| 2004 | -- | $21,670 |
| 2003 | $1,765 +23.6% | $21,670 +6.7% |
| 2002 | $1,428 +5.6% | $20,300 +16.6% |
| 2001 | $1,353 | $17,410 |
| 2000 | -- | $17,410 |
Find assessor info on the county website
Monthly payment
Est. payment
Payment breakdown
Explore the cost of this home by adjusting the details. Changes won't be saved.Climate risks
Neighborhood: 80031
Nearby schools
Schools provided by the listing agent
- Elementary: Sunset Ridge
- Middle: Shaw Heights
- High: Westminster
- District: Westminster Public Schools
Source: REcolorado as distributed by MLS GRID. This data may not be complete. We recommend contacting the local school district to confirm school assignments for this home.
Similar homes
- $665,0004 bd3 ba2.5k sqft9911 Winona Street, Westminster, CO 80031For Sale

 MLS ID #5018582, Mark Baier, Keller Williams Realty Downtown LLC. REcolorado as distributed by MLS GRID
 - $625,0004 bd4 ba2.6k sqft10191 Zenobia Circle, Westminster, CO 80031For Sale
 MLS ID #5321898, Andy Potarf, Redfin Corporation. REcolorado as distributed by MLS GRID
 - $718,0003 bd2 ba3k sqft8950 Xavier Street, Westminster, CO 80031For Sale
 MLS ID #4674323, Valerie Skorka Westmark, RE/MAX Alliance. REcolorado as distributed by MLS GRID
 - $827,0003 bd2 ba3.1k sqft10699 N Osceola Drive, Westminster, CO 80031For Sale
 MLS ID #2861962, Rumaldo Ulibarri, Keller Williams Preferred Realty. REcolorado as distributed by MLS GRID
 - $748,0003 bd3 ba2.4k sqft5096 W 69th Loop, Westminster, CO 80030For SaleMLS ID #1958372, Robert Schalk, Schalk & Co. REcolorado as distributed by MLS GRID
- $725,0005 bd3 ba2.5k sqft7024 Owens Street, Arvada, CO 80004For SaleMLS ID #9918367, Maria Vitale, LIV Sotheby's International Realty. REcolorado as distributed by MLS GRID
- $729,9004 bd3 ba3.1k sqft8330 Garland Dr, Arvada, CO 80005For Sale
 MLS ID #1067245, Kim Niles, eXp Realty - Hub. IRES as distributed by MLS GRID
 - $650,0004 bd3 ba2.5k sqft2522 W 108th Place, Denver, CO 80234For SaleMLS ID #5772493, Chase Arnold, LIV Sotheby's International Realty. REcolorado as distributed by MLS GRID
- $750,0004 bd3 ba2.7k sqft8845 W 81st Drive, Arvada, CO 80005For SaleMLS ID #4006569, Dee Hodapp, Khaya Real Estate LLC. REcolorado as distributed by MLS GRID
- $675,0003 bd3 ba2.2k sqft8955 W 80th Drive, Arvada, CO 80005For SaleMLS ID #7624133, Heather Christensen, Keller Williams DTC. REcolorado as distributed by MLS GRID
- $799,0005 bd5 ba3.7k sqft4786 Rabbit Mountain Rd, Broomfield, CO 80020For SaleMLS ID #1064474, Noel DeVries, Due South Realty. IRES as distributed by MLS GRID
- $749,9004 bd4 ba2.9k sqft14241 Waterside Lane, Broomfield, CO 80023For SaleMLS ID #6687294, Kathleen Haas, Colorado Realty 4 Less, LLC. REcolorado as distributed by MLS GRID
- $650,0006 bd3 ba2.4k sqft12665 W 67th Place, Arvada, CO 80004For SaleMLS ID #4953501, Wendy Gable, HomeSmart. REcolorado as distributed by MLS GRID
- $545,0004 bd3 ba2.8k sqft10518 Varese Lane, Northglenn, CO 80234For SaleMLS ID #5257637, Steve Anderson, RE/MAX Alliance. REcolorado as distributed by MLS GRID
- $799,9004 bd3 ba3.3k sqft3794 Shadow Canyon Trail, Broomfield, CO 80020For SaleMLS ID #1637264, Brenda Bartoletti, Coldwell Banker Realty 54. REcolorado as distributed by MLS GRID
- $585,0003 bd3 ba3k sqft12450 Josephine St, Thornton, CO 80241For SaleMLS ID #1068097, Owen Kinyungu, Light & Salt Realty, LLC. IRES as distributed by MLS GRID
- $475,0002 bd3 ba2.3k sqft10117 Grove Loop #B, Westminster, CO 80031For SaleMLS ID #1791536, Timothy Andersen, Gordon Real Estate Group. REcolorado as distributed by MLS GRID
- $520,0003 bd3 ba2.5k sqft3260 W 114th Circle #D, Westminster, CO 80031For SaleMLS ID #6649425, Stacia Shane, RE/MAX Momentum. REcolorado as distributed by MLS GRID
- $745,0004 bd3 ba3.5k sqft1411 Banner Circle, Erie, CO 80516For SaleMLS ID #7480508, Andrew MacArthur, Equity Colorado Real Estate. REcolorado as distributed by MLS GRID
- $750,0005 bd2 ba2.3k sqft341 S Krameria Street, Denver, CO 80224For SaleMLS ID #7375695, Kathryn Bartic, Keller Williams Integrity Real Estate LLC. REcolorado as distributed by MLS GRID
