Main floor living, no HOA and an opportunity to build equity and finsih the basement to your liking. Let us help you get into this property! The Seller will look at what you need! Clean and well-kept ranch style home in excellent condition. High ceilings, hardwood floors and neutral colors welcome you home. Main floor living at its best with an oversized primary suite, complete with large sitting area, private 5-piece bath and walk-in closet. Large entertaining spaces, double dining areas, gas fireplace, nicely laid out kitchen, pantry and an abundance of cabinets and counter space. The other two main floor bedrooms share a full bath. Convenient main floor laundry. The yard is an oasis, covered patio, cherry trees, all beautifully landscaped and fully fenced. The basement is ready for your custom finish. Updates include newer exterior paint, new refrigerator, HVAC, (2 years) Hot Water Heater, (6 years) Class 4 Roof, Cherrywood floors, upgraded carpet, tile floors, newer fence, newer toilet and 6 panel doors. The location is key, easy access to Highway 36 for commuting to Denver or Boulder. A quick ride to Traders Joes, the new Downtown Westminster where you can take in a movie at The Alamo, dinner at Vato's Tacos, Famille or enjoy Sweet Bloom Coffee Roasters. This one checks all the boxes! Some photos are virtually enhanced; however, the room sizes are not changed and the exterior has not been enhanced.
For sale
Price cut: $7K (8/28)
$718,000
8950 Xavier Street, Westminster, CO 80031
3beds
3,890sqft
Single Family Residence
Built in 1994
8,276 Square Feet Lot
$-- Zestimate®
$185/sqft
$-- HOA
What's special
- 80 days
- 179
- 10
Zillow last checked:
Listing updated:
Listed by:
Valerie Skorka Westmark 303-981-0950 valeriewestmark@gmail.com,
RE/MAX Alliance,
Mark Of The West 303-981-0950,
RE/MAX Alliance
Source: REcolorado as distributed by MLS GRID,MLS#: 4674323
Facts & features
Interior
Bedrooms & bathrooms
- Bedrooms: 3
- Bathrooms: 2
- Full bathrooms: 2
- Main level bathrooms: 2
- Main level bedrooms: 3
Bedroom
- Features: Primary Suite
- Level: Main
- Area: 347.67 Square Feet
- Dimensions: 26.58 x 13.08
Bedroom
- Level: Main
- Area: 161.66 Square Feet
- Dimensions: 12.6 x 12.83
Bedroom
- Level: Main
- Area: 121 Square Feet
- Dimensions: 10 x 12.1
Bathroom
- Features: En Suite Bathroom
- Level: Main
- Area: 120.15 Square Feet
- Dimensions: 13.5 x 8.9
Bathroom
- Level: Main
- Area: 47.5 Square Feet
- Dimensions: 5 x 9.5
Dining room
- Level: Main
- Area: 126.88 Square Feet
- Dimensions: 12.2 x 10.4
Great room
- Level: Main
Kitchen
- Level: Main
- Area: 146.9 Square Feet
- Dimensions: 11.3 x 13
Laundry
- Level: Main
- Area: 15 Square Feet
- Dimensions: 5 x 3
Living room
- Level: Main
- Area: 251.63 Square Feet
- Dimensions: 15.25 x 16.5
Heating
- Forced Air, Natural Gas
Cooling
- Central Air
Appliances
- Included: Cooktop, Dishwasher, Disposal, Gas Water Heater, Humidifier, Microwave, Oven, Range
- Laundry: In Unit
Features
- Ceiling Fan(s), Eat-in Kitchen, Five Piece Bath, Granite Counters, High Ceilings, Open Floorplan, Pantry, Primary Suite, Smoke Free, Walk-In Closet(s)
- Flooring: Carpet, Wood
- Windows: Double Pane Windows, Window Coverings
- Basement: Bath/Stubbed,Daylight,Full,Unfinished
- Number of fireplaces: 1
- Fireplace features: Living Room
Interior area
- Total structure area: 3,890
- Total interior livable area: 3,890 sqft
- Finished area above ground: 1,945
- Finished area below ground: 0
Property
Parking
- Total spaces: 3
- Parking features: Concrete, Exterior Access Door, Oversized, Storage
- Attached garage spaces: 3
Features
- Levels: One
- Stories: 1
- Patio & porch: Covered, Deck, Front Porch, Patio
- Fencing: Full
Lot
- Size: 8,276 Square Feet
- Features: Sprinklers In Front, Sprinklers In Rear
Details
- Parcel number: R0048080
- Zoning: R-2
- Special conditions: Standard
Construction
Type & style
- Home type: SingleFamily
- Architectural style: Contemporary
- Property subtype: Single Family Residence
Materials
- Brick, Frame, Wood Siding
- Foundation: Concrete Perimeter
- Roof: Composition
Condition
- Year built: 1994
Utilities & green energy
- Sewer: Public Sewer
- Water: Public
- Utilities for property: Cable Available, Electricity Connected, Natural Gas Connected
Community & HOA
Community
- Subdivision: Vista Grande
HOA
- Has HOA: No
Location
- Region: Westminster
Financial & listing details
- Price per square foot: $185/sqft
- Tax assessed value: $555,000
- Annual tax amount: $3,403
- Date on market: 8/4/2026
- Listing terms: Cash,Conventional,FHA,VA Loan
- Exclusions: Clothes Washer, Dryer And Refrigerator Are Welcome To Stay With An Acceptable Offer.
- Ownership: Individual
- Electric utility on property: Yes
- Road surface type: Paved
Estimated market value
Not available
Estimated sales range
Not available
Not available
Price history
| Date | Event | Price |
|---|---|---|
| 8/28/2026 | Price change | $718,000-1%$185/sqft |
Source:  REcolorado as distributed by MLS GRID #4674323 Report a problem REcolorado as distributed by MLS GRID #4674323 Report a problem | ||
| 8/4/2026 | Listed for sale | $725,000+287.7%$186/sqft |
Source: REcolorado as distributed by MLS GRID #4674323 Report a problem | ||
| 7/17/1997 | Sold | $187,000+1.1%$48/sqft |
Source: Public Record Report a problem | ||
| 8/29/1994 | Sold | $184,900$48/sqft |
Source: Public Record Report a problem | ||
Public tax history
| Year | Property taxes | Tax assessment |
|---|---|---|
| 2025 | $3,211 +0.6% | $34,690 -10.8% |
| 2024 | $3,193 +39.3% | $38,900 -6.5% |
| 2023 | $2,291 -2.2% | $41,610 +58.8% |
| 2022 | $2,344 | $26,200 -6.5% |
| 2021 | -- | $28,020 +2.1% |
| 2020 | $2,217 | $27,450 -0.2% |
| 2019 | $2,217 +19.4% | $27,510 +21.3% |
| 2018 | $1,856 | $22,680 |
| 2017 | $1,856 | $22,680 +1.7% |
| 2016 | -- | $22,290 +37.3% |
| 2015 | $1,582 | $16,230 +43.8% |
| 2014 | -- | $11,290 |
| 2013 | -- | $11,290 -38.7% |
| 2012 | -- | $18,410 |
| 2011 | -- | $18,410 -10.3% |
| 2010 | -- | $20,520 +63.4% |
| 2009 | -- | $12,560 -45.8% |
| 2008 | -- | $23,170 -8.6% |
| 2007 | -- | $25,340 +10.5% |
| 2006 | -- | $22,930 -6.1% |
| 2005 | -- | $24,430 +7.7% |
| 2004 | -- | $22,690 -16.1% |
| 2003 | $1,836 +27.4% | $27,050 +44.2% |
| 2002 | $1,441 -6.1% | $18,760 +3% |
| 2001 | $1,534 | $18,210 |
| 2000 | -- | $18,210 |
Find assessor info on the county website
Monthly payment
Est. payment
Payment breakdown
Explore the cost of this home by adjusting the details. Changes won't be saved.Climate risks
Neighborhood: 80031
Nearby schools
Schools provided by the listing agent
- Elementary: Mesa
- Middle: Shaw Heights
- High: Westminster
- District: Westminster Public Schools
Source: REcolorado as distributed by MLS GRID. This data may not be complete. We recommend contacting the local school district to confirm school assignments for this home.
Similar homes
- $725,0004 bd3 ba3.1k sqft10250 Julian Street, Westminster, CO 80031For Sale
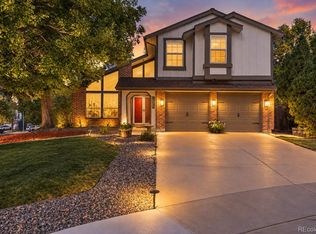
 MLS ID #9500895, Michael Brassem, Coldwell Banker Realty 56. REcolorado as distributed by MLS GRID
 - $698,0004 bd3 ba3.2k sqftVista Ridge, Westminster, CO 80031For Sale
 MLS ID #5085800, Eric Carlton, The Carlton Company. REcolorado as distributed by MLS GRID
 - $720,0003 bd3 ba2.4k sqft5096 W 69th Loop, Westminster, CO 80030For Sale
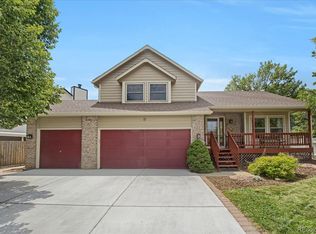 MLS ID #1958372, Robert Schalk, Schalk & Co. REcolorado as distributed by MLS GRID
 - $650,0004 bd3 ba2.5k sqft9911 Winona Street, Westminster, CO 80031For Sale
 MLS ID #5018582, Mark Baier, Keller Williams Realty Downtown LLC. REcolorado as distributed by MLS GRID
 - $590,0003 bd3 ba2.4k sqft11212 Winona Court, Westminster, CO 80031For SaleMLS ID #8947104, Ann Wymore, Navigate Realty. REcolorado as distributed by MLS GRID
- $849,9005 bd4 ba4.4k sqft9455 Webster Way, Westminster, CO 80021For SaleMLS ID #9283878, Ambierre Rediger, Peak & Prairie LLC. REcolorado as distributed by MLS GRID
- $947,5004 bd3 ba3.7k sqft5128 W 107th Court, Westminster, CO 80031For SaleMLS ID #2560851, Dalton Addison, RE/MAX Alliance. REcolorado as distributed by MLS GRID
- $975,0004 bd5 ba4.7k sqft3696 W 100th Avenue, Westminster, CO 80031For SaleMLS ID #3120365, Todd Welch, RE/MAX Alliance. REcolorado as distributed by MLS GRID
- $639,9003 bd3 ba3.1k sqft10767 Zuni Drive, Westminster, CO 80234For SaleMLS ID #2087360, Ray Woodcock, Woodstock Real Estate Inc. REcolorado as distributed by MLS GRID
- $799,0004 bd4 ba2.7k sqft5812 W 80th Circle, Arvada, CO 80003For SaleMLS ID #8406204, Tammi Hoerner, Epique Realty. REcolorado as distributed by MLS GRID
- $1,075,0005 bd3 ba3.9k sqft3143 W 109th Pl, Westminster, CO 80031For Sale
 MLS ID #1065668, Michael Larkin, RE/MAX Alliance-Wadsworth. IRES as distributed by MLS GRID
 - $699,9995 bd3 ba3.4k sqft1345 Aberdeen Drive, Broomfield, CO 80020For SaleMLS ID #8965775, Wisdom Real Estate, Wisdom Real Estate. REcolorado as distributed by MLS GRID
- $645,0004 bd3 ba2.5k sqft2522 W 108th Place, Denver, CO 80234For SaleMLS ID #5772493, Chase Arnold, LIV Sotheby's International Realty. REcolorado as distributed by MLS GRID
- $822,0006 bd4 ba3.7k sqft8410 W 95th Drive, Broomfield, CO 80021For SaleMLS ID #3203983, Christa Madrid, Keller Williams Real Estate LLC. REcolorado as distributed by MLS GRID
- $824,9003 bd4 ba4.2k sqft1657 W 115th Circle, Westminster, CO 80234For SaleMLS ID #3057753, Emily Waller, The Group Inc - Centerra. REcolorado as distributed by MLS GRID
- $799,9005 bd3 ba3.5k sqft1272 Clubhouse Drive, Broomfield, CO 80020For SaleMLS ID #4679601, Eric Christensen, Weichert Realtors Professionals. REcolorado as distributed by MLS GRID
- $724,0005 bd4 ba2.7k sqft13329 Glacier Rim Trail, Broomfield, CO 80020For SaleMLS ID #8638650, Danielle Witte, Real Broker, LLC DBA Real. REcolorado as distributed by MLS GRID
- $800,0003 bd3 ba4.3k sqft13544 W 86th Drive, Arvada, CO 80005For SaleMLS ID #6292875, Steve Novak, LoKation Real Estate. REcolorado as distributed by MLS GRID
- $635,0003 bd4 ba2.1k sqft8750 Independence Way, Arvada, CO 80005For SaleMLS ID #5346281, Kelly Dooley, RE/MAX Momentum. REcolorado as distributed by MLS GRID
- $849,9006 bd4 ba4.5k sqft11933 Clay Court, Denver, CO 80234For SaleMLS ID #7234046, Dylan Lario, Coldwell Banker Realty 56. REcolorado as distributed by MLS GRID
