An Entertainer's Dream! Nestled on an incredible lot in The Ranch, this meticulously maintained and improved property features a remarkable floorplan designed for years of enjoyment and suits a wide variety of needs. Sweeping vaulted ceilings, an impressive staircase, gleaming hardwood floors, multiple living rooms, four sets of South facing French doors, numerous windows, crown moulding and two fireplaces all flow together, providing an ease of living that's hard to find. You will love the perfect amount of space in the main-level primary bedroom, which features a five-piece ensuite with a jetted tub, large skylight, walk-in closet and rear deck access! The laundry room is also on the main level. Retreat upstairs to find a second primary bedroom with a spacious ensuite bathroom, a third bedroom, and another beautifully remodeled bathroom! Relish the unfinished basement, which you can expand into if you wish, currently hosting a tucked away workshop for hobbyists. Step outdoors to the freshly stained sprawling deck, impeccable mature landscaping with a fountain, outdoor speakers, separate patio spaces, a privacy fence and even additional parking with double gate access! If desired, The Ranch Country Club is a private club offering magnificent lifestyle opportunities for separate membership. This rare property is the full package and ready to be made your home, it's been meticulously cared for including a 1 year old furnace and the steel roof (2019) has a transferable warranty!
For sale
Price cut: $7.6K (7/15)
$849,900
1657 W 115th Circle, Westminster, CO 80234
3beds
4,291sqft
:
Get pre-qualified$5,236/mo
Single Family Residence
Built in 1979
0.29 Acres Lot
$831,000 Zestimate®
$198/sqft
$45/mo HOA
What's special
Two fireplacesPrivacy fenceSeparate patio spacesOutdoor speakersFreshly stained sprawling deckRear deck accessImpressive staircase
- 151 days |
- 542 |
- 34 |
Zillow last checked:
Listing updated:
Listed by:
Emily Waller 720-231-7183 ewaller@thegroupinc.com,
The Group Inc - Centerra,
The Waller Team 720-231-7183,
The Group Inc - Centerra
Source: REcolorado as distributed by MLS GRID,MLS#: 3057753
Facts & features
Interior
Bedrooms & bathrooms
- Bedrooms: 3
- Bathrooms: 4
- Full bathrooms: 2
- 3/4 bathrooms: 1
- 1/2 bathrooms: 1
- Main level bathrooms: 2
- Main level bedrooms: 1
Bedroom
- Description: Brand New Carpet, Walk-In Closet, Doors To Backyard
- Features: Primary Suite
- Level: Main
- Area: 260 Square Feet
- Dimensions: 20 x 13
Bedroom
- Description: Upper Level Primary, Brand New Carpet, Ensuite Bathroom
- Level: Upper
- Area: 247 Square Feet
- Dimensions: 19 x 13
Bedroom
- Description: New Carpet, Great Windows, Large!
- Level: Upper
- Area: 143 Square Feet
- Dimensions: 13 x 11
Bathroom
- Description: 5 Piece Ensuite, Heated Jetted Tub, Stone Flooring, Skylight
- Features: En Suite Bathroom
- Level: Main
- Area: 234 Square Feet
- Dimensions: 18 x 13
Bathroom
- Description: Huge Ensuite For 2nd Primary, Jacuzzi Tub
- Features: En Suite Bathroom
- Level: Upper
Bathroom
- Description: Completely Remodeled, Linen Closet Too
- Features: Primary Suite
- Level: Upper
Bathroom
- Description: Classic Main Level Powder Bath
- Level: Main
Dining room
- Description: Beautiful Windows, Ideal Proximity To Kitchen
- Level: Main
- Area: 117 Square Feet
- Dimensions: 9 x 13
Family room
- Description: Brand New Carpet, Wood Burning Fireplace
- Level: Main
- Area: 247 Square Feet
- Dimensions: 19 x 13
Great room
- Description: Beautifully Arched Windows, Vaulted Ceilings
- Level: Main
- Area: 221 Square Feet
- Dimensions: 13 x 17
Kitchen
- Description: Granite Countertops, Stainless Appliances
- Level: Main
- Area: 253 Square Feet
- Dimensions: 23 x 11
Laundry
- Description: Main Level And Spacious!
- Level: Main
- Area: 48 Square Feet
- Dimensions: 8 x 6
Living room
- Description: Gas Fireplace With Blower, Hardwood Flooring
- Level: Main
- Area: 322 Square Feet
- Dimensions: 23 x 14
Heating
- Forced Air
Cooling
- Central Air
Appliances
- Included: Dishwasher, Disposal, Dryer, Microwave, Oven, Range, Refrigerator, Washer
Features
- Ceiling Fan(s), Eat-in Kitchen, Entrance Foyer, Five Piece Bath, Granite Counters, Pantry, Primary Suite, Radon Mitigation System, Smart Thermostat, Smoke Free, Sound System, Vaulted Ceiling(s), Walk-In Closet(s)
- Flooring: Carpet, Stone, Tile, Wood
- Windows: Skylight(s), Window Coverings
- Basement: Crawl Space,Unfinished
- Number of fireplaces: 2
- Fireplace features: Family Room, Gas, Gas Log, Living Room, Wood Burning
Interior area
- Total structure area: 4,291
- Total interior livable area: 4,291 sqft
- Finished area above ground: 3,065
- Finished area below ground: 0
Video & virtual tour
Property
Parking
- Total spaces: 2
- Parking features: Garage - Attached
- Attached garage spaces: 2
Features
- Levels: Two
- Stories: 2
- Patio & porch: Deck, Patio
- Fencing: Full
Lot
- Size: 0.29 Acres
- Features: Level
Details
- Parcel number: R0031492
- Zoning: A-3
- Special conditions: Standard
Construction
Type & style
- Home type: SingleFamily
- Property subtype: Single Family Residence
Materials
- Brick, Frame
- Roof: Metal
Condition
- Year built: 1979
Utilities & green energy
- Sewer: Public Sewer
- Water: Public
- Utilities for property: Cable Available, Natural Gas Available
Community & HOA
Community
- Security: Smoke Detector(s), Video Doorbell
- Subdivision: The Ranch
HOA
- Has HOA: Yes
- Amenities included: Park
- Services included: Trash
- HOA fee: $540 annually
- HOA name: Ranch Filing 1 HOA
- HOA phone: 720-523-3316
Location
- Region: Westminster
Financial & listing details
- Price per square foot: $198/sqft
- Tax assessed value: $886,000
- Annual tax amount: $4,630
- Date on market: 3/6/2026
- Listing terms: Cash,Conventional,FHA,VA Loan
- Exclusions: Sellers Personal Belongings
- Ownership: Individual
- Electric utility on property: Yes
- Road surface type: Paved
Estimated market value
$831,000
$789,000 - $873,000
$3,467/mo
Price history
| Date | Event | Price |
|---|---|---|
| 7/15/2026 | Price change | $849,900-0.9%$198/sqft |
Source:  REcolorado as distributed by MLS GRID #3057753 Report a problem REcolorado as distributed by MLS GRID #3057753 Report a problem | ||
| 3/6/2026 | Listed for sale | $857,500+100.6%$200/sqft |
Source: REcolorado as distributed by MLS GRID #3057753 Report a problem | ||
| 5/31/2006 | Sold | $427,500+31.5%$100/sqft |
Source: Public Record Report a problem | ||
| 10/30/2000 | Sold | $325,000+60.9%$76/sqft |
Source: Public Record Report a problem | ||
| 9/12/1994 | Sold | $202,000+15.4%$47/sqft |
Source: Public Record Report a problem | ||
| 11/22/1993 | Sold | $175,000$41/sqft |
Source: Public Record Report a problem | ||
Public tax history
| Year | Property taxes | Tax assessment |
|---|---|---|
| 2025 | $4,630 +1.1% | $55,370 +9.1% |
| 2024 | $4,580 +6.7% | $50,740 -16.7% |
| 2023 | $4,292 -3.2% | $60,880 +49.1% |
| 2022 | $4,433 | $40,830 -2.8% |
| 2021 | -- | $42,010 -6.5% |
| 2020 | $4,270 | $44,910 -0.2% |
| 2019 | $4,270 +11.9% | $44,980 +30% |
| 2018 | $3,816 | $34,610 |
| 2017 | $3,816 | $34,610 +6.7% |
| 2016 | -- | $32,450 |
| 2015 | $3,330 | $32,450 +2.4% |
| 2014 | -- | $31,700 |
| 2013 | -- | $31,700 +2.4% |
| 2012 | -- | $30,970 |
| 2011 | -- | $30,970 -4.9% |
| 2010 | -- | $32,560 |
| 2009 | -- | $32,560 +6% |
| 2008 | -- | $30,720 |
| 2007 | -- | $30,720 +3.2% |
| 2006 | -- | $29,770 |
| 2005 | -- | $29,770 +4% |
| 2004 | -- | $28,620 |
| 2003 | $2,974 +5.1% | $28,620 -3.4% |
| 2002 | $2,831 -3.4% | $29,640 +2.5% |
| 2001 | $2,930 | $28,920 |
Find assessor info on the county website
Monthly payment
Est. payment
Payment breakdown
Explore the cost of this home by adjusting the details. Changes won't be saved.Climate risks
Neighborhood: 80234
Nearby schools
GreatSchools rating
- 6/10Cotton Creek Elementary SchoolGrades: K-5Distance: 5.6 mi
- 5/10Silver Hills Middle SchoolGrades: 6-8Distance: 1.3 mi
- 6/10Mountain Range High SchoolGrades: 9-12Distance: 1.5 mi
Schools provided by the listing agent
- Elementary: Cotton Creek
- Middle: Silver Hills
- High: Mountain Range
- District: Adams 12 5 Star Schl
Source: REcolorado as distributed by MLS GRID. This data may not be complete. We recommend contacting the local school district to confirm school assignments for this home.
- $754,8004 bd2 ba2.3k sqft1651 W 115th Cir, Westminster, CO 80234Off Market
- $880,0003 bd4 ba5.2k sqft1661 W 115th Cir, Westminster, CO 80234For Sale

- $702,1003 bd2 ba2.2k sqft1668 W 115th Cir, Westminster, CO 80234Off Market
- $785,5005 bd3 ba3.7k sqft1667 W 115th Cir, Westminster, CO 80234Off Market
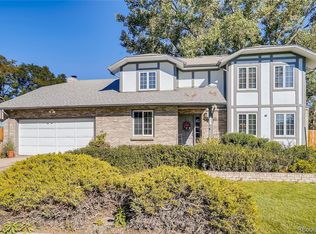
- $838,1005 bd4 ba2.9k sqft1647 W 115th Cir, Westminster, CO 80234Off Market
- $1,100,0004 bd4 ba5.4k sqft11485 Pecos St, Westminster, CO 80234Sold
- $828,9005 bd4 ba5k sqft1658 W 115th Cir, Westminster, CO 80234Off Market
- $745,3004 bd3 ba3.2k sqft1678 W 115th Cir, Westminster, CO 80234Off Market
A local agent can set up tours, give advice and negotiate with sellers.
Similar homes
- $896,2006 bd4 ba4.5k sqft11933 Clay Court, Denver, CO 80234For Sale

 MLS ID #7234046, Dylan Lario, Coldwell Banker Realty 56. REcolorado as distributed by MLS GRID
 - $849,7005 bd5 ba3.8k sqft12654 Kalamath Court, Westminster, CO 80234For Sale
 MLS ID #2371923, Scott Jensen, eXp Realty, LLC. REcolorado as distributed by MLS GRID
 - $925,0005 bd5 ba4.5k sqft11056 Clay Drive, Denver, CO 80234For Sale
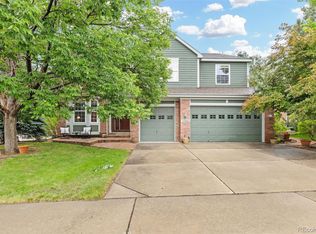 MLS ID #7857782, Janine Ruscetta, Compass - Denver. REcolorado as distributed by MLS GRID
 - $689,0004 bd4 ba3k sqft2363 W 118th Ave, Westminster, CO 80234For Sale

 MLS ID #1054724, Mace McCann, Brokers Guild Real Estate. IRES as distributed by MLS GRID
 - $790,0004 bd3 ba2.9k sqft3720 W 103rd Drive, Westminster, CO 80031For SaleMLS ID #2003630, Lori Fontyn, Coldwell Banker Realty 56. REcolorado as distributed by MLS GRID
- $665,0004 bd3 ba2.5k sqft2522 W 108th Place, Denver, CO 80234For SaleMLS ID #5772493, Chase Arnold, LIV Sotheby's International Realty. REcolorado as distributed by MLS GRID
- $865,0005 bd4 ba3.9k sqft14474 Jason Dr, Westminster, CO 80023For SaleMLS ID #1061889, Teresa Vendegnia, RE/MAX Northwest. IRES as distributed by MLS GRID
- $850,0006 bd4 ba3.7k sqft1630 Hemlock Way, Broomfield, CO 80020For SaleMLS ID #1064946, Veronica Grasso, Berkshire Hathaway HomeServices Rocky Mountain, Realtors-Boulder. IRES as distributed by MLS GRID
- $989,0004 bd4 ba4k sqft10226 Newton Court, Westminster, CO 80031For SaleMLS ID #9263306, Jessica Peterson, Compass - Denver. REcolorado as distributed by MLS GRID
- $835,0005 bd4 ba3.6k sqft1272 Clubhouse Dr, Broomfield, CO 80020For SaleMLS ID #1060387, CL Realty Group, Berkshire Hathaway HomeServices Rocky Mountain, Realtors-Boulder. IRES as distributed by MLS GRID
- $850,0005 bd4 ba3.4k sqft1148 Larch Court, Broomfield, CO 80020For SaleMLS ID #9588377, Regina Topelson, 2415 Property Solutions Inc. REcolorado as distributed by MLS GRID
- $740,0005 bd3 ba2.5k sqft4785 W 101st Place, Westminster, CO 80031For SaleMLS ID #4624767, Jeff O'Grady, Home Team Advantage. REcolorado as distributed by MLS GRID
- $735,0005 bd3 ba3.4k sqft1345 Aberdeen Drive, Broomfield, CO 80020For SaleMLS ID #8965775, Wisdom Real Estate, Wisdom Real Estate. REcolorado as distributed by MLS GRID
- $675,0004 bd4 ba2.6k sqft10191 Zenobia Circle, Westminster, CO 80031For SaleMLS ID #5321898, Andy Potarf, Redfin Corporation. REcolorado as distributed by MLS GRID
- $939,0005 bd4 ba3.8k sqft2673 Bay Point Lane, Broomfield, CO 80023For SaleMLS ID #8507455, Wesley Charles, eXp Realty, LLC. REcolorado as distributed by MLS GRID
- $850,0004 bd4 ba3.9k sqft913 Serene Court, Erie, CO 80516For SaleMLS ID #7101821, Bernadette Melton, Compass - Denver. REcolorado as distributed by MLS GRID
- $825,0005 bd3 ba4.4k sqft8107 W 71st Place, Arvada, CO 80004For SaleMLS ID #2464630, Courtney Olson, Real Broker, LLC DBA Real. REcolorado as distributed by MLS GRID
- $729,9004 bd3 ba3k sqft1055 E 16th Avenue, Broomfield, CO 80020For SaleMLS ID #4014721, Bonnie Peterson, Keller Williams Preferred Realty. REcolorado as distributed by MLS GRID
- $989,0003 bd3 ba3.6k sqft14090 Turnberry Ct, Broomfield, CO 80023For SaleMLS ID #1057359, Karolyn Merrill, RE/MAX of Boulder, Inc. IRES as distributed by MLS GRID
- $975,0003 bd3 ba4.1k sqft6142 Devinney Way, Arvada, CO 80004For SaleMLS ID #3680493, Terry Utzinger, RE/MAX Alliance. REcolorado as distributed by MLS GRID
