A Hidden Retreat with Two Primary Suites & Treehouse Views
Discover a home unlike any other where architectural character, timeless craftsmanship and flexible living come together in a tree-filled setting. Nestled on a mature lot in a sought-after golf course community, this custom residence offers privacy, generous living spaces and a tranquil atmosphere that feels like a designer treehouse. Designed for today’s lifestyle, this distinctive home features two primary suites and thoughtfully designed spaces for everyday living, guests, and multigenerational flexibility. The soaring vaulted family room is the heart of the home, filled with natural light and open to the loft above. Cherry wood floors add warmth throughout, while the marble kitchen features a sunny breakfast nook with bay window overlooking the backyard and flows into the dining and living areas. The upper-level retreat feels like a private getaway with French doors to a secluded balcony, a one-of-a-kind walk through closet, rainforest marble finishes, a five-piece bath, soaking tub and loft overlooking the family room. Main level suite has sitting window and 5 piece bath The 2,193-square-foot partially finished basement provides endless possibilities for recreation, fitness, theater, hobbies or future expansion. Purposefully built withcraftsmanship the generous room sizes rarely found in newer construction, this home has been carefully maintained and thoughtfully improved. Comfort is provided year-round with five-zone radiant boiler heat, two newer mini-split A/C systems, a 1 year-old water heater, and a recently inspected tile roof with five-year certification.
Enjoy a tree-shaded front porch, oversized garage, abundant parking, whole-house water purification, and a peaceful backyard retreat backing to the end of Pecos Street. Surprisingly quiet and private, this exceptional property offers character, comfort, and location—just minutes from golf, parks, trails, shopping, dining, and recreation.
For sale
Price cut: $19K (7/21)
$880,000
1661 W 115th Circle, Westminster, CO 80234
3beds
5,237sqft
:
Get pre-qualified$5,420/mo
Single Family Residence
Built in 1980
0.3 Acres Lot
$-- Zestimate®
$168/sqft
$45/mo HOA
What's special
- 105 days |
- 821 |
- 57 |
Zillow last checked:
Listing updated:
Listed by:
Kimi Cobb 720-612-0941 KimiCOHomes@gmail.com,
kimicohomes LLC
Source: REcolorado as distributed by MLS GRID,MLS#: 5821238
Facts & features
Interior
Bedrooms & bathrooms
- Bedrooms: 3
- Bathrooms: 4
- Full bathrooms: 3
- 1/2 bathrooms: 1
- Main level bathrooms: 3
- Main level bedrooms: 2
Bedroom
- Description: Second Primary
- Features: Primary Suite
- Level: Main
- Area: 238.37 Square Feet
- Dimensions: 12.1 x 19.7
Bedroom
- Description: Facing Backyard
- Level: Main
- Area: 137.94 Square Feet
- Dimensions: 11.4 x 12.1
Bedroom
- Description: Main Primary
- Features: Primary Suite
- Level: Upper
- Area: 471.77 Square Feet
- Dimensions: 24.7 x 19.1
Bathroom
- Description: Separate Room For Toilet
- Features: En Suite Bathroom, Primary Suite
- Level: Main
- Area: 131.1 Square Feet
- Dimensions: 11.5 x 11.4
Bathroom
- Description: Off Office/Third Bedroom
- Level: Main
- Area: 54 Square Feet
- Dimensions: 7.5 x 7.2
Bathroom
- Level: Main
- Area: 26.1 Square Feet
- Dimensions: 4.5 x 5.8
Bathroom
- Description: Skylights
- Features: En Suite Bathroom, Primary Suite
- Level: Upper
- Area: 218.4 Square Feet
- Dimensions: 14 x 15.6
Bonus room
- Description: Breakfast Nook
- Level: Main
- Area: 149.78 Square Feet
- Dimensions: 10.6 x 14.13
Bonus room
- Description: Walk In Closet Second Primary
- Level: Main
- Area: 36.72 Square Feet
- Dimensions: 5.1 x 7.2
Bonus room
- Description: Walk Through Closet, Double Entrance
- Level: Upper
- Area: 213.17 Square Feet
- Dimensions: 20.11 x 10.6
Bonus room
- Description: Recreation, Media, Workshop Room
- Level: Basement
- Area: 817.71 Square Feet
- Dimensions: 28.1 x 29.1
Den
- Description: Forth Bedroom Converted Into Open Flex Space. Seller Is Willing To Put Wall Back If Requested
- Level: Main
- Area: 187.55 Square Feet
- Dimensions: 15.5 x 12.1
Dining room
- Level: Main
- Area: 116.59 Square Feet
- Dimensions: 8.9 x 13.1
Family room
- Description: Skylights, Vaulted Ceilings
- Level: Main
- Area: 347.68 Square Feet
- Dimensions: 15.11 x 23.01
Kitchen
- Level: Main
- Area: 183.58 Square Feet
- Dimensions: 13.4 x 13.7
Laundry
- Level: Main
- Area: 57.8 Square Feet
- Dimensions: 8.5 x 6.8
Living room
- Description: Bay Window
- Level: Main
- Area: 224.9 Square Feet
- Dimensions: 14.03 x 16.03
Loft
- Description: Skylights
- Level: Upper
- Area: 817.71 Square Feet
- Dimensions: 28.1 x 29.1
Heating
- Baseboard, Heat Pump, Hot Water, Radiant
Cooling
- Air Conditioning-Room
Appliances
- Included: Dishwasher, Disposal, Dryer, Freezer, Gas Water Heater, Oven, Range, Refrigerator, Self Cleaning Oven, Washer, Water Purifier
- Laundry: Common Area
Features
- Ceiling Fan(s), Entrance Foyer, Five Piece Bath, High Speed Internet, Jack & Jill Bathroom, Kitchen Island, Marble Counters, Open Floorplan, Pantry, Primary Suite, Smoke Free, Vaulted Ceiling(s), Walk-In Closet(s)
- Flooring: Carpet, Stone, Wood
- Windows: Bay Window(s), Double Pane Windows, Skylight(s)
- Basement: Full
- Number of fireplaces: 1
- Fireplace features: Family Room, Insert, Wood Burning
Interior area
- Total structure area: 5,237
- Total interior livable area: 5,237 sqft
- Finished area above ground: 3,044
- Finished area below ground: 600
Video & virtual tour
Property
Parking
- Total spaces: 2
- Parking features: Concrete
- Attached garage spaces: 2
Features
- Levels: Two
- Stories: 2
- Entry location: Exterior Access
- Patio & porch: Covered, Deck, Front Porch, Patio, Rooftop
- Exterior features: Balcony, Garden, Lighting, Private Yard, Rain Gutters
- Has spa: Yes
- Spa features: Spa/Hot Tub, Heated
- Fencing: Partial
- Has view: Yes
- View description: Mountain(s)
Lot
- Size: 0.3 Acres
- Features: Corner Lot, Landscaped, Level, Many Trees, Sprinklers In Front, Sprinklers In Rear
Details
- Parcel number: 0171904304008
- Zoning: A-3
- Special conditions: Standard
Construction
Type & style
- Home type: SingleFamily
- Architectural style: Contemporary
- Property subtype: Single Family Residence
Materials
- Brick, Frame, Wood Siding
- Foundation: Concrete Perimeter
Condition
- Updated/Remodeled
- Year built: 1980
Utilities & green energy
- Electric: 110V
- Sewer: Public Sewer
- Water: Public
- Utilities for property: Cable Available, Electricity Connected, Internet Access (Wired), Natural Gas Connected
Community & HOA
Community
- Security: Smoke Detector(s)
- Subdivision: The Ranch
HOA
- Has HOA: Yes
- Amenities included: Park
- Services included: Recycling, Trash
- HOA fee: $540 annually
- HOA name: Ranch Filing 1 HOA
- HOA phone: 720-523-3316
Location
- Region: Westminster
Financial & listing details
- Price per square foot: $168/sqft
- Tax assessed value: $904,000
- Annual tax amount: $5,895
- Date on market: 4/18/2026
- Listing terms: 1031 Exchange,Cash,Conventional,FHA,Jumbo,VA Loan
- Exclusions: Personal Staging Items
- Ownership: Individual
- Electric utility on property: Yes
- Road surface type: Paved
Estimated market value
Not available
Estimated sales range
Not available
Not available
Price history
| Date | Event | Price |
|---|---|---|
| 7/21/2026 | Price change | $880,000-2.1%$168/sqft |
Source:  REcolorado as distributed by MLS GRID #5821238 Report a problem REcolorado as distributed by MLS GRID #5821238 Report a problem | ||
| 6/25/2026 | Price change | $899,000-5.3%$172/sqft |
Source: REcolorado as distributed by MLS GRID #5821238 Report a problem | ||
| 6/11/2026 | Price change | $949,000-2.7%$181/sqft |
Source: REcolorado as distributed by MLS GRID #5821238 Report a problem | ||
| 4/18/2026 | Listed for sale | $975,000+242.1%$186/sqft |
Source: REcolorado as distributed by MLS GRID #5821238 Report a problem | ||
| 7/30/2010 | Sold | $285,000-16.2%$54/sqft |
Source: Public Record Report a problem | ||
| 6/9/2010 | Price change | $340,000-1.4%$65/sqft |
Source: Colorado Real Estate Associates, LLC #884584 Report a problem | ||
| 6/5/2010 | Price change | $345,000-1.1%$66/sqft |
Source: Colorado Real Estate Associates, LLC #884584 Report a problem | ||
| 5/1/2010 | Listed for sale | $349,000-3%$67/sqft |
Source: Colorado Real Estate Associates, LLC #849580 Report a problem | ||
| 3/27/2010 | Listing removed | $359,870$69/sqft |
Source: Colorado Real Estate Associates, LLC #849580 Report a problem | ||
| 2/18/2010 | Listed for sale | $359,870$69/sqft |
Source: Colorado Real Estate Associates, LLC #849580 Report a problem | ||
Public tax history
| Year | Property taxes | Tax assessment |
|---|---|---|
| 2025 | $5,082 +1.1% | $56,500 -9% |
| 2024 | $5,027 +13.2% | $62,100 |
| 2023 | $4,440 -3.2% | $62,100 +47% |
| 2022 | $4,586 | $42,240 -2.8% |
| 2021 | -- | $43,460 -2.4% |
| 2020 | $4,723 | $44,510 -0.2% |
| 2019 | $4,723 +14.3% | $44,580 +18.9% |
| 2018 | $4,132 | $37,480 |
| 2017 | $4,132 | $37,480 -0.7% |
| 2016 | -- | $37,740 |
| 2015 | $3,872 | $37,740 +3.3% |
| 2014 | -- | $36,530 |
| 2013 | -- | $36,530 +20.6% |
| 2012 | -- | $30,290 -18.9% |
| 2011 | -- | $37,370 +3% |
| 2010 | -- | $36,270 +28.1% |
| 2009 | -- | $28,310 +1% |
| 2008 | -- | $28,020 -22.1% |
| 2007 | -- | $35,990 -6.6% |
| 2006 | -- | $38,540 |
| 2005 | -- | $38,540 +5.6% |
| 2004 | -- | $36,480 |
| 2003 | $3,348 +5.1% | $36,480 +9.4% |
| 2002 | $3,186 +4.5% | $33,360 +10.9% |
| 2001 | $3,049 | $30,090 |
Find assessor info on the county website
Monthly payment
Est. payment
Payment breakdown
Explore the cost of this home by adjusting the details. Changes won't be saved.Climate risks
Neighborhood: 80234
Nearby schools
GreatSchools rating
- 6/10Cotton Creek Elementary SchoolGrades: K-5Distance: 5.6 mi
- 5/10Silver Hills Middle SchoolGrades: 6-8Distance: 1.3 mi
- 6/10Mountain Range High SchoolGrades: 9-12Distance: 1.5 mi
Schools provided by the listing agent
- Elementary: Cotton Creek
- Middle: Silver Hills
- High: Mountain Range
- District: Adams 12 5 Star Schl
Source: REcolorado as distributed by MLS GRID. This data may not be complete. We recommend contacting the local school district to confirm school assignments for this home.
- $785,5005 bd3 ba3.7k sqft1667 W 115th Cir, Westminster, CO 80234Off Market
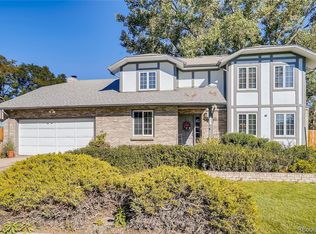
- $849,9003 bd4 ba4.2k sqft1657 W 115th Cir, Westminster, CO 80234For Sale

- $1,100,0004 bd4 ba5.4k sqft11485 Pecos St, Westminster, CO 80234Sold
- $729,0004 bd3 ba2.2k sqft1671 W 115th Cir, Westminster, CO 80234Off Market
- $754,8004 bd2 ba2.3k sqft1651 W 115th Cir, Westminster, CO 80234Off Market
- $702,1003 bd2 ba2.2k sqft1668 W 115th Cir, Westminster, CO 80234Off Market
- $825,1004 bd3 ba2.7k sqft1677 W 115th Cir, Westminster, CO 80234Off Market
- $745,3004 bd3 ba3.2k sqft1678 W 115th Cir, Westminster, CO 80234Off Market
A local agent can set up tours, give advice and negotiate with sellers.
Similar homes
- $849,9003 bd4 ba4.2k sqft1657 W 115th Circle, Westminster, CO 80234For Sale
 MLS ID #3057753, Emily Waller, The Group Inc - Centerra. REcolorado as distributed by MLS GRID
 - $896,2006 bd4 ba4.5k sqft11933 Clay Court, Denver, CO 80234For Sale
 MLS ID #7234046, Dylan Lario, Coldwell Banker Realty 56. REcolorado as distributed by MLS GRID
 - $1,050,0004 bd5 ba3.6k sqft11629 Quivas Cir, Westminster, CO 80234For Sale

 MLS ID #1064615, Jackie Nordstrom, Colorado Real Estate Associates. IRES as distributed by MLS GRID
 - $859,0004 bd3 ba3.3k sqft11726 Decatur Drive, Westminster, CO 80234For Sale
 MLS ID #6297108, Lucas Akers, Metro 21 Real Estate Group. REcolorado as distributed by MLS GRID
 - $925,0005 bd5 ba4.5k sqft11056 Clay Drive, Denver, CO 80234For SaleMLS ID #7857782, Janine Ruscetta, Compass - Denver. REcolorado as distributed by MLS GRID
- $849,7005 bd5 ba3.8k sqft12654 Kalamath Court, Westminster, CO 80234For SaleMLS ID #2371923, Scott Jensen, eXp Realty, LLC. REcolorado as distributed by MLS GRID
- $689,0004 bd4 ba3k sqft2363 W 118th Ave, Westminster, CO 80234For SaleMLS ID #1054724, Mace McCann, Brokers Guild Real Estate. IRES as distributed by MLS GRID
- $665,0004 bd3 ba2.8k sqft11877 Wyandot Cir, Westminster, CO 80234For Sale
 MLS ID #6913630, Jeffrey Johnson, Keller Williams Premier Realty. elevateMLS
 - $989,0004 bd4 ba4k sqft10226 Newton Court, Westminster, CO 80031For SaleMLS ID #9263306, Jessica Peterson, Compass - Denver. REcolorado as distributed by MLS GRID
- $875,0006 bd5 ba5.2k sqft12700 Utica Cir, Broomfield, CO 80020For SaleMLS ID #1060755, Joan Pallone, Pallone & Associates. IRES as distributed by MLS GRID
- $1,279,0003 bd5 ba4.4k sqft12121 Bryant Street, Westminster, CO 80234New ConstructionMLS ID #6493363, Jackie Nordstrom, Colorado Real Estate Associates LLC. REcolorado as distributed by MLS GRID
- $675,0004 bd4 ba3k sqft1188 W 111th Ave, Northglenn, CO 80234For SaleMLS ID #1059255, Kirsty Daviau, Thompson Daviau Realty. IRES as distributed by MLS GRID
- $1,020,0004 bd4 ba4.9k sqft3695 W 102nd Avenue, Westminster, CO 80031For SaleMLS ID #6113850, Chandler Fendler, Compass - Denver. REcolorado as distributed by MLS GRID
- $765,0004 bd3 ba3.6k sqft4811 W 102nd Avenue, Westminster, CO 80031For SaleMLS ID #4011404, Daniel Gurzhiev, Fixed Rate Real Estate, LLC. REcolorado as distributed by MLS GRID
- $1,175,0005 bd4 ba3.3k sqftGreen Knolls, Broomfield, CO 80021For SaleMLS ID #4528506, Claire Gilmore, MB KELL & COMPANY. REcolorado as distributed by MLS GRID
- $900,0004 bd5 ba3.6k sqft8420 E 160th Place, Brighton, CO 80602For SaleMLS ID #7269814, EmpowerHome Team Colorado, Keller Williams Realty Northern Colorado. REcolorado as distributed by MLS GRID
- $785,0005 bd3 ba3.2k sqft1619 Hemlock Way, Broomfield, CO 80020For SaleMLS ID #1065243, Allison Cassieri, North Metro Realty LLC. IRES as distributed by MLS GRID
- $1,000,0004 bd3 ba3.1k sqft15200 Zuni Street, Broomfield, CO 80023For SaleMLS ID #5412793, Aimee Quaratino, 8z Real Estate. REcolorado as distributed by MLS GRID
- $924,9003 bd3 ba3.2k sqft14144 Blue River Trail, Broomfield, CO 80023For SaleMLS ID #4119216, Kellen Harmon, Home Savings Realty. REcolorado as distributed by MLS GRID
- $985,0004 bd5 ba4.3k sqft1467 Dunsford Way, Broomfield, CO 80020For SaleMLS ID #8411153, Jeanne Pitre, RE/MAX Professionals. REcolorado as distributed by MLS GRID
