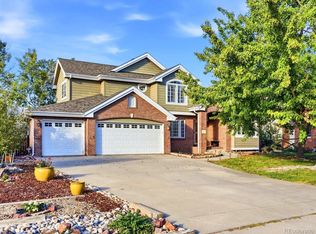
Location + UNOBSTRUCTED MOUNTAIN VIEWS!!!! Custom two-story home with a finished walkout basement offers breathtaking, unobstructed mountain and pond views. Enjoy the views from all levels and 3 distinct outdoor sitting areas, one on each level—perfect for relaxing or entertaining year-round. Nestled in the highly desirable Ranch Golf Course subdivision, located within walking distance to the Ranch Country Club, quick & easy access to the course, and sits on an oversized corner lot in a quiet cul-de-sac. Pride of ownership is evident throughout, as the home has been impeccably maintained. The main level is a large formal living and dining room, an open gourmet kitchen that overlooks the great room. The partially remodeled kitchen features double ovens, a gas cooktop, quartz, and Corian tile with a decorative backsplash, and ample cabinet space. Located on the upper level is the primary en suite-a private retreat itself featuring: a private balcony, an additional sitting area, a newly custom-designed 5-piece spa bathroom with a gas fireplace, heated floors and elegant marble countertops, an expansive walk-in shower with custom tile. Plus two secondary bedrooms with a remodeled full bathroom and a small sitting/reading area. The lower level consists of a spacious family room walks out to a large concrete patio, a guest bedroom, a bathroom, and a laundry room. The garage has 1/2 bathroom and large enough to store a golf cart or an oversized vehicle. Recent improvements include: retaining wall, sprinkler system, sod & rock landscaping, 6-car driveway, new concrete front porch, new security system with cameras, new tile roof with leaf guards, shed, retractable awning w/wind guard, Trex deck. Additional upgraded features include: central vacuum, 3 fireplaces, wrought iron fence/gate, oversized full house generator, permanent gem lighting, remodeled guest bathroom, flo water shut-off valve, and a partial kitchen remodel. Close to I-25, shopping, and restaurants.
For sale
$995,000
11629 Quivas Circle, Westminster, CO 80234
4beds
3,660sqft
Single Family Residence
Built in 1979
8,268 Square Feet Lot
$972,800 Zestimate®
$272/sqft
$42/mo HOA
What's special
- 21 days
- 676
- 39
Zillow last checked:
Listing updated:
Listed by:
Jackie Nordstrom 303-717-3449,
Colorado Real Estate Associates LLC
Source: REcolorado as distributed by MLS GRID,MLS#: 2931667
Facts & features
Interior
Bedrooms & bathrooms
- Bedrooms: 4
- Bathrooms: 5
- Full bathrooms: 2
- 3/4 bathrooms: 1
- 1/2 bathrooms: 2
- Main level bathrooms: 2
Bedroom
- Features: Primary Suite
- Level: Upper
Bedroom
- Level: Upper
Bedroom
- Level: Upper
Bedroom
- Level: Basement
Bathroom
- Features: En Suite Bathroom, Primary Suite
- Level: Upper
Bathroom
- Level: Upper
Bathroom
- Level: Main
Bathroom
- Level: Basement
Bathroom
- Level: Main
Dining room
- Level: Main
Family room
- Level: Basement
Great room
- Level: Main
Laundry
- Level: Basement
Library
- Level: Upper
Living room
- Level: Main
Heating
- Forced Air
Cooling
- Central Air
Appliances
- Included: Cooktop, Dishwasher, Disposal, Double Oven, Microwave
Features
- Ceiling Fan(s), Central Vacuum, Eat-in Kitchen, Five Piece Bath, Granite Counters, High Ceilings, Kitchen Island, Marble Counters, Pantry, Primary Suite, Smoke Free, Vaulted Ceiling(s)
- Flooring: Carpet, Tile, Wood
- Windows: Window Coverings
- Basement: Exterior Entry,Finished,Full,Walk-Out Access
- Number of fireplaces: 3
- Fireplace features: Basement, Family Room, Gas, Great Room, Master Bedroom
Interior area
- Total structure area: 3,660
- Total interior livable area: 3,660 sqft
- Finished area above ground: 2,390
- Finished area below ground: 1,270
Video & virtual tour
Property
Parking
- Total spaces: 4
- Parking features: Concrete, Dry Walled, Exterior Access Door, Oversized
- Attached garage spaces: 2
- Details: Off Street Spaces: 2
Features
- Levels: Two
- Stories: 2
- Patio & porch: Covered, Deck, Front Porch
- Exterior features: Lighting, Private Yard, Rain Gutters
- Fencing: Full
- Waterfront features: Pond
Lot
- Size: 8,268 Square Feet
- Features: Corner Lot, Cul-De-Sac, Level, Sprinklers In Front, Sprinklers In Rear
Details
- Parcel number: R0031222
- Special conditions: Standard
Construction
Type & style
- Home type: SingleFamily
- Architectural style: Traditional
- Property subtype: Single Family Residence
Materials
- Brick, Frame
- Foundation: Slab
- Roof: Spanish Tile
Condition
- Year built: 1979
Details
- Warranty included: Yes
Utilities & green energy
- Electric: 110V, 220 Volts in Garage
- Sewer: Public Sewer
- Water: Public
- Utilities for property: Cable Available, Electricity Connected, Natural Gas Available, Natural Gas Connected
Community & HOA
Community
- Security: Carbon Monoxide Detector(s), Security System, Smoke Detector(s), Water Leak/Flood Alarm
- Subdivision: The Ranch
HOA
- Has HOA: Yes
- Services included: Maintenance Grounds, Trash
- HOA fee: $505 annually
- HOA name: The Ranch filing 1
- HOA phone: 720-523-3316
Location
- Region: Westminster
Financial & listing details
- Price per square foot: $272/sqft
- Tax assessed value: $847,000
- Annual tax amount: $4,815
- Date on market: 10/4/2026
- Listing terms: 1031 Exchange,Cash,Conventional,Jumbo,Lease Purchase,Owner Will Carry,Private Financing Available
- Exclusions: Washer, Dryer, And Refrigerator In Basement
- Ownership: Individual
- Electric utility on property: Yes
- Road surface type: Paved
Estimated market value
$972,800
$924,000 - $1.02M
$3,621/mo
Price history
| Date | Event | Price |
|---|---|---|
| 10/4/2026 | Listed for sale | $995,000-5.2%$272/sqft |
Source:  REcolorado as distributed by MLS GRID #2931667 Report a problem REcolorado as distributed by MLS GRID #2931667 Report a problem | ||
| 9/17/2026 | Listing removed | $1,050,000$287/sqft |
Source:  IRES as distributed by MLS GRID #1064615 Report a problem IRES as distributed by MLS GRID #1064615 Report a problem | ||
| 7/19/2026 | Listed for sale | $1,050,000+127.5%$287/sqft |
Source: IRES as distributed by MLS GRID #1064615 Report a problem | ||
| 8/12/2004 | Sold | $461,500+66.6%$126/sqft |
Source: Public Record Report a problem | ||
| 6/10/1994 | Sold | $277,000$76/sqft |
Source: Public Record Report a problem | ||
Public tax history
| Year | Property taxes | Tax assessment |
|---|---|---|
| 2025 | $4,815 +1.1% | $52,940 -10.9% |
| 2024 | $4,764 +22.4% | $59,400 |
| 2023 | $3,892 -3.2% | $59,400 +35.1% |
| 2022 | $4,020 | $43,980 -2.8% |
| 2021 | -- | $45,250 +2.8% |
| 2020 | $3,908 | $44,020 -0.2% |
| 2019 | $3,908 +48% | $44,090 +41.5% |
| 2018 | $2,641 | $31,150 |
| 2017 | $2,641 | $31,150 +0.6% |
| 2016 | -- | $30,950 +34.6% |
| 2015 | $2,359 | $22,990 -27.5% |
| 2014 | -- | $31,690 |
| 2013 | -- | $31,690 +22.5% |
| 2012 | -- | $25,870 -25.3% |
| 2011 | -- | $34,620 +14.4% |
| 2010 | -- | $30,250 |
| 2009 | -- | $30,250 -12.3% |
| 2008 | -- | $34,500 |
| 2007 | -- | $34,500 +1.6% |
| 2006 | -- | $33,950 |
| 2005 | -- | $33,950 +31.2% |
| 2004 | -- | $25,870 -20.9% |
| 2003 | $3,213 +5.1% | $32,690 +2.1% |
| 2002 | $3,058 +10.7% | $32,020 +17.4% |
| 2001 | $2,763 | $27,270 |
Find assessor info on the county website
Monthly payment
Est. payment
Payment breakdown
Explore the cost of this home by adjusting the details. Changes won't be saved.Climate risks
Neighborhood: 80234
Nearby schools
Schools provided by the listing agent
- Elementary: Cotton Creek
- Middle: Silver Hills
- High: Mountain Range
- District: Adams 12 5 Star Schl
Source: REcolorado as distributed by MLS GRID. This data may not be complete. We recommend contacting the local school district to confirm school assignments for this home.


Similar homes
- $824,9003 bd4 ba4.2k sqft1657 W 115th Circle, Westminster, CO 80234For Sale

 MLS ID #3057753, Emily Waller, The Group Inc - Centerra. REcolorado as distributed by MLS GRID
 - $840,0004 bd3 ba3.3k sqft11726 Decatur Drive, Westminster, CO 80234For Sale
 MLS ID #6297108, Lucas Akers, Metro 21 Real Estate Group. REcolorado as distributed by MLS GRID
 - $849,9006 bd4 ba4.5k sqft11933 Clay Court, Denver, CO 80234For Sale
 MLS ID #7234046, Dylan Lario, Coldwell Banker Realty 56. REcolorado as distributed by MLS GRID
 - $1,175,0004 bd4 ba4.7k sqft3482 W 109th Circle, Westminster, CO 80031For Sale
 MLS ID #6532820, Holly Couture, eXp Realty, LLC. REcolorado as distributed by MLS GRID
 - $969,0005 bd4 ba4.5k sqft3014 W 111th Place, Westminster, CO 80031For SaleMLS ID #8484265, Levi Rose, Serhant Colorado LLC. REcolorado as distributed by MLS GRID
- $949,9004 bd5 ba4.7k sqft10016 Meade Court, Westminster, CO 80031For SaleMLS ID #7280275, Paul Reisbeck, RE/MAX Alliance. REcolorado as distributed by MLS GRID
- $750,0004 bd3 ba2.7k sqft1855 W 130th Pl, Westminster, CO 80234For Sale
 MLS ID #1068100, Kelly McCallister, 8z Real Estate. IRES as distributed by MLS GRID
 - $674,9003 bd3 ba3.1k sqft2432 W 107th Drive, Westminster, CO 80234For SaleMLS ID #6404885, Kimberly Johnson, Serhant Colorado LLC. REcolorado as distributed by MLS GRID
- $699,9994 bd3 ba2.9k sqft10735 Zuni Drive, Westminster, CO 80234For SaleMLS ID #9000329, Sarah Manalisay, Coldwell Banker Realty 24. REcolorado as distributed by MLS GRID
- $1,059,0005 bd4 ba3.3k sqftGreen Knolls, Broomfield, CO 80021For SaleMLS ID #4528506, Claire Gilmore, MB KELL & COMPANY. REcolorado as distributed by MLS GRID
- $1,250,0003 bd5 ba4.4k sqft12121 Bryant Street, Westminster, CO 80234New ConstructionMLS ID #6493363, Jackie Nordstrom, Colorado Real Estate Associates LLC. REcolorado as distributed by MLS GRID
- $850,0003 bd3 ba3.7k sqft9884 Reed Street, Westminster, CO 80021For SaleMLS ID #7516861, The Hartmann & Rodriguez Group, Redfin Corporation. REcolorado as distributed by MLS GRID
- $949,9004 bd5 ba4.3k sqft1467 Dunsford Way, Broomfield, CO 80020For SaleMLS ID #8411153, Jeanne Pitre, RE/MAX Professionals. REcolorado as distributed by MLS GRID
- $975,0004 bd4 ba4.3k sqft12037 W 75th Lane, Arvada, CO 80005For SaleMLS ID #5377849, Kristen Anderson, eXp Realty, LLC. REcolorado as distributed by MLS GRID
- $799,9005 bd3 ba3.5k sqft1272 Clubhouse Drive, Broomfield, CO 80020For SaleMLS ID #4679601, Eric Christensen, Weichert Realtors Professionals. REcolorado as distributed by MLS GRID
- $1,028,0004 bd4 ba4.6k sqft2615 Oak Drive #1, Lakewood, CO 80215For SaleMLS ID #9226737, Nick Donato, Nick Donato. REcolorado as distributed by MLS GRID
- $999,0005 bd4 ba3.1k sqft1490 S Elizabeth Street, Denver, CO 80210For SaleMLS ID #2574568, Scott Jensen, eXp Realty, LLC. REcolorado as distributed by MLS GRID
- $1,150,0003 bd2 ba4.2k sqft452 Orchard Way, Louisville, CO 80027For SaleMLS ID #9640474, Michael Brassem, Coldwell Banker Realty 56. REcolorado as distributed by MLS GRID
- $859,0005 bd4 ba4k sqft10632 Van Gordon Way, Broomfield, CO 80021For SaleMLS ID #7282914, Ashley Wolkomir, Brokers Guild Homes. REcolorado as distributed by MLS GRID
- $799,0004 bd4 ba2.7k sqft5812 W 80th Circle, Arvada, CO 80003For SaleMLS ID #8406204, Tammi Hoerner, Epique Realty. REcolorado as distributed by MLS GRID
