NOW OFFERING RENT TO OWN!
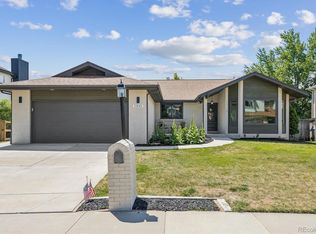
This stunning, fully remodeled 6-bed, 3.5 bath home offers over 4,000 SQFT of beautifully updated living space. Designed for comfort and flexibility, it includes two full kitchens, 4 spacious living areas, two offices, two laundry rooms and an oversized garage. A mother-in-law suite offers exterior access to the large, fenced-in backyard, as well as a private entry through the garage with new garage doors. This lower level ADU is ideal for multi generational living, a rental (Airbnb friendly!) or work-from-home lifestyles.
The chef's kitchen showcases a 48” stainless steel gas range, quartz countertops, modern appliances, and a large dining area with ample seating. The luxurious primary suite offers a spa-inspired bathroom with an oversized shower featuring two shower heads plus a rainfall fixture. Artistic touches elevate the interior and personalized accent walls in each bedroom add character and warmth. Extensively renovated inside and out, this home also features practical conveniences including an upstairs laundry closet, abundant storage, and a south-facing driveway.
Step outside to a large deck, new exterior siding, a lush backyard perfect for outdoor gatherings featuring tiered garden beds. Park your RV securely behind the backyard gate with convenient 240-volt power access. Enjoy mountain views at Westminster Open Space, just a short walk to the park’s extensive hiking trails.
Located in a quiet, established neighborhood within the Jeffco School District and served by Standley Lake High School. Enjoy easy access to Boulder, Downtown Denver, Red Rocks, and Golden, all within 20–30 minutes, offering the perfect balance of peace and accessibility.
Move-in ready with a full interior and exterior paint job, this home blends luxury, space, and location in one exceptional property. Furniture is available for purchase separately! Schedule a showing today to experience this incredible home!
For sale
Price cut: $15K (10/7)
$859,000
10632 Van Gordon Way, Broomfield, CO 80021
5beds
4,076sqft
Single Family Residence
Built in 1985
9,051 Square Feet Lot
$853,900 Zestimate®
$211/sqft
$4/mo HOA
What's special
- 153 days
- 374
- 34
Zillow last checked:
Listing updated:
Listed by:
Ashley Wolkomir 720-665-5345 ashley@yourdancingrealtor.com,
Brokers Guild Homes
Source: REcolorado as distributed by MLS GRID,MLS#: 7282914
Facts & features
Interior
Bedrooms & bathrooms
- Bedrooms: 5
- Bathrooms: 4
- Full bathrooms: 2
- 3/4 bathrooms: 1
- 1/2 bathrooms: 1
- Main level bathrooms: 1
Bedroom
- Description: Spacious Primary Suite With Bead Board Accent Wall And A Mini Split
- Features: Primary Suite
- Level: Upper
- Area: 305.76 Square Feet
- Dimensions: 16 x 19.11
Bedroom
- Description: Each Room Boasts It's Own Personal Accent Wall! This Is The Green Room.
- Level: Upper
- Area: 123.21 Square Feet
- Dimensions: 11.1 x 11.1
Bedroom
- Description: Each Room Boasts It's Own Personal Accent Wall! This Is The Orange Room.
- Level: Upper
- Area: 118.77 Square Feet
- Dimensions: 10.7 x 11.1
Bedroom
- Description: Each Room Boasts It's Own Personal Accent Wall! This Is The Red Room.
- Level: Upper
- Area: 136.53 Square Feet
- Dimensions: 12.3 x 11.1
Bedroom
- Features: Primary Suite
- Level: Basement
- Area: 235.47 Square Feet
- Dimensions: 14.1 x 16.7
Bathroom
- Description: Primary Ensuite With Double Vanity And Massive Shower
- Features: En Suite Bathroom
- Level: Upper
- Area: 110.99 Square Feet
- Dimensions: 7.55 x 14.7
Bathroom
- Description: Farm House Accents
- Features: En Suite Bathroom, Primary Suite
- Level: Upper
- Area: 72.15 Square Feet
- Dimensions: 6.5 x 11.1
Bathroom
- Level: Basement
- Area: 71.28 Square Feet
- Dimensions: 6.6 x 10.8
Bathroom
- Level: Main
- Area: 22.19 Square Feet
- Dimensions: 3.17 x 7
Dining room
- Description: Open Concept
- Level: Main
- Area: 130.23 Square Feet
- Dimensions: 9.77 x 13.33
Family room
- Level: Basement
- Area: 248.32 Square Feet
- Dimensions: 12.8 x 19.4
Kitchen
- Description: 48 Inch Gas Stove, Quartz Counter Tops, Stainless Steel Appliances
- Level: Main
- Area: 227.48 Square Feet
- Dimensions: 14.8 x 15.37
Kitchen
- Description: Full Mother-In-Law Kitchen With Bar Seating, Alder Cabinets And Granite Countertops
- Level: Basement
- Area: 142.65 Square Feet
- Dimensions: 10.11 x 14.11
Laundry
- Description: Hall Closet For Convenience To Bedrooms
- Level: Upper
- Area: 9.67 Square Feet
- Dimensions: 3.11 x 3.11
Laundry
- Level: Basement
- Area: 34.16 Square Feet
- Dimensions: 6.1 x 5.6
Living room
- Description: Open Concept
- Level: Main
- Area: 173.32 Square Feet
- Dimensions: 14 x 12.38
Loft
- Description: Open To Below
- Level: Upper
- Area: 138.04 Square Feet
- Dimensions: 11.6 x 11.9
Office
- Description: Can Be A Bedroom (No Closet)
- Level: Main
- Area: 127.69 Square Feet
- Dimensions: 11.3 x 11.3
Office
- Level: Basement
- Area: 125.19 Square Feet
- Dimensions: 10.7 x 11.7
Sun room
- Description: Full Window Walls And A Sky Light
- Level: Main
- Area: 168.37 Square Feet
- Dimensions: 14.9 x 11.3
Utility room
- Level: Basement
- Area: 55.15 Square Feet
- Dimensions: 6.8 x 8.11
Heating
- Forced Air, Natural Gas
Cooling
- Evaporative Cooling
Appliances
- Included: Dishwasher, Disposal, Dryer, Gas Water Heater, Microwave, Oven, Range, Range Hood, Refrigerator, Self Cleaning Oven, Washer
- Laundry: In Unit
Features
- Ceiling Fan(s), Eat-in Kitchen, Entrance Foyer, High Ceilings, Kitchen Island, Open Floorplan, Primary Suite, Quartz Counters, Radon Mitigation System, Smart Thermostat, Smoke Free, Vaulted Ceiling(s), Walk-In Closet(s)
- Flooring: Carpet, Tile, Vinyl
- Windows: Skylight(s), Window Coverings
- Basement: Finished,Full,Walk-Out Access
- Number of fireplaces: 1
- Fireplace features: Basement
Interior area
- Total structure area: 4,076
- Total interior livable area: 4,076 sqft
- Finished area above ground: 2,832
- Finished area below ground: 1,173
Property
Parking
- Total spaces: 3
- Parking features: Concrete, Exterior Access Door, Oversized, Storage
- Attached garage spaces: 2
- Details: RV Spaces: 1
Features
- Levels: Two
- Stories: 2
- Patio & porch: Deck
- Exterior features: Barbecue, Fire Pit, Garden, Lighting, Private Yard, Rain Gutters
- Fencing: Full
- Has view: Yes
- View description: Mountain(s)
Lot
- Size: 9,051 Square Feet
- Features: Landscaped, Level, Sprinklers In Front, Sprinklers In Rear
Details
- Parcel number: 086097
- Zoning: P-D
- Special conditions: Standard
Construction
Type & style
- Home type: SingleFamily
- Property subtype: Single Family Residence
Materials
- Frame
- Roof: Composition
Condition
- Updated/Remodeled
- Year built: 1985
Utilities & green energy
- Electric: 220 Volts, 220 Volts in Garage
- Sewer: Public Sewer
- Water: Public
- Utilities for property: Cable Available, Electricity Connected, Natural Gas Connected
Community & HOA
Community
- Security: Carbon Monoxide Detector(s), Radon Detector, Smart Locks, Smoke Detector(s), Video Doorbell
- Subdivision: Walnut Creek
HOA
- Has HOA: Yes
- HOA fee: $45 annually
- HOA name: Walnut Creek
- HOA phone: 720-512-4376
Location
- Region: Westminster
Financial & listing details
- Price per square foot: $211/sqft
- Tax assessed value: $806,151
- Annual tax amount: $4,018
- Date on market: 5/13/2026
- Listing terms: Cash,Conventional,Jumbo,VA Loan
- Exclusions: Seller's Personal Property And Furniture
- Ownership: Individual
- Electric utility on property: Yes
Estimated market value
$853,900
$811,000 - $897,000
$4,344/mo
Price history
| Date | Event | Price |
|---|---|---|
| 10/7/2026 | Price change | $859,000-1.7%$211/sqft |
Source:  REcolorado as distributed by MLS GRID #7282914 Report a problem REcolorado as distributed by MLS GRID #7282914 Report a problem | ||
| 9/16/2026 | Listed for sale | $874,000$214/sqft |
Source: REcolorado as distributed by MLS GRID #7282914 Report a problem | ||
| 9/8/2026 | Pending sale | $874,000$214/sqft |
Source: REcolorado as distributed by MLS GRID #7282914 Report a problem | ||
| 7/22/2026 | Price change | $874,000-2.7%$214/sqft |
Source: REcolorado as distributed by MLS GRID #7282914 Report a problem | ||
| 6/23/2026 | Price change | $898,000-0.1%$220/sqft |
Source: REcolorado as distributed by MLS GRID #7282914 Report a problem | ||
| 5/22/2026 | Price change | $899,000-3.9%$221/sqft |
Source: REcolorado as distributed by MLS GRID #7282914 Report a problem | ||
| 5/13/2026 | Listed for sale | $935,000+40.6%$229/sqft |
Source: REcolorado as distributed by MLS GRID #7282914 Report a problem | ||
| 1/5/2022 | Sold | $665,000+107.8%$163/sqft |
Source: Public Record Report a problem | ||
| 2/27/2013 | Sold | $320,000-1.5%$79/sqft |
Source:  IRES as distributed by MLS GRID #694988 Report a problem IRES as distributed by MLS GRID #694988 Report a problem | ||
| 11/17/2012 | Listed for sale | $325,000-3.7%$80/sqft |
Source: Metro Brokers - Team Lassen Real Estate #1143899 Report a problem | ||
| 12/30/2003 | Sold | $337,500+11.4%$83/sqft |
Source: Public Record Report a problem | ||
| 12/12/2000 | Sold | $303,000$74/sqft |
Source: Public Record Report a problem | ||
Public tax history
| Year | Property taxes | Tax assessment |
|---|---|---|
| 2025 | $4,018 -0.2% | $50,384 +17.7% |
| 2024 | $4,028 +2.3% | $42,791 |
| 2023 | $3,936 -1.3% | $42,791 +4.6% |
| 2022 | $3,989 +6.5% | $40,921 -2.8% |
| 2021 | $3,745 | $42,097 +6.5% |
| 2020 | $3,745 +1.6% | $39,542 |
| 2019 | $3,685 +3.1% | $39,542 +6.6% |
| 2018 | $3,573 | $37,096 |
| 2017 | $3,573 +20% | $37,096 +18.1% |
| 2016 | $2,978 -0.5% | $31,398 |
| 2015 | $2,992 +18.6% | $31,398 +24.7% |
| 2014 | $2,523 +4.9% | $25,178 |
| 2013 | $2,405 +2.4% | $25,178 +0.2% |
| 2012 | $2,349 -0.2% | $25,132 |
| 2011 | $2,354 0% | $25,132 -0.9% |
| 2010 | $2,355 -5.2% | $25,350 |
| 2009 | $2,485 +0.1% | $25,350 -5.1% |
| 2008 | $2,482 +0.8% | $26,710 |
| 2007 | $2,463 +4.6% | $26,710 +1.9% |
| 2006 | $2,354 -8.7% | $26,220 -6.6% |
| 2005 | $2,577 +9% | $28,080 |
| 2004 | $2,364 +5.3% | $28,080 |
| 2003 | $2,246 +1.7% | $28,080 +6.9% |
| 2002 | $2,208 +9.9% | $26,270 +22.6% |
| 2001 | $2,009 -1% | $21,420 |
| 2000 | $2,029 | $21,420 |
Find assessor info on the county website
Monthly payment
Est. payment
Payment breakdown
Explore the cost of this home by adjusting the details. Changes won't be saved.Climate risks
Neighborhood: 80021
Nearby schools
Schools provided by the listing agent
- Elementary: Lukas
- Middle: Wayne Carle
- High: Standley Lake
- District: Jefferson County R-1
Source: REcolorado as distributed by MLS GRID. This data may not be complete. We recommend contacting the local school district to confirm school assignments for this home.

Similar homes
- $950,0005 bd3 ba3.7k sqft11686 W 74th Way, Arvada, CO 80005For Sale
 MLS ID #3149087, Michael Palmer, RE/MAX Alliance. REcolorado as distributed by MLS GRID
 - $899,9994 bd4 ba2.8k sqft7528 Queen Circle, Arvada, CO 80005For Sale
 MLS ID #9928356, Rylee Anderson, Expert Real Estate. REcolorado as distributed by MLS GRID
 - $670,0005 bd4 ba2.5k sqft6522 W 113th Avenue, Westminster, CO 80020For Sale
 MLS ID #5866754, Connor O'Halloran, Real Broker, LLC DBA Real. REcolorado as distributed by MLS GRID
 - $949,9004 bd5 ba4.3k sqft1467 Dunsford Way, Broomfield, CO 80020For Sale
 MLS ID #8411153, Jeanne Pitre, RE/MAX Professionals. REcolorado as distributed by MLS GRID
 - $925,0006 bd5 ba4.7k sqft17439 W 94th Drive, Arvada, CO 80007For SaleMLS ID #2588264, Lee Weidle, Keller Williams Advantage Realty LLC. REcolorado as distributed by MLS GRID
- $950,0004 bd4 ba3.1k sqft5055 W 108th Circle, Westminster, CO 80031For SaleMLS ID #3774207, Julia Arnett, Milehimodern. REcolorado as distributed by MLS GRID
- $849,0004 bd4 ba3.6k sqft2269 S Ellis Court, Lakewood, CO 80228For SaleMLS ID #3931736, Jennifer Story, LIV Sotheby's International Realty. REcolorado as distributed by MLS GRID
- $750,0004 bd4 ba2.7k sqft8162 Dudley Circle, Arvada, CO 80005For SaleMLS ID #6274342, Roger Saint Vincent, Thrive Real Estate Group. REcolorado as distributed by MLS GRID
- $820,0004 bd4 ba3.3k sqft12524 Troy Street, Henderson, CO 80640For SaleMLS ID #3334994, David Hakimi, Berkshire Hathaway HomeServices Colorado Real Estate, LLC – Erie. REcolorado as distributed by MLS GRID
- $720,0004 bd4 ba3.6k sqft8830 W 80th Drive, Arvada, CO 80005For SaleMLS ID #3720916, Dee Hodapp, Khaya Real Estate LLC. REcolorado as distributed by MLS GRID
- $675,0004 bd4 ba2.5k sqft9962 W 82nd Place, Arvada, CO 80005For SaleMLS ID #5189102, Alexis Papadakis-Greenberg, Milehimodern. REcolorado as distributed by MLS GRID
- $1,080,0006 bd4 ba3.9k sqft3103 W 109th Place, Westminster, CO 80031For SaleMLS ID #2222327, Vyacheslav Alexeyev, Zyplr. REcolorado as distributed by MLS GRID
- $900,0006 bd4 ba3.5k sqft2681 S Chase Lane, Lakewood, CO 80227For SaleMLS ID #5835477, Amy Le, Real Broker, LLC DBA Real. REcolorado as distributed by MLS GRID
- $689,9005 bd4 ba2.1k sqft7045 Routt Street, Arvada, CO 80004For SaleMLS ID #9707867, The Awaka Group, Real Broker, LLC DBA Real. REcolorado as distributed by MLS GRID
- $599,9995 bd3 ba2.8k sqft128 Willow Place N, Broomfield, CO 80020For SaleMLS ID #2375362, Steven Schober, LPT Realty. REcolorado as distributed by MLS GRID
- $874,5004 bd3 ba2.4k sqft9020 W 20th Avenue, Denver, CO 80215For SaleMLS ID #2488433, Stephanie Fryncko, Cornerstone to Keystone Real Estate. REcolorado as distributed by MLS GRID
- $875,0003 bd2 ba2.4k sqft1960 Zang Street, Golden, CO 80401For SaleMLS ID #1803662, David Mazzarella, MODUS Real Estate. REcolorado as distributed by MLS GRID
- $825,0005 bd4 ba3.2k sqft5841 Alton Street, Denver, CO 80238For SaleMLS ID #3696720, Kati Zagurski, High Ridge Realty. REcolorado as distributed by MLS GRID
- $875,0004 bd3 ba3.3k sqft2186 Lombardy St, Longmont, CO 80503For Sale
 MLS ID #1066083, Noah Inhofer, eXp Realty LLC. IRES as distributed by MLS GRID
