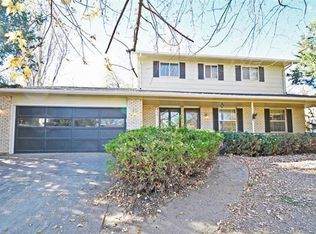
Spacious two-story home nestled in the desirable Walnut Creek neighborhood near 107th and Simms, just northwest of Standley Lake in Jefferson County. This home is available for quick move-in and offers comfort and incredible potential while adding your own interior touches to a well priced blank canvas. The floor plan features 3 bedrooms, 2.5 baths, a 2-car attached garage, a partially finished full basement, and a main level that boasts generous living and family spaces—perfect for both entertaining and everyday living. Upstairs, the generous primary suite impresses with an ensuite five piece bath featuring double sinks, abundant countertop, and a bright walk in closet. Numerous updates have already been completed, including new exterior paint (2025), roof replacement (2019), water heater (2020), and new shower enclosures in both upstairs bathrooms. Enjoy the private backyard surrounded by mature landscaping, offering peaceful seclusion and opportunities to spot local wildlife. Located minutes from parks, trails, and Standley Lake, this home provides easy access to the Front Range and all the outdoor recreation Jefferson County has to offer. An exceptional value in a sought-after neighborhood, ready for you to make it your own!
Sold for $550,000
$550,000
10623 Van Gordon Way, Broomfield, CO 80021
3beds
2,869sqft
Single Family Residence
Built in 1972
8,712 Square Feet Lot
$543,100 Zestimate®
$192/sqft
$3,299 Estimated rent
Home value
$543,100
$511,000 - $576,000
$3,299/mo
Zestimate® history
Owner options
List your home for rent
$3,299/mo
Rent Zestimate®
Find your next renter with Zillow Rental Manager. Plus, with online applications, you can quickly screen prospective tenants – for free.
$3,299/mo
Rent Zestimate®
Refinance and save
$3,252/mo
Est. payment
Refinancing to a lower rate could help reduce your monthly payments and save thousands over the life of the loan.
$3,252/mo
Est. payment
Explore your selling options
Work with a Zillow partner agent
Leverage their expertise and Zillow's premium Showcase listings to get your home seen by more buyers.
Get startedList with your own agent
Get your home in front of millions of buyers by listing it on Zillow.
Learn how to do itSell it yourself
Take full control of how buyers see your home on Zillow by listing For Sale by Owner (FSBO).
List your homeWhat's special
New exterior paintRoof replacement
Zillow last checked:
Listing updated:
Listed by:
Sharlyn Rose 303-916-8512 countryroserealty@gmail.com,
Country Rose Realty
Bought with:
Toni Wood, 100089439
The Agency - Denver
Source: REcolorado as distributed by MLS GRID,MLS#: 5425738
Facts & features
Interior
Bedrooms & bathrooms
- Bedrooms: 3
- Bathrooms: 3
- Full bathrooms: 2
- 1/2 bathrooms: 1
- Main level bathrooms: 1
Bedroom
- Level: Upper
Bedroom
- Level: Upper
Bedroom
- Description: Spacious
- Features: Primary Suite
- Level: Upper
Bathroom
- Level: Main
Bathroom
- Level: Upper
Bathroom
- Level: Upper
Dining room
- Level: Main
Family room
- Level: Main
Great room
- Level: Basement
Kitchen
- Level: Main
Living room
- Level: Main
Heating
- Forced Air
Cooling
- None
Appliances
- Included: Dryer, Oven, Range, Refrigerator, Washer
- Laundry: In Unit
Features
- Primary Suite, Radon Mitigation System, Smoke Free
- Flooring: Carpet
- Windows: Double Pane Windows
- Basement: Interior Entry,Unfinished
- Common walls with other units/homes: No Common Walls
Interior area
- Total structure area: 2,869
- Total interior livable area: 2,869 sqft
- Finished area above ground: 2,011
- Finished area below ground: 0
Property
Parking
- Total spaces: 2
- Parking features: Concrete, Exterior Access Door
- Carport spaces: 2
Features
- Levels: Two
- Stories: 2
- Entry location: Ground
- Patio & porch: Front Porch
- Exterior features: Rain Gutters
- Fencing: Partial
Lot
- Size: 8,712 sqft
- Features: Many Trees, Sloped
Details
- Parcel number: 086109
- Zoning: P-D
- Special conditions: Standard
Construction
Type & style
- Home type: SingleFamily
- Property subtype: Single Family Residence
Materials
- Frame
- Roof: Composition
Condition
- Year built: 1972
Utilities & green energy
- Sewer: Public Sewer
- Water: Public
- Utilities for property: Electricity Connected, Natural Gas Connected
Community & neighborhood
Security
- Security features: Carbon Monoxide Detector(s)
Location
- Region: Westminster
- Subdivision: Walnut Creek
HOA & financial
HOA
- Has HOA: Yes
- HOA fee: $45 annually
- Association name: Walnut Creek
- Association phone: 000-000-0000
Other
Other facts
- Listing terms: Cash,Conventional,FHA,VA Loan
- Ownership: Individual
- Road surface type: Paved
Price history
| Date | Event | Price |
|---|---|---|
| 2/20/2026 | Sold | $550,000-9.8%$192/sqft |
Source:  REcolorado as distributed by MLS GRID #5425738 Report a problem REcolorado as distributed by MLS GRID #5425738 Report a problem | ||
| 1/15/2026 | Pending sale | $610,000$213/sqft |
Source: REcolorado as distributed by MLS GRID #5425738 Report a problem | ||
| 11/7/2025 | Listed for sale | $610,000$213/sqft |
Source: REcolorado as distributed by MLS GRID #5425738 Report a problem | ||
Public tax history
| Year | Property taxes | Tax assessment |
|---|---|---|
| 2025 | $2,878 -0.2% | $40,432 +8.2% |
| 2024 | $2,885 +23.8% | $37,353 |
| 2023 | $2,331 -1.3% | $37,353 +19.8% |
| 2022 | $2,363 +11.1% | $31,187 -2.8% |
| 2021 | $2,127 | $32,085 +8.3% |
| 2020 | $2,127 +1.6% | $29,613 |
| 2019 | $2,093 +0.8% | $29,613 +3% |
| 2018 | $2,076 | $28,751 |
| 2017 | $2,076 +44.9% | $28,751 +24.7% |
| 2016 | $1,432 +100% | $23,061 |
| 2015 | $716 -37.4% | $23,061 +19% |
| 2014 | $1,144 +3.2% | $19,379 |
| 2013 | $1,108 -39.3% | $19,379 -0.8% |
| 2012 | $1,827 -0.9% | $19,543 |
| 2011 | $1,843 0% | $19,543 -1.5% |
| 2010 | $1,843 +54.7% | $19,840 |
| 2009 | $1,192 -38.2% | $19,840 -4.5% |
| 2008 | $1,930 +1.1% | $20,770 |
| 2007 | $1,908 +4.6% | $20,770 +2.2% |
| 2006 | $1,824 -5% | $20,320 -2.8% |
| 2005 | $1,919 +9% | $20,910 |
| 2004 | $1,760 -0.1% | $20,910 |
| 2003 | $1,763 +1.7% | $20,910 +1.4% |
| 2002 | $1,733 +13.7% | $20,620 +26.9% |
| 2001 | $1,524 -1% | $16,250 |
| 2000 | $1,539 | $16,250 |
Find assessor info on the county website
Neighborhood: 80021


Nearby schools
GreatSchools rating
- 5/10Lukas Elementary SchoolGrades: K-5Distance: 2.1 mi
- 6/10Wayne Carle Middle SchoolGrades: 6-8Distance: 1.5 mi
- 7/10Standley Lake High SchoolGrades: 9-12Distance: 1.9 mi
Schools provided by the listing agent
- Elementary: Lukas
- Middle: Wayne Carle
- High: Standley Lake
- District: Jefferson County R-1
Source: REcolorado as distributed by MLS GRID. This data may not be complete. We recommend contacting the local school district to confirm school assignments for this home.
Get a cash offer in 3 minutes
Find out how much your home could sell for in as little as 3 minutes with a no-obligation cash offer.
Estimated market value
$543,100
Get a cash offer in 3 minutes
Find out how much your home could sell for in as little as 3 minutes with a no-obligation cash offer.
Estimated market value
$543,100
- Colorado
- Jefferson County
- Westminster
- 80021
- 10623 Van Gordon Way
Nearby cities
Nearby neighborhoods
Nearby zip codes
Other Westminster Topics
