**Seller is entertaining all offers** Exceptional opportunity in Hutchinson's Green Mountain! HIGHLY ENERGY EFFICIENT HOME: free electricity, all new windows & insulation, zero-scaped low maintenance yard. Offering over 3,600 square feet of living space, this beautifully updated home combines an ideal family floor plan with an unbeatable location just two blocks from Coyote Gulch Park and minutes from Green Mountain's extensive trail system.
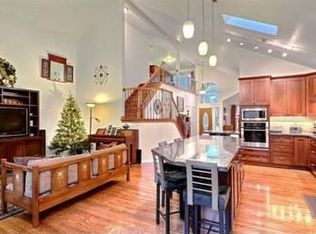
Recent improvements include new windows, new roof (2023), updated paint and flooring, upgraded electrical service, new garage doors, added insulation, and solar. The main level features a vaulted entry, open staircase, wood flooring, spacious family room, formal dining room, updated kitchen with solid surface countertops and stainless appliances, plus a large office, laundry room, and powder bath.
Upstairs are three bedrooms and two full baths. The finished basement offers the perfect family game room, media space, or teen hangout, along with an additional bedroom, ¾ bath, and abundant storage.
The private backyard is designed for entertaining with a custom patio and lower terraced area affectionately known as "the jungle" by the sellers' son—a wonderful space for imagination and outdoor play. An oversized three-car garage includes a professionally designed woodshop.
Enjoy easy access to Bear Creek Lake Park, Red Rocks, C-470, Highway 285, and 6th Avenue, making recreation, commuting, and mountain adventures effortless.
For sale
Price cut: $50K (7/27)
$949,000
2269 S Ellis Court, Lakewood, CO 80228
4beds
3,677sqft
:
Get pre-qualified$5,800/mo
Single Family Residence
Built in 1992
6,098 Square Feet Lot
$-- Zestimate®
$258/sqft
$-- HOA
What's special
- 60 days |
- 1,504 |
- 48 |
Zillow last checked:
Listing updated:
Listed by:
Jennifer Story 720-280-6224 jstory@fathomrealty.com,
Fathom Realty Colorado LLC
Source: REcolorado as distributed by MLS GRID,MLS#: 8761557
Facts & features
Interior
Bedrooms & bathrooms
- Bedrooms: 4
- Bathrooms: 4
- Full bathrooms: 2
- 3/4 bathrooms: 1
- 1/2 bathrooms: 1
- Main level bathrooms: 1
Bedroom
- Description: Large And Private Primary Bedroom
- Features: Primary Suite
- Level: Upper
Bedroom
- Description: Second Upper Bedroom
- Level: Upper
Bedroom
- Description: Third Upper Bedroom Currently Used As An Office
- Level: Upper
Bedroom
- Description: Lower Level Bedroom
- Level: Basement
Bathroom
- Description: Main Floor Powder Room
- Level: Main
Bathroom
- Description: Full Primary Ensuite With Large Walk In Closet
- Features: Primary Suite
- Level: Upper
Bathroom
- Description: Full Upper Bathroom
- Level: Upper
Bathroom
- Description: Lower Level 3/4 Bathroom
- Level: Basement
Dining room
- Description: Large Dining Area With Easy Access To The Kitchen
- Level: Main
Family room
- Description: Comfy Family Room Open To The Eat In Kitchen And Patio
- Level: Main
Family room
- Description: Lower Level Family/Tv Area
- Level: Basement
Game room
- Description: Lower Level Living Open Living Area
- Level: Basement
Kitchen
- Description: Bright And Open Kitchen
- Level: Main
Living room
- Description: Bright And Sunny Main Living Room Off Of Front Entrance
- Level: Main
Office
- Description: Main Floor Office
- Level: Main
Heating
- Forced Air
Cooling
- Central Air
Appliances
- Included: Dishwasher, Disposal, Double Oven, Dryer, Microwave, Range, Range Hood, Refrigerator, Washer, Wine Cooler
Features
- Flooring: Carpet, Tile, Wood
- Basement: Finished,Full
- Number of fireplaces: 1
- Fireplace features: Family Room
Interior area
- Total structure area: 3,677
- Total interior livable area: 3,677 sqft
- Finished area above ground: 2,393
- Finished area below ground: 1,207
Video & virtual tour
Property
Parking
- Total spaces: 3
- Parking features: Concrete
- Attached garage spaces: 3
Features
- Levels: Two
- Stories: 2
- Patio & porch: Front Porch, Patio
- Exterior features: Private Yard
- Fencing: Full
Lot
- Size: 6,098 Square Feet
- Features: Irrigated, Landscaped, Many Trees, Near Public Transit
Details
- Parcel number: 192320
- Special conditions: Standard
Construction
Type & style
- Home type: SingleFamily
- Architectural style: Contemporary
- Property subtype: Single Family Residence
Materials
- Brick, Wood Siding
- Foundation: Slab
- Roof: Composition
Condition
- Year built: 1992
Utilities & green energy
- Electric: 220 Volts
- Sewer: Public Sewer
- Water: Public
- Utilities for property: Cable Available, Electricity Connected, Internet Access (Wired), Natural Gas Available, Phone Available
Community & HOA
Community
- Subdivision: Hutchinsons Green Mountain
HOA
- Has HOA: No
Location
- Region: Lakewood
Financial & listing details
- Price per square foot: $258/sqft
- Tax assessed value: $767,972
- Annual tax amount: $4,659
- Date on market: 6/11/2026
- Listing terms: Cash,Conventional,FHA,Jumbo
- Exclusions: Sellers Personal Property Including Mirror On Wall Across From Laundry Room.
- Ownership: Individual
- Electric utility on property: Yes
- Road surface type: Paved
Estimated market value
Not available
Estimated sales range
Not available
Not available
Price history
| Date | Event | Price |
|---|---|---|
| 7/27/2026 | Price change | $949,000-5%$258/sqft |
Source:  REcolorado as distributed by MLS GRID #8761557 Report a problem REcolorado as distributed by MLS GRID #8761557 Report a problem | ||
| 7/11/2026 | Price change | $999,000-8.8%$272/sqft |
Source: REcolorado as distributed by MLS GRID #8761557 Report a problem | ||
| 6/25/2026 | Price change | $1,095,000-8.8%$298/sqft |
Source: REcolorado as distributed by MLS GRID #8761557 Report a problem | ||
| 6/11/2026 | Listed for sale | $1,200,000+203.8%$326/sqft |
Source: REcolorado as distributed by MLS GRID #8761557 Report a problem | ||
| 5/27/2010 | Sold | $395,000-6%$107/sqft |
Source: Public Record Report a problem | ||
| 3/3/2010 | Listed for sale | $420,000-6.7%$114/sqft |
Source: Coldwell Banker Residential Brokerage #856689 Report a problem | ||
| 9/15/2006 | Sold | $450,000$122/sqft |
Source: Public Record Report a problem | ||
Public tax history
| Year | Property taxes | Tax assessment |
|---|---|---|
| 2025 | $4,077 +0.5% | $47,998 +6.7% |
| 2024 | $4,056 +19.1% | $44,979 |
| 2023 | $3,406 -1.4% | $44,979 +21.8% |
| 2022 | $3,454 +11.9% | $36,916 -2.8% |
| 2021 | $3,088 | $37,979 +11.4% |
| 2020 | $3,088 +1.3% | $34,100 |
| 2019 | $3,048 +1.2% | $34,100 +4.7% |
| 2018 | $3,011 | $32,575 |
| 2017 | $3,011 +3.4% | $32,575 -1.7% |
| 2016 | $2,913 | $33,138 |
| 2015 | $2,913 +12.7% | $33,138 +21.8% |
| 2014 | $2,584 -8.1% | $27,197 |
| 2013 | $2,812 +2.1% | $27,197 -9% |
| 2012 | $2,755 +5.4% | $29,890 |
| 2011 | $2,613 +0.2% | $29,890 +4.8% |
| 2010 | $2,608 -1% | $28,520 |
| 2009 | $2,635 +0.2% | $28,520 -0.8% |
| 2008 | $2,628 +8.5% | $28,740 |
| 2007 | $2,421 +2.3% | $28,740 +9.5% |
| 2006 | $2,366 -0.6% | $26,240 +1.7% |
| 2005 | $2,381 +9.2% | $25,810 |
| 2004 | $2,181 +3.8% | $25,810 |
| 2003 | $2,101 +1.6% | $25,810 +5.3% |
| 2002 | $2,069 +2.5% | $24,510 +17% |
| 2001 | $2,017 -0.8% | $20,950 |
| 2000 | $2,034 | $20,950 |
Find assessor info on the county website
Monthly payment
Est. payment
Payment breakdown
Explore the cost of this home by adjusting the details. Changes won't be saved.Climate risks
Neighborhood: Green Mountain Village
Nearby schools
GreatSchools rating
- 7/10Rooney Ranch Elementary SchoolGrades: K-5Distance: 0.5 mi
- 6/10Dunstan Middle SchoolGrades: 6-8Distance: 1.4 mi
- 8/10Green Mountain High SchoolGrades: 9-12Distance: 1.5 mi
Schools provided by the listing agent
- Elementary: Rooney Ranch
- Middle: Dunstan
- High: Green Mountain
- District: Jefferson County R-1
Source: REcolorado as distributed by MLS GRID. This data may not be complete. We recommend contacting the local school district to confirm school assignments for this home.
- $728,0004 bd3 ba2k sqft2279 S Ellis Ct, Lakewood, CO 80228Off Market
- $815,0004 bd4 ba3k sqft2259 S Ellis Ct, Lakewood, CO 80228Sold

- $712,9003 bd3 ba2.2k sqft2264 S Fig St, Lakewood, CO 80228Off Market
- $785,5004 bd2 ba3.3k sqft2289 S Ellis Ct, Lakewood, CO 80228Off Market
- $701,5003 bd3 ba2.2k sqft2274 S Fig St, Lakewood, CO 80228Off Market
- $810,0005 bd4 ba3.4k sqft2249 S Ellis Ct, Lakewood, CO 80228Sold
- $798,0005 bd4 ba2.1k sqft2254 S Fig St, Lakewood, CO 80228Off Market
- $800,6003 bd4 ba2.6k sqft2260 S Ellis Ct, Lakewood, CO 80228Off Market
A local agent can set up tours, give advice and negotiate with sellers.
Similar homes
- $999,5005 bd4 ba4.4k sqft2615 S Harlan Court, Denver, CO 80227For Sale

 MLS ID #4599223, Bob Kelly, Kentwood Real Estate DTC, LLC. REcolorado as distributed by MLS GRID
 - $965,0003 bd3 ba3.4k sqft3044 High Road, Evergreen, CO 80439For Sale
 MLS ID #7365611, Yvette Putt, LIV Sotheby's International Realty. REcolorado as distributed by MLS GRID
 - $925,0005 bd4 ba4.4k sqft9455 Webster Way, Broomfield, CO 80021For Sale
 MLS ID #8551672, Ambierre Rediger, Ridley Homes LLC. REcolorado as distributed by MLS GRID
 - $800,0003 bd4 ba2.9k sqft8583 W Iliff Avenue, Lakewood, CO 80227For Sale
 MLS ID #3107318, Ewelina Kurka, Your Castle Realty LLC. REcolorado as distributed by MLS GRID
 - $999,0004 bd4 ba3.1k sqft12 Willowleaf Drive, Littleton, CO 80127For SaleMLS ID #3123564, Brean Small, eXp Realty, LLC. REcolorado as distributed by MLS GRID
- $700,0005 bd3 ba2.3k sqft4495 S Cole Court, Morrison, CO 80465For SaleMLS ID #4260688, Alissa Theis, Guide Real Estate. REcolorado as distributed by MLS GRID
- $950,0004 bd4 ba5.3k sqft10558 Paint Place, Littleton, CO 80125For SaleMLS ID #2253471, Kim Kennedy, Buyers & Sellers 1st Choice. REcolorado as distributed by MLS GRID
- $950,0005 bd5 ba4.3k sqft10727 Addison Court, Highlands Ranch, CO 80126For SaleMLS ID #4614135, Jacqui Beek, HomeSmart. REcolorado as distributed by MLS GRID
- $830,0005 bd4 ba3.7k sqft7324 S Robb Street, Littleton, CO 80127For SaleMLS ID #5873388, James Masen, Search Colorado RE LLC. REcolorado as distributed by MLS GRID
- $960,0004 bd4 ba4.3k sqft10496 W Rockland Drive, Littleton, CO 80127For SaleMLS ID #5950841, Leigh Ann Johnson, Grace Management & Invest.. REcolorado as distributed by MLS GRID
- $725,0004 bd2 ba2.2k sqft2351 S Garland Court, Lakewood, CO 80227For SaleMLS ID #2134145, Kelly Atteridg, RE/MAX of Boulder. REcolorado as distributed by MLS GRID
- $825,0004 bd4 ba3.4k sqft9868 Sylvestor Road, Littleton, CO 80129For SaleMLS ID #2080161, Delphine Carlile, 8z Real Estate. REcolorado as distributed by MLS GRID
- $875,0003 bd3 ba3.6k sqftEnclave, Littleton, CO 80127For SaleMLS ID #7761270, Becky Berzins, The Denver 100 LLC. REcolorado as distributed by MLS GRID
- $889,0004 bd3 ba2.4k sqft8235 S Tamarac Street, Centennial, CO 80112For SaleMLS ID #5868038, Nicole English, The Agency - Denver. REcolorado as distributed by MLS GRID
- $855,0004 bd3 ba3.8k sqft8107 W Morraine Drive, Littleton, CO 80128For SaleMLS ID #8400372, Michelle Valdez, Rocky Mountain R.E. Advisors. REcolorado as distributed by MLS GRID
- $969,9005 bd4 ba3.8k sqft752 Hughes Lane, Littleton, CO 80126For SaleMLS ID #2472050, Jacqueline Harlow, eXp Realty, LLC. REcolorado as distributed by MLS GRID
- $842,0004 bd4 ba2.3k sqft22 Manzanita, Littleton, CO 80127For SaleMLS ID #7367245, Eva Stadelmaier, RE/MAX Professionals. REcolorado as distributed by MLS GRID
- $940,0005 bd4 ba4.2k sqft825 Huntington Drive, Littleton, CO 80126For SaleMLS ID #9392152, John Kinney, Jason Mitchell Real Estate Colorado, LLC. REcolorado as distributed by MLS GRID
- $700,0004 bd4 ba3.2k sqft9571 W Rice Avenue, Littleton, CO 80123For SaleMLS ID #4755022, Rich Petrone, eXp Realty, LLC. REcolorado as distributed by MLS GRID
- $899,0006 bd4 ba3.1k sqft7090 W Phillips Avenue, Littleton, CO 80128For SaleMLS ID #7573741, Todd L Crosbie, LIV Sotheby's International Realty. REcolorado as distributed by MLS GRID
