$10,000 CONCESSION! Seller is offering a concession with a full-price offer, subject to negotiation and mutual agreement on terms.
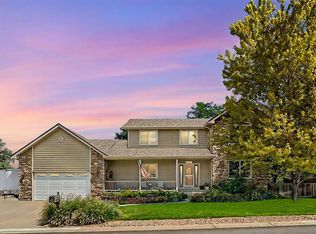
Welcome to 4,485 sq ft of beautifully designed living space on a beautifully landscaped 0.29-acre corner lot. This exceptional 5-bedroom, 3.5-bath home offers the perfect blend of comfort, versatility, and freedom, featuring NO HOA and secure RV or boat parking behind a double gate.
Inside, soaring ceilings, abundant natural light, and an open floor plan create an inviting atmosphere. The beautifully updated gourmet kitchen showcases a large center island, abundant cabinetry, granite countertops, and premium KitchenAid stainless steel appliances, making it as functional as it is beautiful.
The spacious floor plan easily accommodates guests, remote work, hobbies, and changing lifestyles. The expansive finished basement adds incredible flexibility with 2 oversized bedrooms featuring walk-in closets, a full bathroom, abundant storage, and a massive game or theater room. Whether you're looking for multigenerational living, private guest quarters or the potential for future rental income (subject to local regulations), this space is ready to adapt to your needs.
Step outside to your own peaceful, park-like backyard with room to relax and enjoy Colorado's beautiful seasons. The oversized double-gated parking area provides ample space for an RV, boat, trailer, or other recreational vehicles - an increasingly rare feature made even better by the freedom of living without an HOA.
Ideally located between Denver and Boulder, you'll enjoy convenient access to both metropolitan areas in approximately 15 minutes.
Homes offering this unique combination of size, flexibility, outdoor living, and freedom rarely become available. Move-in ready and thoughtfully designed to grow with you, this is more than just a house—it's a place to gather, entertain, and create lasting memories for years to come.
For sale
Price cut: $25K (9/17)
$860,000
9455 Webster Way, Broomfield, CO 80021
5beds
4,485sqft
Single Family Residence
Built in 1995
0.29 Acres Lot
$-- Zestimate®
$192/sqft
$-- HOA
What's special
- 51 days
- 955
- 62
Zillow last checked:
Listing updated:
Listed by:
Ambierre Rediger 720-261-7468 ambierre@getridley.com,
Ridley Homes LLC
Source: REcolorado as distributed by MLS GRID,MLS#: 8551672
Facts & features
Interior
Bedrooms & bathrooms
- Bedrooms: 5
- Bathrooms: 4
- Full bathrooms: 3
- 1/2 bathrooms: 1
- Main level bathrooms: 3
- Main level bedrooms: 3
Bedroom
- Features: Primary Suite
- Level: Main
Bedroom
- Level: Main
Bedroom
- Level: Main
Bedroom
- Level: Basement
Bedroom
- Level: Basement
Bathroom
- Features: Primary Suite
- Level: Main
Bathroom
- Level: Main
Bathroom
- Level: Basement
Bathroom
- Level: Main
Dining room
- Level: Main
Family room
- Level: Main
Family room
- Level: Basement
Kitchen
- Level: Main
Laundry
- Level: Main
Living room
- Level: Main
Loft
- Level: Main
Office
- Level: Main
Utility room
- Level: Basement
Heating
- Baseboard, Hot Water
Cooling
- Central Air
Appliances
- Included: Convection Oven, Cooktop, Dishwasher, Disposal, Double Oven, Down Draft, Gas Water Heater, Refrigerator, Self Cleaning Oven
Features
- Ceiling Fan(s), Eat-in Kitchen, Five Piece Bath, Granite Counters, High Ceilings, Kitchen Island, Open Floorplan, Pantry, Primary Suite, Vaulted Ceiling(s), Walk-In Closet(s)
- Flooring: Carpet, Laminate, Tile
- Basement: Daylight,Finished,Sump Pump
- Number of fireplaces: 1
- Fireplace features: Living Room
Interior area
- Total structure area: 4,485
- Total interior livable area: 4,485 sqft
- Finished area above ground: 2,469
- Finished area below ground: 1,915
Video & virtual tour
Property
Parking
- Total spaces: 7
- Parking features: Insulated Garage, Oversized
- Attached garage spaces: 3
- Details: Off Street Spaces: 4
Features
- Levels: One
- Stories: 1
- Exterior features: Private Yard
Lot
- Size: 0.29 Acres
- Features: Corner Lot, Landscaped, Sprinklers In Front, Sprinklers In Rear
Details
- Parcel number: 163767
- Zoning: P-D
- Special conditions: Standard
Construction
Type & style
- Home type: SingleFamily
- Property subtype: Single Family Residence
Materials
- Frame, Wood Siding
- Roof: Composition
Condition
- Year built: 1995
Utilities & green energy
- Sewer: Public Sewer
- Water: Public
Community & HOA
Community
- Security: Security System
- Subdivision: Slaughter
HOA
- Has HOA: No
Location
- Region: Westminster
Financial & listing details
- Price per square foot: $192/sqft
- Tax assessed value: $777,092
- Annual tax amount: $4,839
- Date on market: 8/6/2026
- Listing terms: Cash,Conventional,FHA,VA Loan
- Exclusions: Microwave, Washer, Dryer. Living Room Entertainment Center Mounted Shelf. Owner's Personal Property. Staging Items.
- Ownership: Individual
- Road surface type: Paved
Estimated market value
Not available
Estimated sales range
Not available
Not available
Price history
| Date | Event | Price |
|---|---|---|
| 9/17/2026 | Price change | $860,000-2.8%$192/sqft |
Source:  REcolorado as distributed by MLS GRID #8551672 Report a problem REcolorado as distributed by MLS GRID #8551672 Report a problem | ||
| 9/8/2026 | Price change | $885,000-1%$197/sqft |
Source: REcolorado as distributed by MLS GRID #8551672 Report a problem | ||
| 9/1/2026 | Price change | $894,000-3.4%$199/sqft |
Source: REcolorado as distributed by MLS GRID #8551672 Report a problem | ||
| 8/6/2026 | Listed for sale | $925,000+107.9%$206/sqft |
Source: REcolorado as distributed by MLS GRID #8551672 Report a problem | ||
| 11/16/2016 | Sold | $445,000-1.1%$99/sqft |
Source:  IRES as distributed by MLS GRID #797794 Report a problem IRES as distributed by MLS GRID #797794 Report a problem | ||
| 9/19/2016 | Listed for sale | $450,000$100/sqft |
Source: MB-Team Lassen Report a problem | ||
| 9/19/2016 | Pending sale | $450,000$100/sqft |
Source: MB-Team Lassen Report a problem | ||
| 9/19/2016 | Price change | $450,000-4.1%$100/sqft |
Source: MB-Team Lassen Report a problem | ||
| 7/20/2016 | Listed for sale | $469,000+2176.7%$105/sqft |
Source: MB/Team Lassen #797794 Report a problem | ||
| 9/13/1993 | Sold | $20,600$5/sqft |
Source: Public Record Report a problem | ||
Public tax history
| Year | Property taxes | Tax assessment |
|---|---|---|
| 2025 | $4,270 -0.2% | $48,569 +6.8% |
| 2024 | $4,280 +19.3% | $45,468 |
| 2023 | $3,589 -1.3% | $45,468 +21.9% |
| 2022 | $3,637 +4.8% | $37,313 -2.8% |
| 2021 | $3,470 | $38,387 +4.8% |
| 2020 | $3,470 +1.6% | $36,641 |
| 2019 | $3,414 +7.6% | $36,641 +11.2% |
| 2018 | $3,173 | $32,948 |
| 2017 | $3,173 -3% | $32,948 -4.4% |
| 2016 | $3,270 +100% | $34,481 |
| 2015 | $1,635 -42% | $34,481 +22.6% |
| 2014 | $2,818 +3.4% | $28,121 |
| 2013 | $2,725 +2.4% | $28,121 -1.3% |
| 2012 | $2,662 +6.1% | $28,479 |
| 2011 | $2,508 0% | $28,479 +5.5% |
| 2010 | $2,508 -2.4% | $27,000 |
| 2009 | $2,571 +0.1% | $27,000 -2.3% |
| 2008 | $2,568 -3.2% | $27,640 |
| 2007 | $2,653 +4.6% | $27,640 -2.2% |
| 2006 | $2,536 +4.1% | $28,250 +6.4% |
| 2005 | $2,436 +9% | $26,540 |
| 2004 | $2,234 -9.7% | $26,540 -15% |
| 2003 | $2,474 +1.7% | $31,240 +7.9% |
| 2002 | $2,433 +12.9% | $28,940 +26% |
| 2001 | $2,154 -1% | $22,970 |
| 2000 | $2,176 | $22,970 |
Find assessor info on the county website
Monthly payment
Est. payment
Payment breakdown
Explore the cost of this home by adjusting the details. Changes won't be saved.Climate risks
Neighborhood: 80021
Nearby schools
Schools provided by the listing agent
- Elementary: Semper
- Middle: Mandalay
- High: Standley Lake
- District: Jefferson County R-1
Source: REcolorado as distributed by MLS GRID. This data may not be complete. We recommend contacting the local school district to confirm school assignments for this home.
Similar homes
- $895,0004 bd4 ba4.1k sqft9562 Vance Court, Broomfield, CO 80021For Sale
 MLS ID #7391040, Patrick B Salankey, MB Salankey Real Estate Group. REcolorado as distributed by MLS GRID
 - $835,0006 bd4 ba3.7k sqft8410 W 95th Drive, Broomfield, CO 80021For Sale
 MLS ID #3203983, Christa Madrid, Keller Williams Real Estate LLC. REcolorado as distributed by MLS GRID
 - $625,0003 bd3 ba2.7k sqft8553 W 94th Avenue, Broomfield, CO 80021For Sale
 MLS ID #7175583, Sean Healey, Keller Williams Preferred Realty. REcolorado as distributed by MLS GRID
 - $925,0005 bd5 ba4.5k sqft11056 Clay Dr, Denver, CO 80234For Sale

 MLS ID #1068344, Jennifer Lee, Compass-Denver. IRES as distributed by MLS GRID
 - $850,0005 bd4 ba3.4k sqft1148 Larch Court, Broomfield, CO 80020For SaleMLS ID #9588377, Regina Topelson, 2415 Property Solutions Inc. REcolorado as distributed by MLS GRID
- $825,0004 bd4 ba2.6k sqft10994 W 85th Place, Arvada, CO 80005For SaleMLS ID #2260336, Robin Fickes, Premier Home Investments LLC. REcolorado as distributed by MLS GRID
- $788,9005 bd4 ba3.8k sqft105 Wolf Creek Trail, Broomfield, CO 80020For SaleMLS ID #8406425, Kris Ceretto, Coldwell Banker Realty 56. REcolorado as distributed by MLS GRID
- $725,0004 bd3 ba3.1k sqft10250 Julian Street, Westminster, CO 80031For SaleMLS ID #9500895, Michael Brassem, Coldwell Banker Realty 56. REcolorado as distributed by MLS GRID
- $698,0004 bd3 ba3.2k sqftVista Ridge, Westminster, CO 80031For SaleMLS ID #5085800, Eric Carlton, The Carlton Company. REcolorado as distributed by MLS GRID
- $825,0005 bd5 ba3.7k sqft8443 Gladiola Street, Arvada, CO 80005For SaleMLS ID #9636948, Frank Duran, RE/MAX Alliance. REcolorado as distributed by MLS GRID
- $1,075,0005 bd3 ba3.9k sqft3143 W 109th Pl, Westminster, CO 80031For SaleMLS ID #1065668, Michael Larkin, RE/MAX Alliance-Wadsworth. IRES as distributed by MLS GRID
- $715,0005 bd3 ba3.4k sqft1345 Aberdeen Drive, Broomfield, CO 80020For SaleMLS ID #8965775, Wisdom Real Estate, Wisdom Real Estate. REcolorado as distributed by MLS GRID
- $839,7004 bd4 ba3.3k sqft12524 Troy Street, Henderson, CO 80640For SaleMLS ID #3334994, David Hakimi, Berkshire Hathaway HomeServices Colorado Real Estate, LLC – Erie. REcolorado as distributed by MLS GRID
- $729,9004 bd3 ba3.1k sqft8330 Garland Dr, Arvada, CO 80005For SaleMLS ID #1067245, Kim Niles, eXp Realty - Hub. IRES as distributed by MLS GRID
- $900,0004 bd5 ba3.6k sqft8420 E 160th Place, Brighton, CO 80602For SaleMLS ID #2389318, EMPOWERHOME Team, Keller Williams DTC. REcolorado as distributed by MLS GRID
- $677,0003 bd4 ba3k sqft2363 W 118th Ave, Westminster, CO 80234For SaleMLS ID #1069321, Mace McCann, Brokers Guild Real Estate. IRES as distributed by MLS GRID
- $799,9003 bd4 ba3.1k sqft8439 Devinney Court, Arvada, CO 80005For SaleMLS ID #2424262, Robyn Phipps, Compass - Denver. REcolorado as distributed by MLS GRID
- $750,0004 bd4 ba3.5k sqftAspen Creek, Broomfield, CO 80023For SaleMLS ID #7493120, Megan Denham, Resident Realty North Metro LLC. REcolorado as distributed by MLS GRID
- $720,0003 bd3 ba2.4k sqft5096 W 69th Loop, Westminster, CO 80030For SaleMLS ID #1958372, Robert Schalk, Schalk & Co. REcolorado as distributed by MLS GRID
- $799,9004 bd3 ba3.3k sqft3794 Shadow Canyon Trail, Broomfield, CO 80020For SaleMLS ID #1637264, Brenda Bartoletti, Coldwell Banker Realty 54. REcolorado as distributed by MLS GRID
