Welcome to this beautifully maintained, well-cared-for home in the highly desirable Hyland Greens community, where thoughtful upgrades and exceptional indoor-outdoor living come together. Outstanding curb appeal features a custom front entry door, matching garage door, and custom paver driveway. Andersen French doors in both the kitchen and dining room open simultaneously to create an exceptional indoor-outdoor entertaining experience, while the primary suite features an Andersen French door to a private balcony. newer windows, custom skylights in the kitchen, living room and guest bath, plus recessed can lighting throughout create a bright, inviting home. The updated kitchen showcases granite countertops, illuminated cabinetry, and premium KitchenAid stainless steel appliances. A professionally landscaped backyard backs directly to the community greenbelt, offering privacy, a peaceful scenic setting, and direct access to walking trails. A short 5-minute walk leads to one of Hyland Greens' 2- community pools and adjacent tennis courts without ever getting in your car. Enjoy mature shade trees, a tranquil pond with waterfall and integrated Bluetooth faux rock speakers, a custom paver patio, and a distinctive arched paver built-in barbecue. The oversized lower level is designed for entertaining with a fireplace, full-size wet bar with granite countertops matching the kitchen, recreation area with pool table, and comfortable family sitting area. Beyond the lower level, the fully renovated basement features an office, gas fireplace, large egress window, recessed can lighting, and is prewired for two TV locations and surround sound. Additional upgrades include fully remodeled bathrooms, low-voltage landscape lighting, a new main electrical panel, newer main sewer line, 6-year-old roof, and exceptional indoor and outdoor entertaining spaces. This Hyland Greens home offers craftsmanship, thoughtful updates, a prime location, and a lifestyle that's difficult to match.
Accepting backups
Price cut: $25K (7/31)
$765,000
4811 W 102nd Avenue, Westminster, CO 80031
4beds
3,618sqft
:
Get pre-qualified$4,699/mo
Single Family Residence
Built in 1975
9,950 Square Feet Lot
$758,400 Zestimate®
$211/sqft
$83/mo HOA
What's special
- 46 days |
- 1,399 |
- 119 |
Zillow last checked:
Listing updated:
Listed by:
Daniel Gurzhiev 303-910-2552,
Fixed Rate Real Estate, LLC
Source: REcolorado as distributed by MLS GRID,MLS#: 4011404
Facts & features
Interior
Bedrooms & bathrooms
- Bedrooms: 4
- Bathrooms: 3
- Full bathrooms: 1
- 3/4 bathrooms: 1
- 1/2 bathrooms: 1
- Main level bathrooms: 1
Bedroom
- Description: Private Balcony
- Features: Primary Suite
- Level: Upper
Bedroom
- Level: Upper
Bedroom
- Level: Upper
Bedroom
- Level: Upper
Bathroom
- Level: Upper
Bathroom
- Features: Primary Suite
- Level: Upper
Bathroom
- Level: Main
Dining room
- Level: Main
Family room
- Level: Main
Kitchen
- Level: Main
Living room
- Level: Basement
Utility room
- Level: Basement
Heating
- Forced Air
Cooling
- Central Air
Appliances
- Included: Bar Fridge, Convection Oven, Cooktop, Dishwasher, Disposal, Double Oven, Down Draft, Dryer, Electric Water Heater, Freezer, Gas Water Heater, Microwave, Oven, Refrigerator, Self Cleaning Oven, Washer
- Laundry: Laundry Closet
Features
- Eat-in Kitchen, Granite Counters, High Ceilings, High Speed Internet, Kitchen Island, Smart Thermostat, Sound System, Stone Counters, Vaulted Ceiling(s), Wet Bar, Wired for Data
- Flooring: Carpet, Tile, Wood
- Windows: Double Pane Windows, Skylight(s), Window Coverings
- Basement: Finished,Full
- Number of fireplaces: 2
- Fireplace features: Gas, Wood Burning
Interior area
- Total structure area: 3,618
- Total interior livable area: 3,618 sqft
- Finished area above ground: 2,754
- Finished area below ground: 864
Video & virtual tour
Property
Parking
- Total spaces: 2
- Parking features: Dry Walled, Exterior Access Door, Insulated Garage, Lighted, Garage Door Opener
- Attached garage spaces: 2
- Has uncovered spaces: Yes
Features
- Levels: Multi/Split
- Exterior features: Balcony, Gas Grill, Lighting, Water Feature
Lot
- Size: 9,950 Square Feet
- Features: Corner Lot, Greenbelt, Landscaped, Near Public Transit, Sprinklers In Front, Sprinklers In Rear
Details
- Parcel number: R0046427
- Special conditions: Standard
Construction
Type & style
- Home type: SingleFamily
- Architectural style: Traditional
- Property subtype: Single Family Residence
Materials
- Brick, Frame
- Foundation: Slab
- Roof: Composition
Condition
- Year built: 1975
Utilities & green energy
- Sewer: Public Sewer
- Water: Public
Community & HOA
Community
- Security: Carbon Monoxide Detector(s), Smoke Detector(s)
- Subdivision: Hyland Greens
HOA
- Has HOA: Yes
- Amenities included: Clubhouse, Playground, Pool, Tennis Court(s)
- Services included: Irrigation, Maintenance Grounds, Security
- HOA fee: $250 quarterly
- HOA name: Hyland Greens Homeowners Association
- HOA phone: 303-221-1117
Location
- Region: Westminster
Financial & listing details
- Price per square foot: $211/sqft
- Tax assessed value: $716,000
- Annual tax amount: $4,579
- Date on market: 7/6/2026
- Listing terms: Cash,Conventional,FHA,VA Loan
- Exclusions: Sellers Personal Property.
- Ownership: Individual
Estimated market value
$758,400
$720,000 - $796,000
$3,577/mo
Price history
| Date | Event | Price |
|---|---|---|
| 8/4/2026 | Pending sale | $765,000$211/sqft |
Source:  REcolorado as distributed by MLS GRID #4011404 Report a problem REcolorado as distributed by MLS GRID #4011404 Report a problem | ||
| 7/31/2026 | Price change | $765,000-3.2%$211/sqft |
Source: REcolorado as distributed by MLS GRID #4011404 Report a problem | ||
| 7/20/2026 | Price change | $790,000-3.1%$218/sqft |
Source: REcolorado as distributed by MLS GRID #4011404 Report a problem | ||
| 7/6/2026 | Listed for sale | $815,000+206.4%$225/sqft |
Source: REcolorado as distributed by MLS GRID #4011404 Report a problem | ||
| 6/1/1999 | Sold | $266,000$74/sqft |
Source: Public Record Report a problem | ||
Public tax history
| Year | Property taxes | Tax assessment |
|---|---|---|
| 2025 | $4,392 +0.8% | $44,750 -9.6% |
| 2024 | $4,356 +11.5% | $49,520 |
| 2023 | $3,906 -2.9% | $49,520 +28.7% |
| 2022 | $4,024 | $38,480 -2.8% |
| 2021 | -- | $39,590 +17.2% |
| 2020 | $3,449 | $33,770 -0.2% |
| 2019 | $3,449 +5.5% | $33,830 +6.8% |
| 2018 | $3,270 | $31,670 |
| 2017 | $3,270 | $31,670 +9.2% |
| 2016 | -- | $29,010 |
| 2015 | $2,715 | $29,010 +9.6% |
| 2014 | -- | $26,460 |
| 2013 | -- | $26,460 -8.7% |
| 2012 | -- | $28,980 |
| 2011 | -- | $28,980 -9.2% |
| 2010 | -- | $31,930 |
| 2009 | -- | $31,930 +7.6% |
| 2008 | -- | $29,670 |
| 2007 | -- | $29,670 -0.4% |
| 2006 | -- | $29,790 |
| 2005 | -- | $29,790 +11.1% |
| 2004 | -- | $26,820 |
| 2003 | $2,205 +23.6% | $26,820 +5.7% |
| 2002 | $1,785 +21.7% | $25,370 +34.4% |
| 2001 | $1,467 | $18,880 |
| 2000 | -- | $18,880 |
Find assessor info on the county website
Monthly payment
Est. payment
Payment breakdown
Explore the cost of this home by adjusting the details. Changes won't be saved.Climate risks
Neighborhood: 80031
Nearby schools
GreatSchools rating
- 5/10Sunset Ridge Elementary SchoolGrades: PK-8Distance: 1.3 mi
- 2/10Westminster High SchoolGrades: 9-12Distance: 4.2 mi
Schools provided by the listing agent
- Elementary: Sunset Ridge
- Middle: Shaw Heights
- High: Westminster
- District: Westminster Public Schools
Source: REcolorado as distributed by MLS GRID. This data may not be complete. We recommend contacting the local school district to confirm school assignments for this home.
- $730,0004 bd3 ba2.8k sqft4821 W 102nd Ave, Westminster, CO 80031Sold
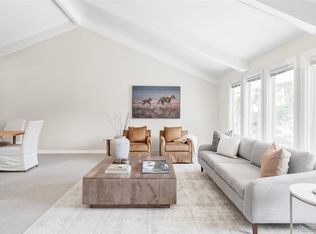
- $744,1005 bd3 ba3.1k sqft4831 W 102nd Ave, Westminster, CO 80031Off Market
- $605,4003 bd2 ba1.9k sqft4810 W 102nd Ave, Westminster, CO 80031Off Market
- $589,0003 bd3 ba2k sqft10220 Wolff St, Westminster, CO 80031Off Market
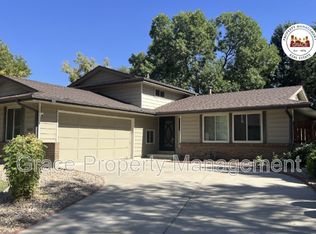
- $674,0006 bd4 ba3.6k sqft4810 W 102nd Pl, Westminster, CO 80031Sold
- $646,2004 bd4 ba2.2k sqft4820 W 102nd Ave, Westminster, CO 80031Off Market
- $642,6004 bd3 ba2.1k sqft4830 W 102nd Ave, Westminster, CO 80031Off Market
- $734,3006 bd3 ba3k sqft4795 W 102nd Ave, Westminster, CO 80031Off Market
A local agent can set up tours, give advice and negotiate with sellers.
Similar homes
- $925,0005 bd4 ba4.3k sqft3043 W 109th Place, Westminster, CO 80031For Sale

 MLS ID #6905831, Amy Terry, The Agency - Denver. REcolorado as distributed by MLS GRID
 - $930,0003 bd2 ba2.7k sqft9748 Yukon Court, Broomfield, CO 80021For Sale
 MLS ID #3162900, Justin Phillips, RE/MAX Professionals. REcolorado as distributed by MLS GRID
 - $1,020,0004 bd4 ba4.9k sqft3695 W 102nd Avenue, Westminster, CO 80031For Sale
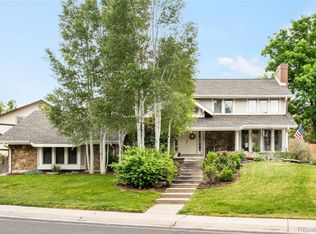 MLS ID #6113850, Chandler Fendler, Compass - Denver. REcolorado as distributed by MLS GRID
 - $999,0004 bd3 ba3.7k sqft5128 W 107th Court, Westminster, CO 80031For Sale
 MLS ID #8089402, Valerie Skorka Westmark, RE/MAX Alliance. REcolorado as distributed by MLS GRID
 - $785,0005 bd3 ba3.2k sqft298 E 12th Avenue, Broomfield, CO 80020For SaleMLS ID #2611459, Elizabeth Hotz, Kentwood Real Estate DTC, LLC. REcolorado as distributed by MLS GRID
- $525,0004 bd2 ba2.2k sqft8911 Rutgers Street, Westminster, CO 80031For SaleMLS ID #2901084, Dan Fortune, eXp Realty, LLC. REcolorado as distributed by MLS GRID
- $825,0005 bd4 ba3.8k sqft105 Wolf Creek Trail, Broomfield, CO 80020For SaleMLS ID #8406425, Kris Ceretto, Coldwell Banker Realty 56. REcolorado as distributed by MLS GRID
- $859,0004 bd3 ba3.3k sqft11726 Decatur Drive, Westminster, CO 80234For SaleMLS ID #6297108, Lucas Akers, Metro 21 Real Estate Group. REcolorado as distributed by MLS GRID
- $665,0004 bd3 ba2.8k sqft11877 Wyandot Cir, Westminster, CO 80234For Sale
 MLS ID #6913630, Jeffrey Johnson, Keller Williams Premier Realty. elevateMLS
 - $660,0004 bd3 ba2.2k sqft6769 W 70th Avenue, Arvada, CO 80003For SaleMLS ID #4920761, Savie Glardon, Resident Realty South Metro. REcolorado as distributed by MLS GRID
- $715,0004 bd4 ba2.7k sqft13453 Glen Circle, Broomfield, CO 80020For SaleMLS ID #9034076, Nick Gustafson, Coldwell Banker Realty 24. REcolorado as distributed by MLS GRID
- $575,0003 bd3 ba2.2k sqft5910 W 108th Place, Westminster, CO 80020For SaleMLS ID #8704781, Jessica Arguello, Real Broker, LLC DBA Real. REcolorado as distributed by MLS GRID
- $750,0004 bd3 ba2.9k sqft4132 S Vrain Street, Denver, CO 80236For SaleMLS ID #7575729, Erika Roberg, Coldwell Banker Realty 44. REcolorado as distributed by MLS GRID
- $779,0004 bd4 ba2.3k sqft6431 Secrest Court, Arvada, CO 80007For SaleMLS ID #4159824, Debbie Millage, MB Millage & Co. REcolorado as distributed by MLS GRID
- $710,0003 bd3 ba2.9k sqft3020 Ingalls Street, Denver, CO 80214For SaleMLS ID #6792442, Gail Mark, Mark Realty. REcolorado as distributed by MLS GRID
- $650,0003 bd4 ba3k sqft12623 Irving Cir, Broomfield, CO 80020For Sale
 MLS ID #1065474, Tavri Gipson, Kentwood RE Cherry Creek. IRES as distributed by MLS GRID
 - $715,0004 bd3 ba3.7k sqft2722 Sunset St, Erie, CO 80516For SaleMLS ID #1060941, Lorrie Trussell, RE/MAX Alliance-Boulder. IRES as distributed by MLS GRID
- $745,0004 bd2 ba2k sqft8042 Silver Birch Blvd, Frederick, CO 80504For SaleMLS ID #1061568, The Krafting Home Team, Realty One Group Fourpoints. IRES as distributed by MLS GRID
- $730,0004 bd4 ba2.6k sqft6766 Taft Circle, Arvada, CO 80004For SaleMLS ID #8321445, Delfino Juarez, Corcoran Perry & Co.. REcolorado as distributed by MLS GRID
- $435,0002 bd3 ba1.9k sqft9859 Julian Way #B, Westminster, CO 80031For SaleMLS ID #9046116, Alex Tooke, Real Broker, LLC DBA Real. REcolorado as distributed by MLS GRID
