Set on an oversized 8,900+ square-foot lot in Erie's desirable Vista Ridge community, this former model home offers generous living spaces, thoughtful upgrades, and an inviting backyard retreat. With 4 bedrooms, 3 baths, and 2,688 finished square feet, the open floorplan is equally comfortable for everyday living and entertaining.New Andersen windows throughout the home enhance natural light, energy efficiency, and year-round comfort. The sun-filled main level flows easily between the kitchen and living areas, while a versatile room adjacent to a three-quarter bath can serve as a home office, guest space, playroom, or additional living area-an ideal arrangement for visitors or multi-generational living.Upstairs, the spacious primary suite feels like a private retreat with its own fireplace, separate den or sitting area, and five-piece bath. Generously sized secondary bedrooms provide plenty of flexibility for family, guests, or additional workspace.The backyard is designed to make the most of Colorado's seasons. A covered porch offers a comfortable setting for outdoor dining and entertaining, while established garden beds and a tranquil koi pond create a peaceful outdoor space. Vista Ridge residents enjoy access to community pools, parks, trails, and golf, along with convenient proximity to shopping, dining, and major commuting routes between Boulder and Denver.
For sale
Price cut: $16K (9/16)
$699,000
2722 Sunset St, Erie, CO 80516
4beds
3,777sqft
Single Family Residence
Built in 2004
8,907 Square Feet Lot
$-- Zestimate®
$185/sqft
$93/mo HOA
What's special
Covered porchEstablished garden bedsThoughtful upgradesSpacious primary suiteInviting backyard retreatTranquil koi pondGenerously sized secondary bedrooms
- 127 days
- 1,153
- 119
Zillow last checked:
Listing updated:
Listed by:
Lorrie Trussell 720-235-2409,
RE/MAX Alliance-Boulder,
ColoradoHomeSource 303-543-5720,
RE/MAX Alliance-Boulder
Source: IRES as distributed by MLS GRID,MLS#: 1060941
Facts & features
Interior
Bedrooms & bathrooms
- Bedrooms: 4
- Bathrooms: 3
- Full bathrooms: 2
- 3/4 bathrooms: 1
- Main level bathrooms: 1
Rooms
- Room types: Loft
Primary bedroom
- Description: Carpet
- Features: Full Primary Bath
- Level: Upper
- Area: 416 Square Feet
- Dimensions: 16 x 26
Bedroom 2
- Description: Hardwood
- Level: Main
- Area: 130 Square Feet
- Dimensions: 13 x 10
Bedroom 3
- Description: Carpet
- Level: Upper
- Area: 100 Square Feet
- Dimensions: 10 x 10
Bedroom 4
- Description: Carpet
- Level: Upper
- Area: 154 Square Feet
- Dimensions: 14 x 11
Dining room
- Description: Hardwood
- Level: Main
- Area: 255 Square Feet
- Dimensions: 15 x 17
Family room
- Description: Hardwood
- Level: Main
- Area: 225 Square Feet
- Dimensions: 15 x 15
Kitchen
- Description: Hardwood
- Level: Main
- Area: 210 Square Feet
- Dimensions: 14 x 15
Laundry
- Description: Tile
- Level: Upper
- Area: 48 Square Feet
- Dimensions: 6 x 8
Living room
- Description: Carpet
- Level: Main
- Area: 156 Square Feet
- Dimensions: 12 x 13
Heating
- Forced Air, Humidity Control
Cooling
- Central Air, Ceiling Fan(s)
Appliances
- Included: Gas Range, Self Cleaning Oven, Dishwasher, Refrigerator, Washer, Dryer, Microwave, Gas Bar-B-Q, Water Softener Owned, Water Purifier Owned, Disposal
- Laundry: Sink, Washer/Dryer Hookup
Features
- Eat-in Kitchen, Separate Dining Room, Open Floorplan, Pantry, Natural Woodwork, Walk-In Closet(s), Kitchen Island, High Ceilings, Crown Molding
- Flooring: Wood
- Windows: Window Coverings
- Basement: Full,Unfinished,Built-In Radon,Sump Pump
- Has fireplace: Yes
- Fireplace features: Gas, Gas Log, Multi-Sided, Living Room, Family Room, Bedroom
Interior area
- Total structure area: 2,688
- Total interior livable area: 3,777 sqft
- Finished area above ground: 2,688
Video & virtual tour
Property
Parking
- Total spaces: 3
- Parking features: Garage Door Opener, Attached, >8' Garage Door, Oversized
- Attached garage spaces: 3
- Details: Attached
Features
- Levels: Two
- Stories: 2
- Patio & porch: Patio
- Exterior features: Sprinkler System, Balcony
- Spa features: Community
- Fencing: Fenced,Wood
- Has view: Yes
- View description: Mountain(s)
Lot
- Size: 8,907 Square Feet
- Features: Evergreen Trees, Deciduous Trees, Level, Near Golf Course, City Limits, Paved, Curbs, Gutters, Sidewalks, Street Light, Fire Hydrant within 500 Feet
Details
- Additional structures: Storage
- Parcel number: R2643603
- Zoning: RES
- Special conditions: Private Owner
Construction
Type & style
- Home type: SingleFamily
- Architectural style: Contemporary
- Property subtype: Single Family Residence
Materials
- Frame
- Roof: Composition
Condition
- New construction: No
- Year built: 2004
Utilities & green energy
- Electric: Xcel
- Gas: Xcel
- Sewer: Public Sewer
- Utilities for property: Natural Gas Available, Electricity Available, Cable Available, Satellite Avail, High Speed Avail, Underground Utilities
Green energy
- Energy efficient items: Windows, High Efficiency Furnace
Community & HOA
Community
- Features: Clubhouse, Tennis Court(s), Indoor Pool, Pool, Playground, Fitness Center, Park, Trail(s), Business Center, Recreation Room
- Security: Security System, Fire Alarm
- Subdivision: Vista Ridge
HOA
- Has HOA: Yes
- Services included: Common Amenities, Trash, Management, Utilities
- HOA fee: $93 monthly
- HOA name: Vista Ridge Master Homeowners
- HOA phone: 303-420-4433
Location
- Region: Erie
Financial & listing details
- Price per square foot: $185/sqft
- Tax assessed value: $707,052
- Annual tax amount: $7,144
- Date on market: 6/4/2026
- Listing terms: Cash,Conventional,VA Loan
- Electric utility on property: Yes
- Road surface type: Asphalt
Estimated market value
Not available
Estimated sales range
Not available
Not available
Price history
| Date | Event | Price |
|---|---|---|
| 9/16/2026 | Price change | $699,000-2.2%$185/sqft |
Source:  IRES as distributed by MLS GRID #1060941 Report a problem IRES as distributed by MLS GRID #1060941 Report a problem | ||
| 7/24/2026 | Price change | $715,000-4.5%$189/sqft |
Source:  REcolorado as distributed by MLS GRID #9007709 Report a problem REcolorado as distributed by MLS GRID #9007709 Report a problem | ||
| 6/4/2026 | Listed for sale | $749,000+72.2%$198/sqft |
Source: IRES as distributed by MLS GRID #1060941 Report a problem | ||
| 6/28/2005 | Sold | $435,000$115/sqft |
Source: Public Record Report a problem | ||
Public tax history
| Year | Property taxes | Tax assessment |
|---|---|---|
| 2026 | $7,144 +6.8% | $43,320 -2% |
| 2025 | $6,690 +2.6% | $44,190 -6.3% |
| 2024 | $6,523 +20.7% | $47,150 -0.9% |
| 2023 | $5,404 -2.9% | $47,600 +36.3% |
| 2022 | $5,563 +9.9% | $34,920 -2.8% |
| 2021 | $5,063 | $35,930 +9.3% |
| 2020 | $5,063 +3.5% | $32,860 |
| 2019 | $4,890 -4% | $32,860 +4.2% |
| 2018 | $5,095 +4.2% | $31,530 |
| 2017 | $4,890 +1.9% | $31,530 +1.8% |
| 2016 | $4,799 -3.1% | $30,960 |
| 2015 | $4,953 +12% | $30,960 +12.5% |
| 2014 | $4,422 | $27,520 |
| 2013 | -- | $27,520 +1.1% |
| 2012 | -- | $27,230 |
| 2011 | -- | $27,230 +6.2% |
| 2010 | -- | $25,650 |
| 2009 | -- | $25,650 -11.6% |
| 2008 | -- | $29,010 |
| 2007 | -- | $29,010 +5% |
| 2006 | -- | $27,640 |
| 2005 | -- | $27,640 +2557.7% |
| 2004 | -- | $1,040 |
Find assessor info on the county website
Monthly payment
Est. payment
Payment breakdown
Explore the cost of this home by adjusting the details. Changes won't be saved.Climate risks
Neighborhood: 80516
Nearby schools
Schools provided by the listing agent
- Elementary: Black Rock
- Middle: Erie
- High: Erie
Source: IRES as distributed by MLS GRID. This data may not be complete. We recommend contacting the local school district to confirm school assignments for this home.
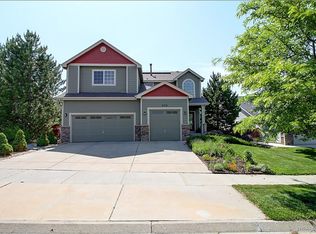

Similar homes
- $799,0005 bd4 ba3.9k sqft1418 Falcon Pl, Erie, CO 80516For Sale
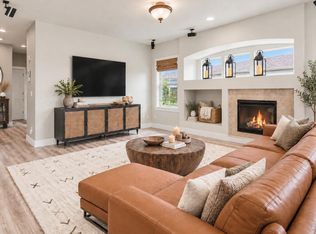
 MLS ID #1068922, Ryleigh Ozier, The Agency - Denver. IRES as distributed by MLS GRID
 - $620,0004 bd3 ba2.9k sqft1351 Hickory Drive, Erie, CO 80516For Sale

 MLS ID #1874666, Holly Jaros, Denver Luxury Real Estate. REcolorado as distributed by MLS GRID
 - $715,0004 bd4 ba3.6k sqft62 Starlight Cir, Erie, CO 80516For Sale
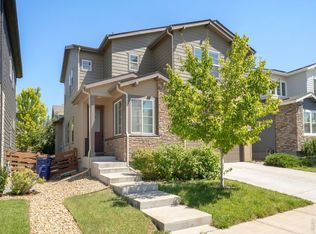 MLS ID #1067162, Ryan McIntosh, LIV Sotheby's Intl Realty. IRES as distributed by MLS GRID
 - $640,0004 bd3 ba2.5k sqft2293 Dogwood Dr, Erie, CO 80516For Sale
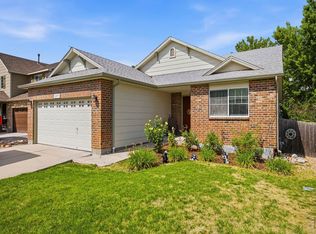 MLS ID #1066825, Erica Skowron, Juszak Realty. IRES as distributed by MLS GRID
 - $799,0005 bd4 ba4k sqft919 Taylor Lane, Erie, CO 80516For SaleMLS ID #3456574, Stephen Lappen, Coldwell Banker Realty 14. REcolorado as distributed by MLS GRID
- $630,0004 bd4 ba3.2k sqft1568 Brimble Drive, Erie, CO 80516For SaleMLS ID #5318489, Tyler Bennett, HomeSmart. REcolorado as distributed by MLS GRID
- $759,9003 bd3 ba3.5k sqft227 Castro Pl, Erie, CO 80516For SaleMLS ID #1062760, Kathryn Ruhl, RE/MAX Alliance-Boulder. IRES as distributed by MLS GRID
- $899,0004 bd4 ba4.4k sqft733 Gilpin Cir, Erie, CO 80516For SaleMLS ID #1067955, Kiki Kidder, Compass - Boulder. IRES as distributed by MLS GRID
- $699,0004 bd4 ba2.7k sqft13453 Glen Circle, Broomfield, CO 80020For SaleMLS ID #9034076, Nick Gustafson, Coldwell Banker Realty 24. REcolorado as distributed by MLS GRID
- $639,0004 bd4 ba3.7k sqft6246 Walnut Grove Street, Erie, CO 80516For SaleMLS ID #3945245, Aimee Quaratino, 8z Real Estate. REcolorado as distributed by MLS GRID
- $699,0004 bd3 ba2.3k sqft9145 Ellis Way, Arvada, CO 80005For SaleMLS ID #2986924, Katie Kessler, Keller Williams Avenues Realty. REcolorado as distributed by MLS GRID
- $690,0004 bd3 ba3.6k sqft1354 W 111th Place, Northglenn, CO 80234For SaleMLS ID #8528576, Babette Jackson, Berkshire Hathaway HomeServices Colorado Real Estate, LLC - Brighton. REcolorado as distributed by MLS GRID
- $649,0004 bd4 ba2k sqft2013 S Fork Dr, Lafayette, CO 80026For SaleMLS ID #1063373, Marcelle Partridge, Coldwell Banker Realty-Boulder. IRES as distributed by MLS GRID
- $750,0004 bd3 ba2.7k sqft1855 W 130th Pl, Denver, CO 80234For SaleMLS ID #1068100, Kelly McCallister, 8z Real Estate. IRES as distributed by MLS GRID
- $829,9004 bd4 ba4.2k sqft4703 Sunlight Lane, Broomfield, CO 80023For SaleMLS ID #1989947, Agnes Stein, Stein Real Estate Ltd. REcolorado as distributed by MLS GRID
- $699,9004 bd3 ba2.2k sqft7474 Kendall Street, Arvada, CO 80003For SaleMLS ID #6750722, Aubry Dimmer, HomeSmart. REcolorado as distributed by MLS GRID
- $740,0003 bd3 ba3k sqft3452 W 113th Avenue, Westminster, CO 80031For SaleMLS ID #2721273, Pamela Subry, RE/MAX Northwest Inc. REcolorado as distributed by MLS GRID
- $800,0004 bd4 ba3.1k sqft4121 Rabbit Mountain Road, Broomfield, CO 80020For SaleMLS ID #3321843, Travis Beck, MB Beck & Associates Real Estate. REcolorado as distributed by MLS GRID
- $630,0003 bd4 ba3k sqft12623 Irving Cir, Broomfield, CO 80020For SaleMLS ID #1065474, Tavri Gipson, Kentwood RE Cherry Creek. IRES as distributed by MLS GRID
- $719,9004 bd3 ba4.9k sqft11697 Pontiac St, Thornton, CO 80233For SaleMLS ID #1068352, Nicole Duke, RE/MAX Alliance-Boulder. IRES as distributed by MLS GRID
