Skip main navigation
Off market
  • $799,000

    2712 Sunset St, Erie, CO 80516

    6beds
    3,990sqft
    SingleFamily
    Built in 2004
    8,354 Square Feet Lot
    $799,000 Zestimate®
    $200/sqft
    $3,853 Estimated rent

    Home value

    $799,000

    $759,000 - $839,000

    $3,853/mo

    Zestimate® history
    Loading
    Loading...

    Owner options

    List your home for rent

    $3,853/mo

    Rent Zestimate®

    Find your next renter with Zillow Rental Manager. Plus, with online applications, you can quickly screen prospective tenants – for free.

    Learn more

    $3,853/mo

    Rent Zestimate®

    Refinance and save

    $4,684/mo

    Est. payment

    Refinancing to a lower rate could help reduce your monthly payments and save thousands over the life of the loan.

    See today's rates

    $4,684/mo

    Est. payment

    Explore your selling options

    Work with a Zillow partner agent

    Leverage their expertise and Zillow's premium Showcase listings to get your home seen by more buyers.

    Get started

    List with your own agent

    Get your home in front of millions of buyers by listing it on Zillow.

    Learn how to do it

    Sell it yourself

    Take full control of how buyers see your home on Zillow by listing For Sale by Owner (FSBO).

    List your home

    What's special

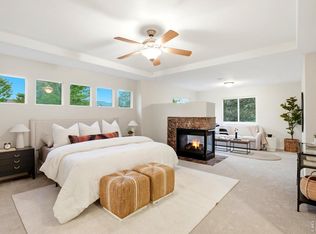
    BEAUTIFUL 2-story, single-family home with fully-finished basement in The Peaks subdivision, in Erie! Home offers 6 Bedrooms and 4 Bathrooms, and a 3-car garage. Main level features soaring 18-ft ceilings, semi-formal Living and Dining Rooms, Family Room with cozy gas fireplace, and Kitchen with high-end stainless-steel appliances (1 yr old) with gas range. Private Study on main floor with double french doors and built-ins shelves. Upper level has 4 Bedrooms, including the Master, which features dual closets, and private 5-piece bathroom and deep tub. Finished basement has Rec Room with wet bar, and Family Room, which has a perfect layout for a home theater! This is a turn-key property with new/upgraded AC, windows, interior/exterior paint, LED lighting and full house surround sound. Property is beautifully landscaped with mature trees. Relax in your private oasis--quiet back yard with covered patio (awning included), and calming water feature. Home has direct access to walking trails and play park! Top of the line solar panel system (produce $2200 per year of electricity). The system is paid in full and will be transferred at close.

    This property is off market, which means it's not currently listed for sale or rent on Zillow. This may be different from what's available on other websites or public sources.

    Facts & features

    Interior

    Bedrooms & bathrooms
    • Bedrooms: 6
    • Bathrooms: 4
    • Full bathrooms: 3
    • 3/4 bathrooms: 1
    Heating
    • Forced air, Gas
    Cooling
    • Central
    Appliances
    • Included: Dishwasher, Garbage disposal, Microwave, Refrigerator
    Features
    • Kitchen Island, Sound System, Vaulted Ceiling(s), Eat-in Kitchen, Wired for Data, Open Floorplan, Master Suite, Five Piece Bath
    • Flooring: Tile
    • Windows: Double Pane Windows
    • Basement: Finished
    • Has fireplace: Yes
    • Fireplace features: Gas, Family Room, Gas Log
    Interior area
    • Total interior livable area: 3,990 sqft
    • Finished area below ground: 1995.00

    Property

    Parking
    • Total spaces: 3
    • Parking features: Garage - Attached
    Features
    • Patio & porch: Deck
    • Exterior features: Cement / Concrete
    Lot
    • Size: 8,354 sqft
    Details
    • Parcel number: 146732304027

    Construction

    Type & style
    • Home type: SingleFamily
    Materials
    • Frame
    • Roof: Composition
    Condition
    • Year built: 2004

    Utilities & green energy

    • Sewer: Public Sewer
    • Water: Public

    Community & neighborhood

    Security
    • Security features: Smoke Detector(s)
    Community
    • Community features: Fitness Center
    Location
    • Region: Erie

    HOA & financial

    HOA
    • Has HOA: Yes
    • HOA fee: $70 monthly
    • Amenities included: Clubhouse, Pool, Fitness Center
    • Services included: Trash

    Other

    Other facts
    • Sewer: Public Sewer
    • WaterSource: Public
    • Flooring: Tile
    • Heating: Forced Air, Natural Gas
    • RoadSurfaceType: Paved
    • Appliances: Dishwasher, Refrigerator, Disposal, Double Oven, Microwave, Cooktop, Self Cleaning Oven
    • AssociationYN: true
    • FireplaceYN: true
    • Basement: Finished, Full, Cellar, Sump Pump
    • GarageYN: true
    • AttachedGarageYN: true
    • HeatingYN: true
    • PatioAndPorchFeatures: Deck
    • CoolingYN: true
    • FireplaceFeatures: Gas, Family Room, Gas Log
    • FireplacesTotal: 1
    • AssociationFeeIncludes: Trash
    • RoomsTotal: 18
    • ConstructionMaterials: Frame, Cement Siding
    • Roof: Composition
    • WindowFeatures: Double Pane Windows
    • InteriorFeatures: Kitchen Island, Sound System, Vaulted Ceiling(s), Eat-in Kitchen, Wired for Data, Open Floorplan, Master Suite, Five Piece Bath
    • CoveredSpaces: 3
    • Cooling: Central Air
    • ParkingFeatures: Off Street
    • StructureType: House
    • AssociationAmenities: Clubhouse, Pool, Fitness Center
    • SecurityFeatures: Smoke Detector(s)
    • BelowGradeFinishedArea: 1995.00
    • MlsStatus: Pending
    • CoListAgentEmail: evan@trelora.com
    • CoListAgentFullName: Evan Flood
    • Road surface type: Paved

    Price history

    DateEventPrice
    7/27/2020Sold$625,000$157/sqft
    Source: IRES as distributed by MLS GRID #915378 Report a problem
    7/2/2020Pending sale$625,000$157/sqft
    Source: Trelora Colorado #6505340 Report a problem
    6/17/2020Listed for sale$625,000+60.3%$157/sqft
    Source: TRELORA Realty #915378 Report a problem
    7/16/2012Sold$389,900$98/sqft
    Source: Public Record Report a problem
    5/4/2012Sold$389,900-1.9%$98/sqft
    Source: IRES as distributed by MLS GRID #672429 Report a problem
    2/2/2012Listed for sale$397,500-2.8%$100/sqft
    Source: Coldwell Banker Residential Brokerage - Boulder #672429 Report a problem
    12/18/2010Listing removed$409,000$103/sqft
    Source: NRT Denver #637501 Report a problem
    12/8/2010Price change$409,000-2.4%$103/sqft
    Source: NRT Denver #637501 Report a problem
    10/31/2010Price change$419,000-4.6%$105/sqft
    Source: NRT Denver #637501 Report a problem
    9/28/2010Price change$439,000-3.5%$110/sqft
    Source: NRT Denver #637501 Report a problem
    8/24/2010Listed for sale$454,900+5.8%$114/sqft
    Source: NRT Denver #637501 Report a problem
    6/15/2005Sold$430,000$108/sqft
    Source: Public Record Report a problem

    Public tax history

    YearProperty taxesTax assessment
    2026$7,856 +4.8%$48,100 -1%
    2025$7,493 +2.6%$48,590 -7.2%
    2024$7,306 +20.7%$52,370 -1%
    2023$6,051 -2.8%$52,880 +35.2%
    2022$6,229 +15.8%$39,100 -2.8%
    2021$5,380 $40,230 +15.2%
    2020$5,380 +2.9%$34,920
    2019$5,230 -3.4%$34,920 +3.6%
    2018$5,414 +3.5%$33,720
    2017$5,230 +1.9%$33,720 +2.7%
    2016$5,132 -2.3%$32,830
    2015$5,252 +12%$32,830 +12.5%
    2014$4,690 $29,190
    2013-- $29,190 +0.2%
    2012-- $29,140
    2011-- $29,140 +5.2%
    2010-- $27,710
    2009-- $27,710 -2.5%
    2008-- $28,430
    2007-- $28,430 +5.3%
    2006-- $26,990
    2005-- $26,990 +2495.2%
    2004-- $1,040

    Find assessor info on the county website

    Neighborhood: 80516

    Nearby schools

    GreatSchools rating
    Schools provided by the listing agent
    • Elementary: Black Rock
    • Middle: Erie
    • High: Erie
    • District: St. Vrain Valley RE-1J

    Source: The MLS. This data may not be complete. We recommend contacting the local school district to confirm school assignments for this home.

    Get a cash offer in 3 minutes
    Find out how much your home could sell for in as little as 3 minutes with a no-obligation cash offer.
    Estimated market value
    $799,000
    Get a cash offer in 3 minutes
    Find out how much your home could sell for in as little as 3 minutes with a no-obligation cash offer.
    Estimated market value
    $799,000