Welcome to this move-in-ready home in Colliers Hill, one of Erie's most popular communities, offering 4 bedrooms, 4 bathrooms, flexible living spaces, and west-facing Front Range views.The main level features an open-concept layout connecting the living room, dining area, and kitchen. A gas fireplace anchors the living room, while the kitchen offers granite countertops, stainless steel appliances, a gas range, ample cabinetry, and a large island with seating. Sliding glass doors open to the private backyard patio. A main-level office with a dedicated bathroom provides flexibility as a non-conforming fourth bedroom, guest space, or home office.Upstairs, a spacious loft adds additional living space alongside a conveniently located laundry room. The primary suite features a walk-in closet and private bath with an oversized shower. Two additional bedrooms share a Jack-and-Jill bathroom.The fully finished basement provides even more room to spread out, complete with a wet bar, dedicated bathroom, and flexible space for entertaining, recreation, a home gym, or media room. Recent updates include fresh interior paint throughout, refreshed front exterior paint, and new sod in the backyard.Colliers Hill offers resort-style amenities with two recreation centers, seasonal pools, fitness facilities, neighborhood parks, 400+ acres of open space, and approximately 15 miles of scenic walking and biking trails. Located above historic Old Town Erie, the community offers convenient access to shopping, dining, recreation, Boulder, and Denver, all within the St. Vrain Valley School District. Combining mountain views, functional living spaces, and exceptional community amenities, this home is ready to enjoy.
For sale
Price cut: $35K (9/19)
$715,000
62 Starlight Cir, Erie, CO 80516
4beds
3,696sqft
Single Family Residence
Built in 2016
4,700 Square Feet Lot
$-- Zestimate®
$193/sqft
$96/mo HOA
What's special
Gas fireplaceMountain viewsWest-facing front range viewsPrivate backyard patioRefreshed front exterior paintSliding glass doorsSpacious loft
- 48 days
- 213
- 16
Zillow last checked:
Listing updated:
Listed by:
Ryan McIntosh 303-443-6161,
LIV Sotheby's Intl Realty,
Jeffery Erickson 303-589-2741,
LIV Sotheby's Intl Realty
Source: IRES as distributed by MLS GRID,MLS#: 1067162
Facts & features
Interior
Bedrooms & bathrooms
- Bedrooms: 4
- Bathrooms: 4
- Full bathrooms: 1
- 3/4 bathrooms: 3
- Main level bathrooms: 1
Rooms
- Room types: Loft
Primary bedroom
- Description: Carpet
- Features: Full Primary Bath
- Level: Upper
- Area: 225 Square Feet
- Dimensions: 15 x 15
Bedroom 2
- Description: Carpet
- Level: Upper
- Area: 156 Square Feet
- Dimensions: 12 x 13
Bedroom 3
- Description: Carpet
- Level: Upper
- Area: 168 Square Feet
- Dimensions: 12 x 14
Bedroom 4
- Description: Luxury Vinyl
- Level: Main
- Area: 130 Square Feet
- Dimensions: 10 x 13
Dining room
- Description: Luxury Vinyl
- Level: Main
- Area: 210 Square Feet
- Dimensions: 14 x 15
Great room
- Description: Luxury Vinyl
- Level: Basement
- Area: 351 Square Feet
- Dimensions: 13 x 27
Kitchen
- Description: Luxury Vinyl
- Level: Main
- Area: 180 Square Feet
- Dimensions: 12 x 15
Laundry
- Description: Linoleum
- Level: Upper
- Area: 54 Square Feet
- Dimensions: 6 x 9
Living room
- Description: Luxury Vinyl
- Level: Main
- Area: 210 Square Feet
- Dimensions: 14 x 15
Recreation room
- Description: Carpet
- Level: Basement
- Area: 156 Square Feet
- Dimensions: 12 x 13
Heating
- Forced Air
Cooling
- Central Air, Ceiling Fan(s)
Appliances
- Included: Gas Range, Dishwasher, Refrigerator, Washer, Dryer, Microwave
Features
- Eat-in Kitchen, Open Floorplan, Walk-In Closet(s), Wet Bar, Jack & Jill Bathroom, Kitchen Island
- Windows: Window Coverings
- Basement: Partially Finished,Retrofit for Radon,Sump Pump
- Has fireplace: Yes
- Fireplace features: Gas, Living Room
Interior area
- Total structure area: 2,565
- Total interior livable area: 3,696 sqft
- Finished area above ground: 2,565
Video & virtual tour
Property
Parking
- Total spaces: 2
- Parking features: Attached
- Attached garage spaces: 2
- Details: Attached
Accessibility
- Accessibility features: Level Lot, Main Floor Bath, Accessible Bedroom
Features
- Levels: Two
- Stories: 2
- Patio & porch: Patio
- Exterior features: Sprinkler System
- Fencing: Fenced
- Has view: Yes
- View description: Mountain(s)
Lot
- Size: 4,700 Square Feet
- Features: Evergreen Trees, Deciduous Trees, Level, Paved, Curbs, Gutters, Sidewalks, Street Light, Fire Hydrant within 500 Feet
Details
- Parcel number: R6785125
- Zoning: Res
- Special conditions: Private Owner
Construction
Type & style
- Home type: SingleFamily
- Architectural style: Contemporary
- Property subtype: Single Family Residence
Materials
- Frame, Stone
- Roof: Composition
Condition
- New construction: No
- Year built: 2016
Utilities & green energy
- Electric: United
- Gas: Black Hills
- Sewer: Public Sewer
- Water: City
- Utilities for property: Natural Gas Available, Electricity Available, Cable Available, Satellite Avail, High Speed Avail
Green energy
- Energy efficient items: Windows, Thermostat
Community & HOA
Community
- Features: Clubhouse, Pool, Fitness Center, Park, Trail(s)
- Subdivision: Colliers Hill
HOA
- Has HOA: Yes
- Services included: Common Amenities, Trash, Management
- HOA fee: $96 monthly
- HOA name: Colliers Hill Master HOA
- HOA phone: 303-224-0004
Location
- Region: Erie
Financial & listing details
- Price per square foot: $193/sqft
- Tax assessed value: $727,730
- Annual tax amount: $8,104
- Date on market: 8/25/2026
- Listing terms: Cash,Conventional
- Electric utility on property: Yes
- Road surface type: Asphalt
Estimated market value
Not available
Estimated sales range
Not available
Not available
Price history
| Date | Event | Price |
|---|---|---|
| 9/19/2026 | Price change | $715,000-4.7%$193/sqft |
Source:  IRES as distributed by MLS GRID #1067162 Report a problem IRES as distributed by MLS GRID #1067162 Report a problem | ||
| 8/25/2026 | Listed for sale | $750,000-3.2%$203/sqft |
Source: IRES as distributed by MLS GRID #1067162 Report a problem | ||
| 6/1/2023 | Listing removed | -- |
Source: Zillow Rentals Report a problem | ||
| 5/22/2023 | Listed for rent | $3,600+5.9%$1/sqft |
Source: Zillow Rentals Report a problem | ||
| 6/13/2022 | Listing removed | -- |
Source: Zillow Rental Manager Report a problem | ||
| 5/23/2022 | Listed for rent | $3,400$1/sqft |
Source: Zillow Rental Network Premium Report a problem | ||
| 4/29/2022 | Sold | $775,000+11.7%$210/sqft |
Source: IRES as distributed by MLS GRID #962073 Report a problem | ||
| 4/8/2022 | Listed for sale | $694,000+73.2%$188/sqft |
Source: IRES as distributed by MLS GRID #962073 Report a problem | ||
| 3/23/2017 | Sold | $400,625$108/sqft |
Source: Public Record Report a problem | ||
Public tax history
| Year | Property taxes | Tax assessment |
|---|---|---|
| 2026 | $8,104 +0.1% | $44,720 -1.7% |
| 2025 | $8,094 +2.3% | $45,480 -11.2% |
| 2024 | $7,911 +27.1% | $51,200 -0.9% |
| 2023 | $6,225 -1.4% | $51,690 +37% |
| 2022 | $6,312 +30.2% | $37,730 -2.8% |
| 2021 | $4,849 | $38,810 +29.5% |
| 2020 | $4,849 -4.8% | $29,960 |
| 2019 | $5,096 +4.4% | $29,960 -4.6% |
| 2018 | $4,879 -4.3% | $31,400 +133.8% |
| 2017 | $5,096 +138.2% | $13,430 +379.6% |
| 2016 | $2,139 +402% | $2,800 -38.5% |
| 2015 | $426 | $4,550 |
Find assessor info on the county website
Monthly payment
Est. payment
Payment breakdown
Explore the cost of this home by adjusting the details. Changes won't be saved.Climate risks
Neighborhood: 80516
Nearby schools
Schools provided by the listing agent
- Elementary: Soaring Heights PK-8
- Middle: Soaring Heights PK-8
- High: Erie
Source: IRES as distributed by MLS GRID. This data may not be complete. We recommend contacting the local school district to confirm school assignments for this home.

Similar homes
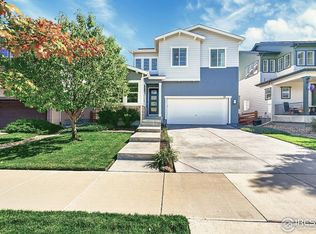
- $759,9003 bd3 ba3.5k sqft227 Castro Pl, Erie, CO 80516For Sale

 MLS ID #1062760, Kathryn Ruhl, RE/MAX Alliance-Boulder. IRES as distributed by MLS GRID
 - $799,0005 bd4 ba3.9k sqft1418 Falcon Pl, Erie, CO 80516For Sale
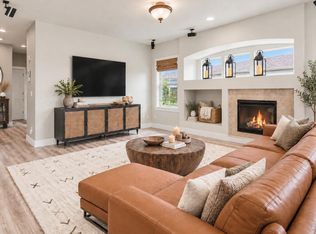 MLS ID #1068922, Ryleigh Ozier, The Agency - Denver. IRES as distributed by MLS GRID
 - $630,0004 bd4 ba3.2k sqft1568 Brimble Drive, Erie, CO 80516For Sale
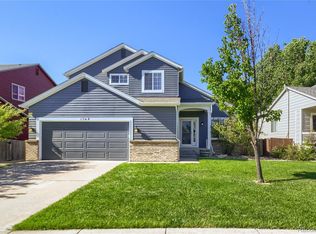
 MLS ID #5318489, Tyler Bennett, HomeSmart. REcolorado as distributed by MLS GRID
 - $699,9993 bd4 ba2.4k sqft16568 Shoshone Street, Broomfield, CO 80023For Sale
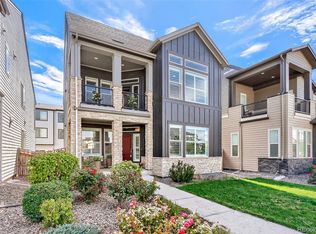 MLS ID #4051922, Cristina Geiger, Key Team Real Estate Corp.. REcolorado as distributed by MLS GRID
 - $998,0004 bd5 ba4.4k sqft1589 Chestnut Avenue, Erie, CO 80516For SaleMLS ID #7327929, Cameron Howard, LPT Realty. REcolorado as distributed by MLS GRID
- $699,0004 bd3 ba2.3k sqft9145 Ellis Way, Arvada, CO 80005For SaleMLS ID #2986924, Katie Kessler, Keller Williams Avenues Realty. REcolorado as distributed by MLS GRID
- $550,0003 bd3 ba2.4k sqft1021 Village Circle, Erie, CO 80516For SaleMLS ID #2377471, Adam King, Kings Kastles, Inc.. REcolorado as distributed by MLS GRID
- $699,0004 bd4 ba2.7k sqft13453 Glen Circle, Broomfield, CO 80020For SaleMLS ID #9034076, Nick Gustafson, Coldwell Banker Realty 24. REcolorado as distributed by MLS GRID
- $719,9004 bd3 ba4.9k sqft11697 Pontiac St, Thornton, CO 80233For SaleMLS ID #1068352, Nicole Duke, RE/MAX Alliance-Boulder. IRES as distributed by MLS GRID
- $719,0006 bd5 ba4k sqft12850 Crane River Dr, Firestone, CO 80504For SaleMLS ID #1068877, Matthew L Jensen, WK Real Estate. IRES as distributed by MLS GRID
- $725,0004 bd4 ba3k sqft1938 W 67th Avenue, Denver, CO 80221For SaleMLS ID #7228512, Joe Solomon, Your Castle Real Estate Inc. REcolorado as distributed by MLS GRID
- $829,9004 bd4 ba4.2k sqft4703 Sunlight Lane, Broomfield, CO 80023For SaleMLS ID #1989947, Agnes Stein, Stein Real Estate Ltd. REcolorado as distributed by MLS GRID
- $775,0003 bd3 ba4.5k sqft17720 W 94 Drive, Arvada, CO 80007For SaleMLS ID #8850091, Amanda Rieter, Keller Williams Avenues Realty. REcolorado as distributed by MLS GRID
- $609,5002 bd3 ba3.2k sqft1618 Otis Dr, Longmont, CO 80504For SaleMLS ID #1070354, Sandra L Meyer, Realty Nova of Colorado LLC. IRES as distributed by MLS GRID
- $675,0005 bd4 ba4k sqft11527 Jasper Street, Commerce City, CO 80022For SaleMLS ID #7328869, Rob Stark, RE/MAX Professionals. REcolorado as distributed by MLS GRID
- $729,9005 bd3 ba3.8k sqft10937 Ouray Street, Commerce City, CO 80022For SaleMLS ID #1984464, Claire Gilmore, MB KELL & COMPANY. REcolorado as distributed by MLS GRID
- $625,0004 bd4 ba3.4k sqft6173 Shenandoah Avenue, Firestone, CO 80504For SaleMLS ID #3213100, Gerhard Leicht, The Leicht Source Realty LLC. REcolorado as distributed by MLS GRID
- $575,0004 bd3 ba2.5k sqft4922 Silverleaf Ave, Firestone, CO 80504For SaleMLS ID #1068799, Tavri Gipson, Kentwood RE Cherry Creek. IRES as distributed by MLS GRID
- $849,0004 bd3 ba3.8k sqft1702 Sicily Dr, Longmont, CO 80503For SaleMLS ID #1069250, Laura Levy, Coldwell Banker Realty-Boulder. IRES as distributed by MLS GRID
