Skip main navigation
Sold for $722,000
  • $722,000

    72 Starlight Circle, Erie, CO 80516

    4beds
    3,055sqft
    Single Family Residence
    Built in 2016
    4,700 Square Feet Lot
    $721,600 Zestimate®
    $236/sqft
    $3,425 Estimated rent

    Home value

    $721,600

    Estimated sales range

    Not available

    $3,425/mo

    Zestimate® history
    Loading
    Loading...

    Owner options

    List your home for rent

    $3,425/mo

    Rent Zestimate®

    Find your next renter with Zillow Rental Manager. Plus, with online applications, you can quickly screen prospective tenants – for free.

    Learn more

    $3,425/mo

    Rent Zestimate®

    Refinance and save

    $4,265/mo

    Est. payment

    Refinancing to a lower rate could help reduce your monthly payments and save thousands over the life of the loan.

    See today's rates

    $4,265/mo

    Est. payment

    Explore your selling options

    Work with a Zillow partner agent

    Leverage their expertise and Zillow's premium Showcase listings to get your home seen by more buyers.

    Get started

    List with your own agent

    Get your home in front of millions of buyers by listing it on Zillow.

    Learn how to do it

    Sell it yourself

    Take full control of how buyers see your home on Zillow by listing For Sale by Owner (FSBO).

    List your home

    What's special

    Large covered front porchKitchen offers abundant storage
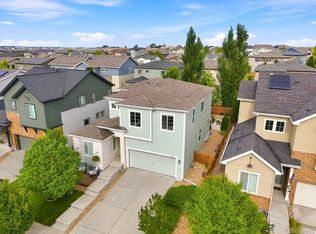
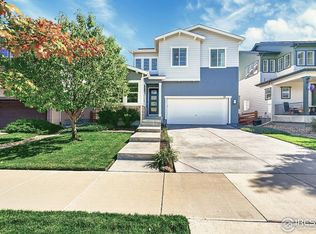
    Welcome to 72 Strarlight Circle! You will feel amazing energy, entering the large covered front porch and light filled 2-story foyer. The kitchen offers abundant storage and thoughtful functionality, with cabinets surrounding the oversized island and lower cabinets featuring pull-out shelves for easy access, plus an expansive pantry just off the kitchen. A GE Café double-oven induction range delivers top-tier performance with added safety and efficiency, while the Bosch 800 Series dishwasher ensures easy cleanup; the recently finished basement features well-designed storage solutions, overhead garage racks for less-used gear, and a storage area prepped for a future bathroom, along with a vented server room beneath the stairs with dedicated circuits for internet and surround sound controls, while the home is wired for surround sound with a five-speaker system in the basement, additional speakers in the living area, and dedicated pairs in the office and kitchen for flexible audio zones, and the office includes dedicated circuits, added insulation for quiet, and a solid-core door for privacy; the roof was replaced in 2023 with Class 4 impact-resistant shingles and a ridge-line vent system, and fully owned solar panels help offset energy use and can power the EV charger in the garage, while the back patio features a premium retractable awning for comfortable outdoor living; the front entry impresses with a two-story ceiling, a convenient drop zone sits near the rear entry, and upstairs a loft overlooks the Front Range through large windows with abundant natural light; the community offers pools, parks, and trails connecting to downtown Erie within walking distance, and the home’s layout, storage, and flow are highly functional and adaptable.

    Zillow last checked:

    Listing updated:

    Listed by:

    Steven Kruse 303-319-3333 steven@kentwood.com,

    Kentwood Real Estate DTC, LLC,

    Karl Lo 303-773-3399,

    Kentwood Real Estate DTC, LLC

    Bought with:

    Ryan Haarer, 100090693

    LIV Sotheby's International Realty

    Source: REcolorado as distributed by MLS GRID,MLS#: 5242277MLS Logo

    Facts & features

    Interior

    Bedrooms & bathrooms
    • Bedrooms: 4
    • Bathrooms: 3
    • Full bathrooms: 2
    • 1/2 bathrooms: 1
    • Main level bathrooms: 1
    Bedroom
    • Features: Primary Suite
    • Level: Upper
    Bedroom
    • Level: Basement
    Bedroom
    • Level: Upper
    Bedroom
    • Level: Upper
    Bathroom
    • Level: Main
    Bathroom
    • Level: Upper
    Bathroom
    • Features: Primary Suite
    • Level: Upper
    Dining room
    • Level: Main
    Game room
    • Level: Basement
    Great room
    • Level: Main
    Kitchen
    • Level: Main
    Media room
    • Level: Basement
    Mud room
    • Level: Main
    Heating
    • Forced Air
    Cooling
    • Central Air
    Appliances
    • Included: Dishwasher, Disposal, Double Oven, Dryer, Microwave, Washer
    Features
    • Audio/Video Controls, Ceiling Fan(s), Eat-in Kitchen, Five Piece Bath, High Ceilings, High Speed Internet, Kitchen Island, Open Floorplan, Primary Suite, Smoke Free, Sound System, Walk-In Closet(s)
    • Flooring: Carpet, Tile, Wood
    • Basement: Finished,Full
    Interior area
    • Total structure area: 3,055
    • Total interior livable area: 3,055 sqft
    • Finished area above ground: 2,092
    • Finished area below ground: 784

    Property

    Parking
    • Total spaces: 2
    • Parking features: Concrete
    • Attached garage spaces: 2
    Features
    • Levels: Two
    • Stories: 2
    • Patio & porch: Front Porch, Patio
    • Exterior features: Garden, Private Yard
    • Fencing: Full
    Lot
    • Size: 4,700 sqft
    Details
    • Parcel number: R6785127
    • Special conditions: Standard

    Construction

    Type & style
    • Home type: SingleFamily
    • Property subtype: Single Family Residence
    Materials
    • Cement Siding, Stone
    • Roof: Fiberglass
    Condition
    • Year built: 2016
    Details
    • Builder name: Shea Homes

    Utilities & green energy

    • Electric: 220 Volts in Garage
    • Sewer: Public Sewer
    • Water: Public

    Community & neighborhood

    Security
    • Security features: Carbon Monoxide Detector(s), Security System, Smart Cameras, Smart Locks, Smoke Detector(s), Video Doorbell
    Location
    • Region: Erie
    • Subdivision: Colliers Hill

    HOA & financial

    HOA
    • Has HOA: Yes
    • HOA fee: $96 monthly
    • Amenities included: Clubhouse, Park, Pond Seasonal, Trail(s)
    • Services included: Reserve Fund, Recycling, Road Maintenance
    • Association name: Colliers Hill Master Association, Inc
    • Association phone: 303-224-0004

    Other

    Other facts
    • Listing terms: Cash,Conventional,FHA,Other,VA Loan
    • Ownership: Individual
    • Road surface type: Paved

    Price history

    DateEventPrice
    5/15/2026Sold$722,000+1%$236/sqft
    Source: REcolorado as distributed by MLS GRID #5242277 Report a problem
    4/17/2026Pending sale$715,000$234/sqft
    Source: REcolorado as distributed by MLS GRID #5242277 Report a problem
    3/26/2026Listed for sale$715,000+8.3%$234/sqft
    Source: REcolorado as distributed by MLS GRID #5242277 Report a problem
    4/12/2022Sold$659,900+68.1%$216/sqft
    Source: Public Record Report a problem
    3/1/2017Sold$392,603$129/sqft
    Source: Public Record Report a problem

    Public tax history

    YearProperty taxesTax assessment
    2026$7,434 +7.3%$40,850 -2.1%
    2025$6,932 +2.3%$41,720 -6%
    2024$6,776 +26.2%$44,370 -1%
    2023$5,368 -1.4%$44,800 +37.7%
    2022$5,445 +10.2%$32,540 -2.8%
    2021$4,943 $33,480 +9.6%
    2020$4,943 +11.4%$30,540
    2019$4,435 -10.8%$30,540 +11.7%
    2018$4,973 +12.1%$27,330 +74.5%
    2017$4,435 +77.8%$15,660 +459.3%
    2016$2,494 +485.4%$2,800 -38.5%
    2015$426 $4,550

    Find assessor info on the county website

    Neighborhood: 80516

    Nearby schools

    GreatSchools rating
    Schools provided by the listing agent
    • Elementary: Soaring Heights
    • Middle: Soaring Heights
    • High: Erie
    • District: St. Vrain Valley RE-1J

    Source: REcolorado as distributed by MLS GRID. This data may not be complete. We recommend contacting the local school district to confirm school assignments for this home.

    Get a cash offer in 3 minutes
    Find out how much your home could sell for in as little as 3 minutes with a no-obligation cash offer.
    Estimated market value
    $721,600
    Get a cash offer in 3 minutes
    Find out how much your home could sell for in as little as 3 minutes with a no-obligation cash offer.
    Estimated market value
    $721,600