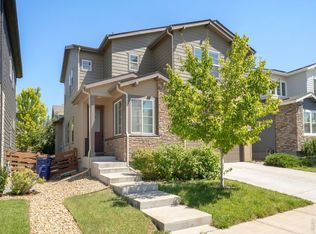
Stunning home located in Colliers Hill - one of Erie's premier master-planned communities! Upon entering, you'll be greeted by a soaring foyer, LVP flooring & a flexible office space ideal for a study or an additional bedroom with the space-saving Murphy bed & closet. There is also an adjacent 3/4 bath that is perfect for when family or guests stay with you. The stunning kitchen is the center of this special home which connects both the dining & family rooms seamlessly - ideal for both everyday living or hosting parties & holiday events. The beautiful kitchen boasts both marble & quartz countertops, 42" Merillat Masterpiece soft-close cabinetry, gas range and an expansive kitchen island with seating for 4. Plus there is a bonus room right off the kitchen that can flex as another office space with a built-in desk or mudroom with bench storage. Upstairs you will find a spacious primary suite with walk-in shower, dual sink vanity & large walk-in closet. There is also a versatile loft perfect for a playroom, open office or cozy movie area. 2 additional secondary bedrooms sharing a full bath & convenient laundry room complete the upper level along with amazing mountain views from the top of the stairs. Out back you will find a fully covered patio with exterior gas line & outdoor ceiling fan. The backyard is highlighted by manicured landscaping & strategically placed evergreens that provide year-round screening. The unfinished basement is perfect for storage or future expansion with egress window wells, 9ft ceilings & rough-in plumbing. unparalleled resort-style amenities, 2 pools, exercise facilities, clubhouses, trails & numerous parks. Easy access to Boulder, Denver, DIA, singletrack & walkable to downtown Erie's shops & restaurants. Home has a fully paid off 8MWh ION Solar System average monthly bills at only $63/mo. New Class 4 Roof & Gutters (2023) New Duration Exterior Paint (2023), New Front Door (2025). Hurry!
Sold for $725,000
Zillow last checked:
Listing updated:
Bought with:
Robyn Savage, 100100844
Compass - Boulder
Source: IRES as distributed by MLS GRID,MLS#: 1050877
Price history
| Date | Event | Price |
|---|---|---|
| 3/31/2026 | Sold | $725,000+0.7%$197/sqft |
Source:  IRES as distributed by MLS GRID #1050877 Report a problem IRES as distributed by MLS GRID #1050877 Report a problem | ||
| 2/16/2026 | Pending sale | $719,900$196/sqft |
Source:  REcolorado as distributed by MLS GRID #IR1050877 Report a problem REcolorado as distributed by MLS GRID #IR1050877 Report a problem | ||
| 2/5/2026 | Listed for sale | $719,900+45.4%$196/sqft |
Source: REcolorado as distributed by MLS GRID #IR1050877 Report a problem | ||
| 2/28/2018 | Sold | $495,000+10%$135/sqft |
Source: IRES as distributed by MLS GRID #840367 Report a problem | ||
| 3/29/2017 | Sold | $450,050$123/sqft |
Source: Public Record Report a problem | ||


Get a cash offer in 3 minutes
Find out how much your home could sell for in as little as 3 minutes with a no-obligation cash offer.
Estimated market value
$726,600
