Feels like a single family home but w/ none of the work! Rare opportunity at the Cottages at Erie Village. Cottage curb appeal & feel of a single family home but the carefree living of a condo. No yard work, snow shoveling, exterior maintenance, landscaping & even gutter cleaning! Back patio w/ fencing for a pet! Backs to greenbelt & walkway making even more like a house w/ yard. Only one common wall at the garage means no living space touches a neighbor, giving it a quiet feel. Ideal for lock-and-leave living, busy professionals, second home, or anyone ready to trade weekend chores for more free time. NEW inspection report available proving this home is extremely well-maintained!
Newer roof (2024). HOA covers roof and exterior insurance which is becoming rare & sought-after. West-facing front helps dry the driveway & front walk quickly after the snow is removed for you while the east-facing back welcomes in morning sun. The home is across the street from a walking path, direct access to open space & mountain views! A small fenced backyard and patio, unusual for this home type. Surrounded by single-family homes & just minutes from Erie's exciting new developments this is a true gem in a beautifully growing area. Primary suite located on the first floor AND laundry room option on both the main level & the basement - wow! Beautiful hardwood floors w/ very nice carpeting. Finished basement offers a large bedroom, three-quarter bath, living area & even space for a home theatre. Easy for a private guest suite or multi-generational living - tons of possibilities. Ample storage. 2-car tandem garage w/ a Tesla charging station (2025). BIG kitchen, plenty of cabinets & granite counters, very nice stainless steel appliances including a newer Bosch dishwasher. Newer washer/dryer. Newer wired ethernet in most rooms! Smart thermostat & smoke detectors, newer high-end security system w/ glass-break sensors & glass security film. Truly unique opportunity & priced to sell.
Pending
$550,000
1021 Village Circle, Erie, CO 80516
3beds
2,414sqft
Condominium
Built in 2007
-- sqft lot
$-- Zestimate®
$228/sqft
$510/mo HOA
What's special
- 60 days
- 196
- 18
Zillow last checked:
Listing updated:
Listed by:
Adam King 303-819-4243,
Kings Kastles, Inc.
Source: REcolorado as distributed by MLS GRID,MLS#: 2377471
Facts & features
Interior
Bedrooms & bathrooms
- Bedrooms: 3
- Bathrooms: 3
- 3/4 bathrooms: 3
- Main level bathrooms: 2
- Main level bedrooms: 2
Bedroom
- Features: Primary Suite
- Level: Main
Bedroom
- Level: Main
Bedroom
- Description: Spacious With Larger Closet
- Level: Basement
Bathroom
- Features: Primary Suite
- Level: Main
Bathroom
- Level: Main
Bathroom
- Description: Perfect For Private Guest Suite
- Level: Basement
Dining room
- Level: Main
Family room
- Description: Room For Family Room And Theater!
- Level: Basement
Kitchen
- Description: Ample Cabinets And Counter Space
- Level: Main
Living room
- Description: Spacious And Flowing With Gas Fireplace
- Level: Main
Utility room
- Description: Tons Of Extra Storage Space!
- Level: Basement
Heating
- Forced Air
Cooling
- Air Conditioning-Room
Appliances
- Included: Convection Oven, Dishwasher, Disposal, Double Oven, Dryer, Gas Water Heater, Microwave, Oven, Refrigerator, Self Cleaning Oven, Washer
Features
- Ceiling Fan(s), Granite Counters, High Ceilings, High Speed Internet, Primary Suite, Smart Thermostat, Solid Surface Counters, Vaulted Ceiling(s), Walk-In Closet(s), Wired for Data
- Flooring: Carpet, Linoleum, Wood
- Windows: Double Pane Windows, Window Coverings, Window Treatments
- Basement: Finished
- Number of fireplaces: 1
- Fireplace features: Gas Log, Living Room
- Common walls with other units/homes: 1 Common Wall
Interior area
- Total structure area: 2,414
- Total interior livable area: 2,414 sqft
- Finished area above ground: 1,207
- Finished area below ground: 996
Property
Parking
- Total spaces: 2
- Parking features: Electric Vehicle Charging Station(s), Oversized, Tandem
- Attached garage spaces: 2
Features
- Levels: One
- Stories: 1
- Entry location: Ground
- Patio & porch: Covered, Front Porch, Patio
- Exterior features: Private Yard
- Fencing: Partial
Lot
- Features: Greenbelt, Landscaped, Sprinklers In Front, Sprinklers In Rear
Details
- Parcel number: R0512922
- Special conditions: Standard
Construction
Type & style
- Home type: Condo
- Property subtype: Condominium
- Attached to another structure: Yes
Materials
- Frame
- Roof: Composition
Condition
- Year built: 2007
Utilities & green energy
- Electric: 110V
- Sewer: Public Sewer
- Water: Public
- Utilities for property: Internet Access (Wired), Natural Gas Available
Community & HOA
Community
- Security: Security System, Smoke Detector(s)
- Subdivision: Cottages At Erie Village
HOA
- Has HOA: Yes
- Services included: Insurance, Maintenance Grounds, Maintenance Structure, Snow Removal, Trash
- HOA fee: $510 monthly
- HOA name: Homestead Management Corporation
- HOA phone: 303-457-1444
Location
- Region: Erie
Financial & listing details
- Price per square foot: $228/sqft
- Tax assessed value: $574,800
- Annual tax amount: $4,443
- Date on market: 9/15/2026
- Listing terms: Cash,Conventional,FHA,VA Loan
- Exclusions: None
- Ownership: Individual
- Electric utility on property: Yes
- Road surface type: Paved
Estimated market value
Not available
Estimated sales range
Not available
Not available
Price history
| Date | Event | Price |
|---|---|---|
| 10/30/2026 | Pending sale | $550,000$228/sqft |
Source:  REcolorado as distributed by MLS GRID #2377471 Report a problem | ||
| 9/15/2026 | Listed for sale | $550,000+37.8%$228/sqft |
Source: REcolorado as distributed by MLS GRID #2377471 Report a problem | ||
| 9/16/2019 | Sold | $399,000$165/sqft |
Source:  IRES as distributed by MLS GRID #889739 Report a problem | ||
| 8/21/2019 | Pending sale | $399,000$165/sqft |
Source: RE/MAX Alliance-Boulder #889739 Report a problem | ||
| 7/30/2019 | Price change | $399,000-6.1%$165/sqft |
Source: RE/MAX Alliance-Boulder #889739 Report a problem | ||
| 5/3/2019 | Price change | $425,000-1.1%$176/sqft |
Source: Redfin Corporation #7336639 Report a problem | ||
| 4/3/2019 | Listed for sale | $429,900+59.4%$178/sqft |
Source: Redfin Corporation #7336639 Report a problem | ||
| 8/11/2008 | Sold | $269,622$112/sqft |
Source: Public Record Report a problem | ||
Public tax history
| Year | Property taxes | Tax assessment |
|---|---|---|
| 2025 | $3,896 +1.1% | $35,925 -4.7% |
| 2024 | $3,852 +9.2% | $37,698 -1% |
| 2023 | $3,528 -1.7% | $38,064 +27.7% |
| 2022 | $3,590 +10.6% | $29,802 -2.8% |
| 2021 | $3,247 | $30,659 +10.3% |
| 2020 | $3,247 -13.4% | $27,792 |
| 2019 | $3,748 | $27,792 -13.5% |
| 2018 | $3,748 | $32,112 -9.5% |
| 2017 | $3,748 +22.6% | $35,502 +32.6% |
| 2016 | $3,056 +4.2% | $26,777 +24% |
| 2015 | $2,933 +21.2% | $21,603 |
| 2014 | $2,419 +4.1% | $21,603 |
| 2013 | $2,324 +5.5% | $21,603 +4% |
| 2012 | $2,202 +2.1% | $20,776 |
| 2011 | $2,157 +1.7% | -- |
| 2010 | $2,121 -0.1% | $20,460 |
| 2009 | $2,122 | $20,460 |
Find assessor info on the county website
Monthly payment
Est. payment
Payment breakdown
Explore the cost of this home by adjusting the details. Changes won't be saved.Climate risks
Neighborhood: 80516
Nearby schools
Schools provided by the listing agent
- Elementary: Erie
- Middle: Erie
- High: Erie
- District: St. Vrain Valley RE-1J
Source: REcolorado as distributed by MLS GRID. This data may not be complete. We recommend contacting the local school district to confirm school assignments for this home.

Similar homes
- $515,0003 bd2 ba1.5k sqft1559 Brimble Dr, Erie, CO 80516For Sale
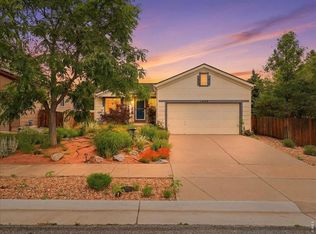
 MLS ID #1071934, Jonathan Pierotti, Kentwood Real Estate Boulder Valley. IRES as distributed by MLS GRID
- $469,9003 bd3 ba1.8k sqft148 Ambrose Street, Erie, CO 80516For Sale
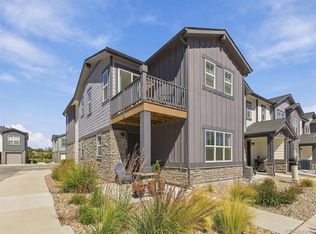
 MLS ID #1747415, Ben Smith, eXp Realty, LLC. REcolorado as distributed by MLS GRID
- $615,0004 bd4 ba3.2k sqft1568 Brimble Drive, Erie, CO 80516For Sale
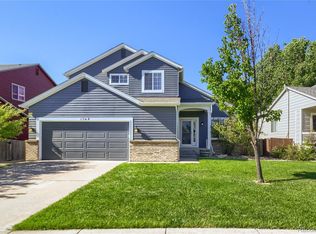 MLS ID #5318489, Tyler Bennett, HomeSmart. REcolorado as distributed by MLS GRID
- $640,0004 bd3 ba2.5k sqft2293 Dogwood Dr, Erie, CO 80516For Sale
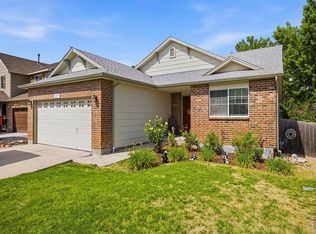 MLS ID #1066825, Erica Skowron, Juszak Realty. IRES as distributed by MLS GRID
- $749,9003 bd3 ba3.5k sqft227 Castro Pl, Erie, CO 80516For SaleMLS ID #1062760, Kathryn Ruhl, RE/MAX Alliance-Boulder. IRES as distributed by MLS GRID
- $550,0004 bd3 ba2.5k sqft4922 Silverleaf Ave, Firestone, CO 80504For SaleMLS ID #1068799, Tavri Gipson, Kentwood Real Estate Boulder Valley. IRES as distributed by MLS GRID
- $513,0003 bd2 ba3.2k sqft1533 Tulip Ct, Longmont, CO 80501For SaleMLS ID #1072165, Duane Caraballo, RE/MAX Alliance-Boulder. IRES as distributed by MLS GRID
- $549,9003 bd3 ba2.7k sqft9639 Brentwood Way #D, Broomfield, CO 80021For SaleMLS ID #9457553, Vanessa Kendrick, eXp Realty, LLC. REcolorado as distributed by MLS GRID
- $457,5003 bd2 ba1.4k sqft5575 West View Cir, Dacono, CO 80514For SaleMLS ID #1071824, Debbie Haubert, WK Real Estate Longmont. IRES as distributed by MLS GRID
- $539,9003 bd3 ba3.1k sqft2183 Saddle Back Ct, Fort Lupton, CO 80621For SaleMLS ID #1071496, Jose Bonilla, PAK Home Realty. IRES as distributed by MLS GRID
- $475,0002 bd2 ba2.4k sqft13962 Legend Way #101, Broomfield, CO 80023For SaleMLS ID #8192143, Rene Sheridan, Demis Realty Inc. REcolorado as distributed by MLS GRID
- $529,0003 bd2 ba3.2k sqft9038 Shenandoah Ave, Frederick, CO 80504For SaleMLS ID #1070841, Missy Eisenach, Coldwell Banker Realty- Fort Collins. IRES as distributed by MLS GRID
- $545,0002 bd3 ba2.6k sqft2104 Calais Drive #B, Longmont, CO 80504For SaleMLS ID #7774469, Micah Shamash, Micah I Shamash. REcolorado as distributed by MLS GRID
- $545,0005 bd3 ba2.5k sqft10933 Belle Creek Boulevard, Henderson, CO 80640For SaleMLS ID #4074379, Taryn Young, Keller Williams DTC. REcolorado as distributed by MLS GRID
- $500,0003 bd2 ba1.7k sqft14322 Wright Way, Broomfield, CO 80023For SaleMLS ID #7220484, EMPOWERHOME Team, Keller Williams DTC. REcolorado as distributed by MLS GRID
- $479,9005 bd3 ba2.5k sqft2019 Fletcher Ave, Brighton, CO 80603For SaleMLS ID #1072039, Kevin Shaw, Keller Williams-Preferred Rlty. IRES as distributed by MLS GRID
- $625,0003 bd4 ba3k sqft12623 Irving Cir, Broomfield, CO 80020For SaleMLS ID #1071454, Tavri Gipson, Kentwood Real Estate Boulder Valley. IRES as distributed by MLS GRID
- $565,0003 bd3 ba2.2k sqft5910 W 108th Place, Westminster, CO 80020For SaleMLS ID #8704781, Jessica Arguello, Real Broker, LLC DBA Real. REcolorado as distributed by MLS GRID
- $545,0004 bd4 ba2.8k sqft12625 Jersey Circle, Brighton, CO 80602For SaleMLS ID #8163380, Fabiola Rebollar, eXp Realty, LLC. REcolorado as distributed by MLS GRID
- $399,0002 bd2 ba1.3k sqft10720 Eliot Circle #204, Westminster, CO 80234For SaleMLS ID #7829075, Michael Brassem, Coldwell Banker Realty 56. REcolorado as distributed by MLS GRID
