Experience effortless, ground-level living in this RARE ranch-style home, a perfect blend of low-maintenance comfort and convenience nestled in a private, lush setting in Boulder County. Step inside to a bright, airy open floor plan featuring vaulted ceilings, sun-drenched rooms, hardwood flooring, granite countertops, and a brand new sliding glass door leading to a private fenced patio with a gate opening directly to a scenic trail leading to open space and Old Town Erie shops and dining. The spacious primary suite offers a sanctuary with a walk-in closet and shower, complemented by a second bedroom, full bath, and central laundry. Enjoy premium comfort with a Whole House Humidifier and REME Guardian Whole House Air Purification System, plus the ease of an attached tandem 2-car garage. The HOA provides a truly lock-and-leave lifestyle, covering full exterior maintenance, groundskeeping, snow removal to your door, water, sewer, and trash, making this home a serene, well-appointed, and perfectly located for commuters, outdoor enthusiasts, or anyone seeking quiet, easy living.
Sold for $480,000
$480,000
1020 Village Cir, Erie, CO 80516
2beds
1,207sqft
Single Family Residence
Built in 2009
9,752 Square Feet Lot
$476,300 Zestimate®
$398/sqft
$2,974 Estimated rent
Home value
$476,300
$443,000 - $510,000
$2,974/mo
Zestimate® history
Owner options
List your home for rent
$2,974/mo
Rent Zestimate®
Find your next renter with Zillow Rental Manager. Plus, with online applications, you can quickly screen prospective tenants – for free.
$2,974/mo
Rent Zestimate®
Refinance and save
$3,288/mo
Est. payment
Refinancing to a lower rate could help reduce your monthly payments and save thousands over the life of the loan.
$3,288/mo
Est. payment
Explore your selling options
Work with a Zillow partner agent
Leverage their expertise and Zillow's premium Showcase listings to get your home seen by more buyers.
Get startedList with your own agent
Get your home in front of millions of buyers by listing it on Zillow.
Learn how to do itSell it yourself
Take full control of how buyers see your home on Zillow by listing For Sale by Owner (FSBO).
List your homeWhat's special
Rare ranch-style homeFull exterior maintenanceLow-maintenance comfortSpacious primary suiteSun-drenched roomsVaulted ceilingsGranite countertops
Zillow last checked:
Listing updated:
Listed by:
Valerie Cannistraro 303-618-1171,
LoKation Real Estate
Bought with:
Craig Cowley, 1326230
WK Real Estate Longmont
Source: IRES as distributed by MLS GRID,MLS#: 1045953
Facts & features
Interior
Bedrooms & bathrooms
- Bedrooms: 2
- Bathrooms: 2
- Full bathrooms: 2
- Main level bathrooms: 2
Primary bedroom
- Description: Carpet
- Features: Full Primary Bath
- Level: Main
- Area: 195 Square Feet
- Dimensions: 13 x 15
Bedroom 2
- Description: Carpet
- Level: Main
- Area: 169 Square Feet
- Dimensions: 13 x 13
Kitchen
- Description: Wood
- Level: Main
- Area: 176 Square Feet
- Dimensions: 11 x 16
Heating
- Forced Air
Cooling
- Central Air
Appliances
- Included: Electric Range, Self Cleaning Oven, Dishwasher, Refrigerator, Washer, Dryer, Microwave, Disposal
- Laundry: Washer/Dryer Hookup
Features
- Cathedral Ceiling(s), Open Floorplan, Walk-In Closet(s)
- Windows: Window Coverings
- Basement: None
- Has fireplace: No
- Fireplace features: None
- Common walls with other units/homes: End Unit
Interior area
- Total structure area: 1,207
- Total interior livable area: 1,207 sqft
- Finished area above ground: 1,207
Property
Parking
- Total spaces: 2
- Parking features: Garage - Attached
- Attached garage spaces: 2
- Details: Attached
Accessibility
- Accessibility features: Level Lot, No Stairs, Main Floor Bath, Accessible Bedroom, Main Level Laundry
Features
- Levels: One
- Stories: 1
- Exterior features: Sprinkler System, Private Yard
- Fencing: Fenced
Lot
- Size: 9,752 Square Feet
- Features: Deciduous Trees, Level, Abuts Public Open Space, Paved
Details
- Parcel number: R0516055
- Zoning: RES
- Special conditions: Private Owner
Construction
Type & style
- Home type: SingleFamily
- Architectural style: Patio Home
- Property subtype: Single Family Residence
- Attached to another structure: Yes
Materials
- Frame
- Roof: Composition
Condition
- New construction: No
- Year built: 2009
Utilities & green energy
- Sewer: Public Sewer
- Water: City
- Utilities for property: Natural Gas Available, Electricity Available
Community & HOA
Community
- Features: Park, Extra Storage, Trail(s)
- Subdivision: Cottages At Erie Village Ph 12
HOA
- Has HOA: Yes
- Services included: Common Amenities, Trash, Snow Removal, Maintenance Grounds, Management, Exterior Maintenance, Water, Insurance, Sewer
- HOA fee: $510 monthly
- HOA name: Cottage Erie Village
- HOA phone: 303-232-9200
Location
- Region: Erie
Financial & listing details
- Price per square foot: $398/sqft
- Tax assessed value: $486,400
- Annual tax amount: $3,274
- Date on market: 10/17/2025
- Listing terms: Cash,Conventional,FHA,VA Loan
- Electric utility on property: Yes
- Road surface type: Concrete
Price history
| Date | Event | Price |
|---|---|---|
| 12/19/2025 | Sold | $480,000-2.4%$398/sqft |
Source:  IRES as distributed by MLS GRID #1045953 Report a problem IRES as distributed by MLS GRID #1045953 Report a problem | ||
| 11/12/2025 | Pending sale | $492,000$408/sqft |
Source: IRES as distributed by MLS GRID #1045953 Report a problem | ||
| 10/17/2025 | Listed for sale | $492,000+45.1%$408/sqft |
Source: IRES as distributed by MLS GRID #1045953 Report a problem | ||
| 10/28/2019 | Sold | $339,000-2.9%$281/sqft |
Source: IRES as distributed by MLS GRID #895405 Report a problem | ||
| 10/18/2019 | Pending sale | $349,000$289/sqft |
Source: WK Real Estate #895405 Report a problem | ||
| 10/11/2019 | Listed for sale | $349,000$289/sqft |
Source: WK Real Estate #895405 Report a problem | ||
| 10/7/2019 | Pending sale | $349,000$289/sqft |
Source: WK Real Estate #895405 Report a problem | ||
| 9/27/2019 | Listed for sale | $349,000+39.6%$289/sqft |
Source: WK Real Estate #895405 Report a problem | ||
| 6/20/2013 | Sold | $250,000+5.6%$207/sqft |
Source: Public Record Report a problem | ||
| 2/17/2010 | Sold | $236,791$196/sqft |
Source: Public Record Report a problem | ||
Public tax history
| Year | Property taxes | Tax assessment |
|---|---|---|
| 2025 | $3,274 +1.1% | $30,400 -5.8% |
| 2024 | $3,237 +11.1% | $32,270 -1% |
| 2023 | $2,915 -1.7% | $32,583 +32.3% |
| 2022 | $2,966 +19% | $24,624 -2.8% |
| 2021 | $2,492 | $25,332 +18.8% |
| 2020 | $2,492 -9.5% | $21,328 |
| 2019 | $2,754 | $21,328 -9.6% |
| 2018 | $2,754 | $23,594 -9.5% |
| 2017 | $2,754 +22.6% | $26,085 +32.5% |
| 2016 | $2,247 +4.2% | $19,685 +18.9% |
| 2015 | $2,156 +16.4% | $16,549 |
| 2014 | $1,853 -12.2% | $16,549 |
| 2013 | $2,110 +5.5% | $16,549 -12.3% |
| 2012 | $1,999 +33% | $18,865 |
| 2011 | $1,503 | -- |
| 2010 | -- | -- |
Find assessor info on the county website
Neighborhood: 80516
Nearby homes
- $272,3002 bd3 ba2k sqft1014 Village Cir #1014, Erie, CO 80516Off Market
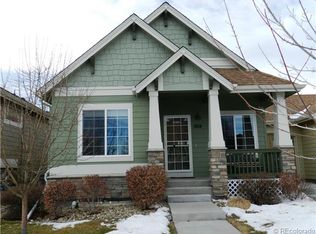
- $514,3002 bd3 ba1.9k sqft1014 Village Cir, Erie, CO 80516Off Market
- $571,1003 bd2 ba1.2k sqft1182 Village Cir, Erie, CO 80516Off Market
- $533,5003 bd3 ba2.4k sqft1021 Village Cir, Erie, CO 80516Off Market
- $561,1003 bd2 ba1.2k sqft1032 Village Cir, Erie, CO 80516Off Market
- $542,1003 bd3 ba2.4k sqft1026 Village Cir, Erie, CO 80516Off Market
- $560,3003 bd2 ba1.2k sqft1015 Village Cir, Erie, CO 80516Off Market
- $943,4003 bd3 ba3.4k sqft1260 Brennan Ct, Erie, CO 80516Off Market
Nearby schools
GreatSchools rating
- 9/10Erie Elementary SchoolGrades: PK-5Distance: 0.7 mi
- 6/10Erie Middle SchoolGrades: 6-8Distance: 0.7 mi
- 8/10Erie High SchoolGrades: 9-12Distance: 2.5 mi
Schools provided by the listing agent
- Elementary: Erie
- Middle: Erie
- High: Erie
Source: IRES as distributed by MLS GRID. This data may not be complete. We recommend contacting the local school district to confirm school assignments for this home.
Get a cash offer in 3 minutes
Find out how much your home could sell for in as little as 3 minutes with a no-obligation cash offer.
Estimated market value
$476,300
Get a cash offer in 3 minutes
Find out how much your home could sell for in as little as 3 minutes with a no-obligation cash offer.
Estimated market value
$476,300
- Colorado
- Boulder County
- Erie
- 80516
- 1020 Village Cir
Nearby cities
Nearby zip codes
Other Erie Topics
