GREAT NEW PRICE!!! Tucked into the sought-after Canyon Creek neighborhood of Erie, this beautifully updated home strikes the perfect balance between comfort and functionality. Vaulted ceilings and open living spaces create an airy, welcoming atmosphere, while two cozy fireplaces — in the living room and primary bedroom — invite you to slow down and settle in. Step outside to a stunning new stamped concrete patio and a private backyard retreat ideal for entertaining or unwinding. A spacious home office keeps productivity close to home, and when it's time to explore, scenic trails, a community pond with seasonal fishing, and neighborhood playgrounds are just steps away. Recent upgrades include a new roof, A/C, interior and exterior paint, dishwasher, and microwave — so all that's left to do is move in and make it yours.
For sale
Price cut: $20K (7/31)
$660,000
1568 Brimble Drive, Erie, CO 80516
4beds
3,215sqft
Single Family Residence
Built in 2001
5,639 Square Feet Lot
$-- Zestimate®
$205/sqft
$70/mo HOA
What's special
- 95 days |
- 607 |
- 38 |
Zillow last checked:
Listing updated:
Listed by:
Tyler Bennett 303-859-3419 hometowncolorado@gmail.com,
HomeSmart
Source: REcolorado as distributed by MLS GRID,MLS#: 5318489
Facts & features
Interior
Bedrooms & bathrooms
- Bedrooms: 4
- Bathrooms: 4
- Full bathrooms: 2
- 3/4 bathrooms: 1
- 1/2 bathrooms: 1
- Main level bathrooms: 1
Bedroom
- Features: Primary Suite
- Level: Upper
Bedroom
- Level: Upper
Bedroom
- Level: Upper
Bedroom
- Level: Basement
Bathroom
- Features: Primary Suite
- Level: Upper
Bathroom
- Level: Upper
Bathroom
- Level: Main
Bathroom
- Level: Basement
Dining room
- Level: Main
Family room
- Level: Main
Kitchen
- Level: Main
Living room
- Level: Main
Living room
- Level: Basement
Office
- Level: Main
Utility room
- Level: Basement
Heating
- Forced Air
Cooling
- Attic Fan, Central Air
Appliances
- Included: Dishwasher, Disposal, Dryer, Microwave, Oven, Refrigerator, Washer
Features
- Basement: Finished
- Number of fireplaces: 2
- Fireplace features: Living Room, Master Bedroom
Interior area
- Total structure area: 3,215
- Total interior livable area: 3,215 sqft
- Finished area above ground: 2,135
- Finished area below ground: 1,004
Property
Parking
- Total spaces: 2
- Parking features: Garage - Attached
- Attached garage spaces: 2
Features
- Levels: Two
- Stories: 2
- Patio & porch: Covered, Front Porch, Patio
- Exterior features: Balcony, Private Yard
Lot
- Size: 5,639 Square Feet
- Features: Sprinklers In Front, Sprinklers In Rear
Details
- Parcel number: R0149296
- Special conditions: Standard
Construction
Type & style
- Home type: SingleFamily
- Property subtype: Single Family Residence
Materials
- Frame
Condition
- Year built: 2001
Utilities & green energy
- Sewer: Public Sewer
- Water: Public
Community & HOA
Community
- Subdivision: Canyon Creek Flg 4
HOA
- Has HOA: Yes
- HOA fee: $210 quarterly
- HOA name: Canyon Creek South II
- HOA phone: 303-420-4433
Location
- Region: Erie
Financial & listing details
- Price per square foot: $205/sqft
- Tax assessed value: $695,600
- Annual tax amount: $5,377
- Date on market: 5/14/2026
- Listing terms: Cash,Conventional,FHA,VA Loan
- Exclusions: Seller's Personal Property
- Ownership: Individual
Estimated market value
Not available
Estimated sales range
Not available
Not available
Price history
| Date | Event | Price |
|---|---|---|
| 7/31/2026 | Price change | $660,000-2.9%$205/sqft |
Source:  REcolorado as distributed by MLS GRID #5318489 Report a problem REcolorado as distributed by MLS GRID #5318489 Report a problem | ||
| 7/8/2026 | Price change | $680,000-2.9%$212/sqft |
Source: REcolorado as distributed by MLS GRID #5318489 Report a problem | ||
| 6/8/2026 | Price change | $700,000-2.1%$218/sqft |
Source: REcolorado as distributed by MLS GRID #5318489 Report a problem | ||
| 5/14/2026 | Listed for sale | $715,000+2.1%$222/sqft |
Source: REcolorado as distributed by MLS GRID #5318489 Report a problem | ||
| 4/26/2024 | Listing removed | -- |
Source: Zillow Rentals Report a problem | ||
| 4/3/2024 | Listed for rent | $3,600+9.1%$1/sqft |
Source: Zillow Rentals Report a problem | ||
| 6/22/2023 | Listing removed | -- |
Source: Zillow Rentals Report a problem | ||
| 6/20/2023 | Listed for rent | $3,300$1/sqft |
Source: Zillow Rentals Report a problem | ||
| 6/17/2023 | Listing removed | -- |
Source:  HomeSmart Report a problem HomeSmart Report a problem | ||
| 6/6/2023 | Listed for sale | $700,000$218/sqft |
Source: HomeSmart #8735687 Report a problem | ||
| 5/4/2023 | Pending sale | $700,000$218/sqft |
Source: HomeSmart #8735687 Report a problem | ||
| 4/20/2023 | Listed for sale | $700,000+85.2%$218/sqft |
Source: HomeSmart #8735687 Report a problem | ||
| 7/7/2015 | Sold | $378,000+51.8%$118/sqft |
Source: Public Record Report a problem | ||
| 8/1/2011 | Sold | $249,000$77/sqft |
Source: Public Record Report a problem | ||
| 6/29/2011 | Price change | $249,000-3.9%$77/sqft |
Source: Walnut Realty #965293 Report a problem | ||
| 6/9/2011 | Price change | $259,000-1.9%$81/sqft |
Source: Walnut Realty #965293 Report a problem | ||
| 5/29/2011 | Price change | $263,900-0.4%$82/sqft |
Source: Walnut Realty #965293 Report a problem | ||
| 5/7/2011 | Price change | $264,900-1.9%$82/sqft |
Source: Walnut Realty #965293 Report a problem | ||
| 3/27/2011 | Price change | $270,000+1.5%$84/sqft |
Source: WALNUT REALTY INC #965293 Report a problem | ||
| 3/16/2011 | Price change | $265,900-1.5%$83/sqft |
Source: Walnut Realty #965293 Report a problem | ||
| 3/3/2011 | Price change | $269,9000%$84/sqft |
Source: Walnut Realty #965293 Report a problem | ||
| 7/9/2010 | Price change | $270,000-3.6%$84/sqft |
Source: RE/MAX of Boulder #624778 Report a problem | ||
| 4/15/2010 | Price change | $280,000-3.4%$87/sqft |
Source: RE/MAX of Boulder #624778 Report a problem | ||
| 4/7/2010 | Listed for sale | $290,000+1.7%$90/sqft |
Source: RE/MAX of Boulder #624778 Report a problem | ||
| 10/17/2001 | Sold | $285,237$89/sqft |
Source: Public Record Report a problem | ||
Public tax history
| Year | Property taxes | Tax assessment |
|---|---|---|
| 2025 | $5,015 +1.1% | $43,475 -8.4% |
| 2024 | $4,959 +20.9% | $47,470 -1% |
| 2023 | $4,103 -1.7% | $47,930 +38.3% |
| 2022 | $4,175 +6.6% | $34,659 -2.8% |
| 2021 | $3,916 | $35,657 +6.4% |
| 2020 | $3,916 +10.6% | $33,519 |
| 2019 | $3,542 | $33,519 +10.5% |
| 2018 | $3,542 | $30,341 -9.5% |
| 2017 | $3,542 +19% | $33,543 +28.6% |
| 2016 | $2,976 +4.2% | $26,077 +24.1% |
| 2015 | $2,856 +21.4% | $21,014 |
| 2014 | $2,353 +0.1% | $21,014 |
| 2013 | $2,350 +5.5% | $21,014 0% |
| 2012 | $2,227 -3.8% | $21,015 |
| 2011 | $2,316 +1.7% | -- |
| 2010 | $2,277 -4.2% | $21,970 |
| 2009 | $2,377 +13.7% | $21,970 -16.7% |
| 2008 | $2,091 +3.2% | $26,360 |
| 2007 | $2,026 +6.9% | $26,360 +4% |
| 2006 | $1,895 -1.1% | $25,350 |
| 2005 | $1,917 +5.9% | $25,350 -5.7% |
| 2004 | $1,810 +8.3% | $26,880 |
| 2003 | $1,671 | $26,880 +25.7% |
| 2002 | -- | $21,380 |
| 2001 | -- | -- |
Find assessor info on the county website
Monthly payment
Est. payment
Payment breakdown
Explore the cost of this home by adjusting the details. Changes won't be saved.Climate risks
Neighborhood: 80516
Nearby schools
GreatSchools rating
- 7/10Red Hawk ElementaryGrades: PK-5Distance: 0.9 mi
- 6/10Erie Middle SchoolGrades: 6-8Distance: 1.5 mi
- 8/10Erie High SchoolGrades: 9-12Distance: 2.8 mi
Schools provided by the listing agent
- Elementary: Red Hawk
- Middle: Erie
- High: Erie
- District: St. Vrain Valley RE-1J
Source: REcolorado as distributed by MLS GRID. This data may not be complete. We recommend contacting the local school district to confirm school assignments for this home.
- $682,0004 bd2 ba-- sqft1568 Brimble, Boulder, CO 80516Off Market
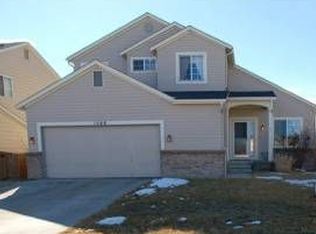
- $618,8003 bd3 ba2.8k sqft1560 Brimble Dr, Erie, CO 80516Off Market

- $632,0003 bd3 ba2.8k sqft1576 Brimble Dr, Erie, CO 80516Sold
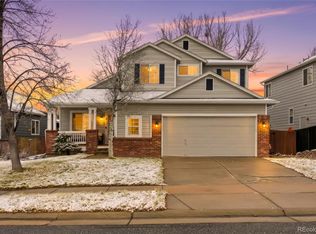
- $548,2003 bd2 ba1.5k sqft1552 Brimble Dr, Erie, CO 80516Off Market
- $559,1003 bd2 ba1.4k sqft1581 Meachum Way, Erie, CO 80516Off Market
- $548,7004 bd2 ba1.8k sqft1587 Meachum Way, Erie, CO 80516Off Market
- $547,8003 bd2 ba1.5k sqft1584 Brimble Dr, Erie, CO 80516Off Market
- $577,4004 bd3 ba1.2k sqft1595 Meachum Way, Erie, CO 80516Off Market
A local agent can set up tours, give advice and negotiate with sellers.
Similar homes
- $650,0004 bd3 ba2.9k sqft1351 Hickory Drive, Erie, CO 80516For Sale

 MLS ID #1874666, Holly Jaros, Denver Luxury Real Estate. REcolorado as distributed by MLS GRID
 - $720,0004 bd4 ba4.7k sqft905 Lasnik Street, Erie, CO 80516For Sale
 MLS ID #8325056, Bernadette England, Redfin Corporation. REcolorado as distributed by MLS GRID
 - $800,0005 bd4 ba4.2k sqft1287 Serene Drive, Erie, CO 80516For Sale
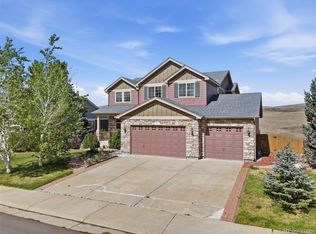 MLS ID #4215549, Alicia Luevano, Brokers Guild Real Estate. REcolorado as distributed by MLS GRID
 - $835,0004 bd4 ba4.2k sqft1628 Parkdale Circle, Erie, CO 80516For Sale
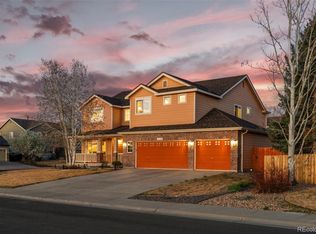 MLS ID #2435844, Chris Jackson, Madison & Company Properties. REcolorado as distributed by MLS GRID
 - $825,0004 bd4 ba4.2k sqft16599 Prospect Lane, Broomfield, CO 80023For SaleMLS ID #7757563, EmpowerHome Team Colorado, Keller Williams Realty Northern Colorado. REcolorado as distributed by MLS GRID
- $659,9003 bd4 ba2.4k sqft16568 Shoshone Street, Broomfield, CO 80023For SaleMLS ID #4237922, Joanne Mattern, MB JM HomeSource. REcolorado as distributed by MLS GRID
- $665,0004 bd3 ba2.8k sqft11877 Wyandot Cir, Westminster, CO 80234For Sale
 MLS ID #6913630, Jeffrey Johnson, Keller Williams Premier Realty. elevateMLS
 - $635,0004 bd4 ba3.4k sqft6173 Shenandoah Avenue, Firestone, CO 80504For SaleMLS ID #3213100, Gerhard Leicht, The Leicht Source Realty LLC. REcolorado as distributed by MLS GRID
- $610,0003 bd3 ba2.9k sqft12651 James Cir, Broomfield, CO 80020For Sale
 MLS ID #1061982, Melissa Lombardo, Coldwell Banker Realty-N Metro. IRES as distributed by MLS GRID
 - $549,9004 bd4 ba3.4k sqft5224 Snow Goose Street, Brighton, CO 80601For SaleMLS ID #6858033, Tony Martinez, Brokers Guild Real Estate. REcolorado as distributed by MLS GRID
- $665,0003 bd4 ba2.1k sqft2005 W 66th Avenue, Denver, CO 80221For SaleMLS ID #2894080, Ron Buss, Coldwell Banker Realty 18. REcolorado as distributed by MLS GRID
- $630,0003 bd3 ba3.5k sqft1288 Cherrywood Dr, Brighton, CO 80601For SaleMLS ID #1064383, Bradly Willems, RE/MAX Momentum Frederick. IRES as distributed by MLS GRID
- $570,0004 bd3 ba3k sqft11034 Nome Street, Henderson, CO 80640For SaleMLS ID #1583722, Marc Mai, Priority Properties. REcolorado as distributed by MLS GRID
- $627,0005 bd4 ba3.6k sqft13611 Wrangler Way, Mead, CO 80542For SaleMLS ID #3891050, Jon-Simon Marquez, Compass - Denver. REcolorado as distributed by MLS GRID
- $699,0004 bd3 ba3.1k sqft10695 W 85th Place, Arvada, CO 80005For SaleMLS ID #2085251, Ellen Wetzig, Great Way RE Exclusive Properties. REcolorado as distributed by MLS GRID
- $599,9004 bd3 ba3.6k sqft235 Octillo Street, Brighton, CO 80601For SaleMLS ID #4394373, Sarah Jones, Pulse Real Estate Group LLC. REcolorado as distributed by MLS GRID
- $599,9003 bd3 ba3.5k sqft2645 E 159th Way, Thornton, CO 80602For SaleMLS ID #6192414, Kollin Skattum, Real Broker, LLC DBA Real. REcolorado as distributed by MLS GRID
- $625,0005 bd4 ba3.5k sqft11488 E 118th Place, Henderson, CO 80640For SaleMLS ID #8288910, Amy Ryan, Amy Ryan Group. REcolorado as distributed by MLS GRID
- $548,9003 bd4 ba2.7k sqft2550 Winding River Dr #F1, Broomfield, CO 80023For SaleMLS ID #1064490, Jennifer Arbuckle, RE/MAX Northwest. IRES as distributed by MLS GRID
- $815,0006 bd3 ba4.1k sqft3533 Parkside Center Drive, Broomfield, CO 80023For SaleMLS ID #2352821, Megan Denham, Resident Realty North Metro LLC. REcolorado as distributed by MLS GRID
