Welcome to 1576 Brimble Dr, a charming single-family home nestled in the heart of Erie, CO. This spacious detached residence offers comfortable living space, featuring three bedrooms and three well-appointed bathrooms. The open floor plan is graced with both carpet and hardwood floors, providing a blend of warmth and elegance throughout.
The heart of the home, the kitchen, is great for quick meals or holiday gatherings. It boasts stainless steel appliances complemented by a large island, pantry, and an inviting breakfast nook. Enjoy casual dining in the eat-in kitchen or entertain guests in the open dining area.
The main living area is anchored by a gas fireplace, perfect for cozy evenings. The primary suite is a true retreat, featuring a walk-in closet, casual seating area, private balcony and 5 piece ensuite bathroom.
Step outside to discover a fenced backyard oasis, complete with an enlarged patio, ideal for outdoor gatherings. The attached garage provides convenient parking, while the partial basement offers additional storage space.
Experience the blend of comfort, style, and functionality at this beautiful Erie home. Don't miss the opportunity to make it yours!
Sold for $632,000
$632,000
1576 Brimble Drive, Erie, CO 80516
3beds
2,861sqft
Single Family Residence
Built in 2001
5,598 Square Feet Lot
$623,200 Zestimate®
$221/sqft
$3,425 Estimated rent
Home value
$623,200
$580,000 - $667,000
$3,425/mo
Zestimate® history
Owner options
List your home for rent
$3,425/mo
Rent Zestimate®
Find your next renter with Zillow Rental Manager. Plus, with online applications, you can quickly screen prospective tenants – for free.
$3,425/mo
Rent Zestimate®
Refinance and save
$3,870/mo
Est. payment
Refinancing to a lower rate could help reduce your monthly payments and save thousands over the life of the loan.
$3,870/mo
Est. payment
Explore your selling options
Work with a Zillow partner agent
Leverage their expertise and Zillow's premium Showcase listings to get your home seen by more buyers.
Get startedList with your own agent
Get your home in front of millions of buyers by listing it on Zillow.
Learn how to do itSell it yourself
Take full control of how buyers see your home on Zillow by listing For Sale by Owner (FSBO).
List your homeWhat's special
Zillow last checked:
Listing updated:
Listed by:
Bernadette Melton 303-898-4864 bernadette.melton@compass.com,
Compass - Denver
Bought with:
Christopher Thompson, 100105167
RE/MAX Alliance - Olde Town
Nicki Thompson, 40033037
RE/MAX Alliance - Olde Town
Source: REcolorado as distributed by MLS GRID,MLS#: 7694387
Facts & features
Interior
Bedrooms & bathrooms
- Bedrooms: 3
- Bathrooms: 3
- Full bathrooms: 2
- 1/2 bathrooms: 1
- Main level bathrooms: 1
Bedroom
- Features: Primary Suite
- Level: Upper
Bedroom
- Level: Upper
Bedroom
- Level: Upper
Bathroom
- Level: Main
Bathroom
- Features: En Suite Bathroom
- Level: Upper
Bathroom
- Level: Upper
Dining room
- Level: Main
Family room
- Level: Main
Kitchen
- Level: Main
Laundry
- Level: Main
Living room
- Level: Main
Office
- Level: Main
Heating
- Forced Air
Cooling
- Central Air
Appliances
- Included: Dishwasher, Disposal, Dryer, Gas Water Heater, Microwave, Range, Refrigerator, Washer
Features
- Built-in Features, Ceiling Fan(s), Eat-in Kitchen, Entrance Foyer, Five Piece Bath, High Ceilings, Jack & Jill Bathroom, Kitchen Island, Open Floorplan, Pantry, Primary Suite, Tile Counters, Vaulted Ceiling(s), Walk-In Closet(s)
- Flooring: Carpet, Vinyl
- Basement: Crawl Space,Interior Entry,Partial,Unfinished
- Number of fireplaces: 1
- Fireplace features: Family Room, Gas
Interior area
- Total structure area: 2,861
- Total interior livable area: 2,861 sqft
- Finished area above ground: 2,135
- Finished area below ground: 0
Property
Parking
- Total spaces: 2
- Parking features: Concrete, Oversized, Storage
- Attached garage spaces: 2
Features
- Levels: Two
- Stories: 2
- Patio & porch: Front Porch, Patio
- Exterior features: Private Yard, Rain Gutters
- Fencing: Full
Lot
- Size: 5,598 Square Feet
- Features: Landscaped, Level, Many Trees, Sprinklers In Front, Sprinklers In Rear
Details
- Parcel number: R0149297
- Special conditions: Standard
Construction
Type & style
- Home type: SingleFamily
- Property subtype: Single Family Residence
Materials
- Brick, Frame
- Foundation: Slab
- Roof: Composition
Condition
- Year built: 2001
Utilities & green energy
- Sewer: Public Sewer
- Water: Public
Community & HOA
Community
- Security: Carbon Monoxide Detector(s), Smoke Detector(s), Video Doorbell
- Subdivision: Canyon Creek
HOA
- Has HOA: Yes
- Amenities included: Park, Playground, Trail(s)
- Services included: Reserve Fund, Recycling, Trash
- HOA fee: $210 quarterly
- HOA name: Canyon Creek South II
- HOA phone: 303-420-4433
Location
- Region: Erie
Financial & listing details
- Price per square foot: $221/sqft
- Tax assessed value: $630,400
- Annual tax amount: $4,508
- Date on market: 1/14/2026
- Listing terms: Cash,Conventional,FHA,VA Loan
- Exclusions: Seller's Personal Property, Garage Freezer
- Ownership: Individual
Price history
| Date | Event | Price |
|---|---|---|
| 3/2/2026 | Sold | $632,000+0.3%$221/sqft |
Source:  REcolorado as distributed by MLS GRID #7694387 Report a problem REcolorado as distributed by MLS GRID #7694387 Report a problem | ||
| 1/21/2026 | Pending sale | $630,000$220/sqft |
Source: REcolorado as distributed by MLS GRID #7694387 Report a problem | ||
| 1/14/2026 | Listed for sale | $630,000+29.9%$220/sqft |
Source: REcolorado as distributed by MLS GRID #7694387 Report a problem | ||
| 8/17/2020 | Sold | $485,000$170/sqft |
Source: Public Record Report a problem | ||
| 6/28/2020 | Pending sale | $485,000$170/sqft |
Source: Lokation #6791169 Report a problem | ||
| 6/24/2020 | Listed for sale | $485,000+27%$170/sqft |
Source: Lokation #6791169 Report a problem | ||
| 3/17/2016 | Sold | $382,000+3.3%$134/sqft |
Source: Public Record Report a problem | ||
| 3/9/2016 | Pending sale | $369,900$129/sqft |
Source: Coldwell Banker Residential Brokerage - Boulder #782955 Report a problem | ||
| 3/9/2016 | Listed for sale | $369,900$129/sqft |
Source: Coldwell Banker Residential Brokerage - Boulder #782955 Report a problem | ||
| 10/27/2015 | Listing removed | $369,900$129/sqft |
Source: Coldwell Banker Residential Brokerage - Boulder #777694 Report a problem | ||
| 10/20/2015 | Listed for sale | $369,900+7.2%$129/sqft |
Source: Coldwell Banker Residential Brokerage - Boulder #777694 Report a problem | ||
| 7/31/2014 | Sold | $345,000-4.1%$121/sqft |
Source: Public Record Report a problem | ||
| 6/19/2014 | Listed for sale | $359,900+23.6%$126/sqft |
Source: XIT REALTY CHERRY CREEK #7594878 Report a problem | ||
| 10/29/2001 | Sold | $291,249$102/sqft |
Source: Public Record Report a problem | ||
Public tax history
| Year | Property taxes | Tax assessment |
|---|---|---|
| 2025 | $4,508 +1.1% | $39,400 -8.5% |
| 2024 | $4,457 +20.2% | $43,041 -1% |
| 2023 | $3,707 -1.7% | $43,459 +38.8% |
| 2022 | $3,772 +4.3% | $31,317 -2.8% |
| 2021 | $3,617 | $32,218 +4.1% |
| 2020 | $3,617 +12.7% | $30,960 |
| 2019 | $3,210 | $30,960 +12.6% |
| 2018 | $3,210 | $27,497 -9.5% |
| 2017 | $3,210 +6.9% | $30,399 +15.6% |
| 2016 | $3,002 +4.2% | $26,299 +31.7% |
| 2015 | $2,881 +28.9% | $19,964 |
| 2014 | $2,236 -3.4% | $19,964 |
| 2013 | $2,315 +5.5% | $19,964 -3.5% |
| 2012 | $2,194 -3.9% | $20,696 |
| 2011 | $2,282 +1.7% | -- |
| 2010 | $2,244 -3.7% | $21,650 |
| 2009 | $2,329 +13.7% | $21,650 -16.2% |
| 2008 | $2,049 -3.9% | $25,830 |
| 2007 | $2,132 +6.9% | $25,830 -3.1% |
| 2006 | $1,994 +2.5% | $26,670 |
| 2005 | $1,945 +5.9% | $26,670 -2.2% |
| 2004 | $1,837 +12.6% | $27,280 |
| 2003 | $1,631 | $27,280 +30.7% |
| 2002 | -- | $20,870 |
| 2001 | -- | -- |
Find assessor info on the county website
Neighborhood: 80516
Nearby homes
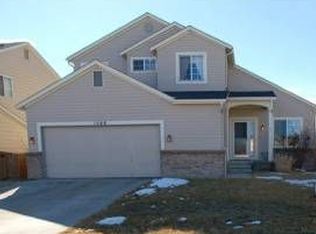
- $641,4004 bd2 ba-- sqft1568 Brimble, Boulder, CO 80516Off Market
- $547,8003 bd2 ba1.5k sqft1584 Brimble Dr, Erie, CO 80516Off Market
- $660,0004 bd4 ba3.2k sqft1568 Brimble Dr, Erie, CO 80516For Sale
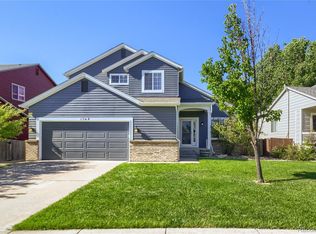
- $548,7004 bd2 ba1.8k sqft1587 Meachum Way, Erie, CO 80516Off Market
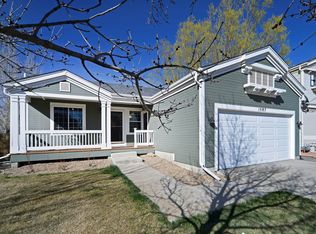
- $579,8004 bd3 ba1.2k sqft1595 Meachum Way, Erie, CO 80516Off Market
- $618,8003 bd3 ba2.8k sqft1560 Brimble Dr, Erie, CO 80516Off Market
- $536,2003 bd2 ba1.8k sqft1592 Brimble Dr, Erie, CO 80516Off Market
- $559,1003 bd2 ba1.4k sqft1581 Meachum Way, Erie, CO 80516Off Market
Nearby schools
GreatSchools rating
- 7/10Red Hawk ElementaryGrades: PK-5Distance: 0.9 mi
- 6/10Erie Middle SchoolGrades: 6-8Distance: 1.5 mi
- 8/10Erie High SchoolGrades: 9-12Distance: 2.9 mi
Schools provided by the listing agent
- Elementary: Red Hawk
- Middle: Erie
- High: Erie
- District: St. Vrain Valley RE-1J
Source: REcolorado as distributed by MLS GRID. This data may not be complete. We recommend contacting the local school district to confirm school assignments for this home.
Get a cash offer in 3 minutes
Find out how much your home could sell for in as little as 3 minutes with a no-obligation cash offer.
Estimated market value
$623,200
Get a cash offer in 3 minutes
Find out how much your home could sell for in as little as 3 minutes with a no-obligation cash offer.
Estimated market value
$623,200
- Colorado
- Boulder County
- Erie
- 80516
- 1576 Brimble Drive
Nearby cities
Nearby zip codes
Other Erie Topics
