This one checks boxes you didn't even know you had... Welcome to this 3 bed, 3 bath ranch in the heart of Brighton offering 1,776 square feet on the main level plus approximately 888 finished square feet in the basement-plenty of room to spread out, relax, and maybe even hide from your in-laws (no promises). Step inside and you'll love the easy-living ranch layout with everything you need right on the main floor. The primary suite is just that-a suite! Featuring a spacious bedroom, a 5-piece bath perfect for unwinding, and a large walk-in closet that might finally solve your storage battles. Downstairs, the finished basement adds even more versatility-think movie nights, game days, or that "I'll start working out" space we all talk about. Now let's head outside... because this is where things get fun. You've got RV parking (huge win), a great backyard, AND a Kota Hut-yes, your very own cozy retreat for entertaining, relaxing, or escaping Colorado weather in style. Plus, the home backs to a greenbelt with direct gate access, giving you that extra breathing room and privacy. Location? You're just minutes from the rec center, parks, and everything Brighton has to offer. Ranch layout, finished basement, RV parking, greenbelt access, and a Kota Hut? Yeah... this one's got personality. Come take a look before someone else calls it home!
For sale
Price cut: $10K (7/15)
$630,000
1288 Cherrywood Dr, Brighton, CO 80601
3beds
3,552sqft
Single Family Residence
Built in 2003
9,124 Square Feet Lot
$-- Zestimate®
$177/sqft
$-- HOA
What's special
- 33 days |
- 402 |
- 11 |
Likely to sell faster than
Zillow last checked:
Listing updated:
Listed by:
Bradly Willems 720-314-9294,
RE/MAX Momentum Frederick
Source: IRES as distributed by MLS GRID,MLS#: 1064383
Facts & features
Interior
Bedrooms & bathrooms
- Bedrooms: 3
- Bathrooms: 3
- Full bathrooms: 3
- Main level bathrooms: 2
Primary bedroom
- Description: Carpet
- Level: Main
- Area: 256 Square Feet
- Dimensions: 16 x 16
Bedroom 2
- Description: Carpet
- Level: Main
- Area: 110 Square Feet
- Dimensions: 10 x 11
Bedroom 3
- Description: Carpet
- Level: Main
- Area: 165 Square Feet
- Dimensions: 15 x 11
Dining room
- Description: Hardwood
- Level: Main
- Area: 121 Square Feet
- Dimensions: 11 x 11
Kitchen
- Description: Hardwood
- Level: Main
- Area: 132 Square Feet
- Dimensions: 12 x 11
Laundry
- Description: Laminate
- Level: Main
- Area: 70 Square Feet
- Dimensions: 7 x 10
Living room
- Description: Carpet
- Level: Main
- Area: 368 Square Feet
- Dimensions: 23 x 16
Heating
- Forced Air
Cooling
- Central Air
Appliances
- Included: Gas Range, Dishwasher, Refrigerator, Washer, Dryer, Microwave
Features
- Basement: Full,Partially Finished
- Has fireplace: Yes
- Fireplace features: Gas
Interior area
- Total structure area: 1,776
- Total interior livable area: 3,552 sqft
- Finished area above ground: 1,776
Property
Parking
- Total spaces: 2
- Parking features: RV Access/Parking, Attached
- Attached garage spaces: 2
- Details: Attached
Features
- Levels: One
- Stories: 1
- Patio & porch: Patio
Lot
- Size: 9,124 Square Feet
- Features: Abuts Public Open Space, Mineral Rights Excluded
Details
- Parcel number: R0131876
- Zoning: Res
- Special conditions: Private Owner
Construction
Type & style
- Home type: SingleFamily
- Property subtype: Single Family Residence
Materials
- Frame, Brick, Vinyl Siding
- Roof: Composition
Condition
- New construction: No
- Year built: 2003
Utilities & green energy
- Water: City
- Utilities for property: Natural Gas Available, Electricity Available
Community & HOA
Community
- Subdivision: Clover Meadows Filing 2
HOA
- Has HOA: No
Location
- Region: Brighton
Financial & listing details
- Price per square foot: $177/sqft
- Tax assessed value: $548,000
- Annual tax amount: $4,138
- Date on market: 7/16/2026
- Listing terms: Cash,Conventional,FHA,VA Loan
- Exclusions: Seller's Personal Property
- Electric utility on property: Yes
Estimated market value
Not available
Estimated sales range
Not available
Not available
Price history
| Date | Event | Price |
|---|---|---|
| 7/15/2026 | Price change | $630,000-1.6%$177/sqft |
Source:  REcolorado as distributed by MLS GRID #3399273 Report a problem REcolorado as distributed by MLS GRID #3399273 Report a problem | ||
| 5/7/2026 | Listed for sale | $640,000+142.9%$180/sqft |
Source: REcolorado as distributed by MLS GRID #3399273 Report a problem | ||
| 2/18/2004 | Sold | $263,485+360.2%$74/sqft |
Source: Public Record Report a problem | ||
| 8/27/2003 | Sold | $57,250$16/sqft |
Source: Public Record Report a problem | ||
Public tax history
| Year | Property taxes | Tax assessment |
|---|---|---|
| 2025 | $3,066 +0.5% | $34,250 -9.7% |
| 2024 | $3,049 +49.1% | $37,950 |
| 2023 | $2,045 +6.2% | $37,950 +49.5% |
| 2022 | $1,925 | $25,390 -2.8% |
| 2021 | -- | $26,120 +3.4% |
| 2020 | $1,801 | $25,270 -0.2% |
| 2019 | $1,801 +14.4% | $25,320 +10.7% |
| 2018 | $1,575 | $22,880 |
| 2017 | $1,575 | $22,880 +11% |
| 2016 | -- | $20,610 |
| 2015 | $1,279 | $20,610 +15.3% |
| 2014 | -- | $17,870 |
| 2013 | -- | $17,870 -16.6% |
| 2012 | -- | $21,420 |
| 2011 | -- | $21,420 +8.5% |
| 2010 | -- | $19,740 |
| 2009 | -- | $19,740 -5.8% |
| 2008 | -- | $20,950 |
| 2007 | -- | $20,950 +7.9% |
| 2006 | -- | $19,420 |
| 2005 | -- | $19,420 +2.6% |
| 2004 | -- | $18,930 +109.2% |
| 2003 | $200 +15.7% | $9,050 +319% |
| 2002 | $173 | $2,160 |
Find assessor info on the county website
Monthly payment
Est. payment
Payment breakdown
Explore the cost of this home by adjusting the details. Changes won't be saved.Climate risks
Neighborhood: 80601
Nearby schools
GreatSchools rating
- 3/10Northeast Elementary SchoolGrades: PK-6Distance: 0.4 mi
- 2/10Overland Trail Middle SchoolGrades: 6-8Distance: 0.4 mi
- 5/10Brighton High SchoolGrades: 9-12Distance: 1.2 mi
Schools provided by the listing agent
- Elementary: Northeast
- Middle: Overland Trail
- High: Brighton
Source: IRES as distributed by MLS GRID. This data may not be complete. We recommend contacting the local school district to confirm school assignments for this home.
- $531,0003 bd2 ba1.6k sqft1338 Cherrywood Dr, Brighton, CO 80601Off Market
- $584,3004 bd3 ba3.7k sqft1268 Cherrywood Dr, Brighton, CO 80601Off Market
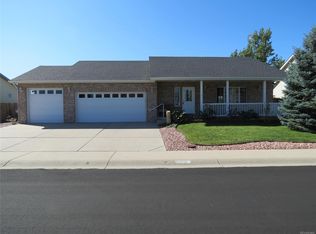
- $545,2003 bd2 ba2.2k sqft1378 Cherrywood Dr, Brighton, CO 80601Off Market
- $542,1003 bd2 ba1.7k sqft1148 Cherrywood Dr, Brighton, CO 80601Off Market
- $601,4004 bd3 ba1.8k sqft1287 Cherrywood Dr, Brighton, CO 80601Off Market
- $550,3003 bd2 ba1.8k sqft1267 Cherrywood Dr, Brighton, CO 80601Off Market
- $575,9005 bd3 ba3.5k sqft616 N 13th Ave, Brighton, CO 80601Off Market
- $556,5003 bd2 ba1.8k sqft1147 Cherrywood Dr, Brighton, CO 80601Off Market
A local agent can set up tours, give advice and negotiate with sellers.
Similar homes
- $549,9004 bd4 ba3.4k sqft5224 Snow Goose Street, Brighton, CO 80601For SaleMLS ID #6858033, Tony Martinez, Brokers Guild Real Estate. REcolorado as distributed by MLS GRID
- $615,0005 bd4 ba3.3k sqft1912 Osprey Drive, Brighton, CO 80601For Sale

 MLS ID #6450566, Angelica Sardina, Key Team Real Estate Corp.. REcolorado as distributed by MLS GRID
 - $565,0004 bd3 ba3.1k sqft291 Las Lomas Street, Brighton, CO 80601For Sale
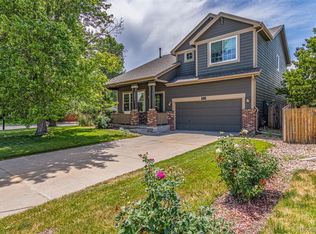 MLS ID #4518698, Lori Williams, Keller Williams Preferred Realty. REcolorado as distributed by MLS GRID
 - $619,9005 bd3 ba3.9k sqft609 Hearthstone Avenue, Brighton, CO 80601For Sale
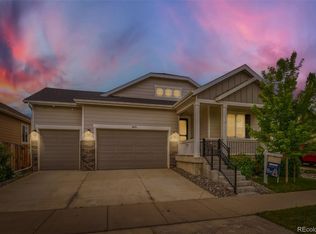 MLS ID #8943984, Dane Christiansen, Uncharted Homes LLC. REcolorado as distributed by MLS GRID
 - $579,0004 bd3 ba3.1k sqft3978 Balderas Street, Brighton, CO 80601For SaleMLS ID #7452995, Carrie Hill, Rocky Mountain Real Estate Inc. REcolorado as distributed by MLS GRID
- $565,9003 bd3 ba3k sqft4231 Prairie Drive, Brighton, CO 80601For SaleMLS ID #4674551, Maria M Navin, Century 21 Moore Real Estate. REcolorado as distributed by MLS GRID
- $520,0003 bd2 ba3.9k sqft512 Tumbleweed Drive, Brighton, CO 80601For SaleMLS ID #4932462, Cinthia Martinez, Berkshire Hathaway HomeServices Colorado Real Estate, LLC - Brighton. REcolorado as distributed by MLS GRID
- $749,9004 bd3 ba3.8k sqft825 Rose Drive, Brighton, CO 80601For SaleMLS ID #7213931, Maria Lallas, RE/MAX Momentum. REcolorado as distributed by MLS GRID
- $530,0003 bd3 ba3.1k sqft4324 Tumbleweed Drive, Brighton, CO 80601For SaleMLS ID #4652940, JJ Alexander, Coldwell Banker Realty 24. REcolorado as distributed by MLS GRID
- $554,0003 bd3 ba3.3k sqft850 Colorado River Avenue, Brighton, CO 80601For SaleMLS ID #9186609, Rose P. Wickwire, Compass - Denver. REcolorado as distributed by MLS GRID
- $649,9003 bd3 ba2k sqft15925 Havana Way, Brighton, CO 80602For SaleMLS ID #4037899, Jon Paul Matzke, Blue Yeti Homes. REcolorado as distributed by MLS GRID
- $515,0004 bd3 ba2.2k sqft881 Sawdust Drive, Brighton, CO 80601For SaleMLS ID #9940956, Alex Lallas, RE/MAX Northwest Inc. REcolorado as distributed by MLS GRID
- $625,0005 bd4 ba3.5k sqft11488 E 118th Place, Henderson, CO 80640For SaleMLS ID #8288910, Amy Ryan, Amy Ryan Group. REcolorado as distributed by MLS GRID
- $599,0004 bd3 ba3.6k sqft757 Griffith Street, Lochbuie, CO 80603For SaleMLS ID #4254036, Chloe Bode, NAV Real Estate. REcolorado as distributed by MLS GRID
- $599,0004 bd3 ba3.8k sqft11801 E 118th Avenue, Commerce City, CO 80640For SaleMLS ID #8923247, Abraham Barrera, Keller Williams Realty Downtown LLC. REcolorado as distributed by MLS GRID
- $637,9005 bd3 ba2.6k sqft7427 E 159th Pl, Thornton, CO 80602Off Market
- $598,0005 bd3 ba3.3k sqft11886 Helena Street, Commerce City, CO 80022For SaleMLS ID #2523482, Jeri A Adams, Camelot Brokers LLC. REcolorado as distributed by MLS GRID
- $494,9003 bd2 ba1.8k sqft614 Homestead Avenue, Brighton, CO 80601For SaleMLS ID #3079232, Susan Kullman, Remingo. REcolorado as distributed by MLS GRID
- $539,9995 bd3 ba2.7k sqft12142 Village Circle, Brighton, CO 80603For SaleMLS ID #2056619, Alberto Madera, MB VIP Realty LLC. REcolorado as distributed by MLS GRID
- $615,0004 bd3 ba3.5k sqft6980 E 121st Place, Thornton, CO 80602For SaleMLS ID #5862570, Marcos Alfonso, HomeSmart. REcolorado as distributed by MLS GRID
