Welcome to this well-maintained 3-bedroom, 3-bath home in the heart of Brighton, offering the perfect blend of functionality and future potential. The main level flows effortlessly, creating a comfortable space for both everyday living and entertaining.
Upstairs, you’ll find a versatile loft; deal for a home office, second living area, or flex space that adapts to your lifestyle. The primary suite is spacious and private, complemented by two additional bedrooms and a full bath.
The unfinished basement is where the opportunity really kicks in; already framed, plumbed, and wired, giving you a head start to create the space you’ve been dreaming about. Whether it’s a home gym, media room, or additional bedrooms, the heavy lifting is done.
Step outside to a manageable yard with room to relax, play, or entertain. Conveniently located near parks, schools, shopping, and easy commuter routes, this home checks the boxes for both comfort and long-term value.
If you’re looking for a move-in ready home with room to grow, this one delivers.
For sale
$530,000
4324 Tumbleweed Drive, Brighton, CO 80601
3beds
3,138sqft
:
Get pre-qualified$3,303/mo
Single Family Residence
Built in 2004
6,600 Square Feet Lot
$-- Zestimate®
$169/sqft
$65/mo HOA
What's special
Versatile loftMain level flows effortlessly
- 114 days |
- 658 |
- 26 |
Zillow last checked:
Listing updated:
Listed by:
JJ Alexander 303-475-5905 jj.alexander@cbrealty.com,
Coldwell Banker Realty 24
Source: REcolorado as distributed by MLS GRID,MLS#: 4652940
Facts & features
Interior
Bedrooms & bathrooms
- Bedrooms: 3
- Bathrooms: 3
- Full bathrooms: 1
- 3/4 bathrooms: 1
- 1/2 bathrooms: 1
- Main level bathrooms: 2
- Main level bedrooms: 1
Bedroom
- Features: Primary Suite
- Level: Main
Bedroom
- Level: Upper
Bedroom
- Level: Upper
Bathroom
- Features: En Suite Bathroom, Primary Suite
- Level: Main
Bathroom
- Level: Main
Bathroom
- Level: Upper
Family room
- Level: Main
Kitchen
- Level: Main
Laundry
- Level: Main
Loft
- Level: Upper
Heating
- Forced Air
Cooling
- Central Air
Features
- Ceiling Fan(s)
- Basement: Unfinished
- Number of fireplaces: 1
Interior area
- Total structure area: 3,138
- Total interior livable area: 3,138 sqft
- Finished area above ground: 1,926
- Finished area below ground: 0
Video & virtual tour
Property
Parking
- Total spaces: 3
- Parking features: Garage - Attached
- Attached garage spaces: 3
Features
- Levels: Two
- Stories: 2
- Patio & porch: Patio
- Exterior features: Private Yard
Lot
- Size: 6,600 Square Feet
- Features: Sprinklers In Front, Sprinklers In Rear
Details
- Parcel number: R0139970
- Special conditions: Short Sale
Construction
Type & style
- Home type: SingleFamily
- Property subtype: Single Family Residence
Materials
- Frame, Wood Siding
- Foundation: Slab
- Roof: Composition
Condition
- Year built: 2004
Utilities & green energy
- Sewer: Public Sewer
- Water: Public
Community & HOA
Community
- Subdivision: Brighton East Farms
HOA
- Has HOA: Yes
- HOA fee: $65 monthly
- HOA name: Brighton East Farms
- HOA phone: 303-457-1444
Location
- Region: Brighton
Financial & listing details
- Price per square foot: $169/sqft
- Tax assessed value: $511,000
- Annual tax amount: $5,600
- Date on market: 4/3/2026
- Listing terms: Cash,Conventional,FHA,Other,VA Loan
- Exclusions: Seller's Personal Property
- Ownership: Individual
Estimated market value
Not available
Estimated sales range
Not available
Not available
Price history
| Date | Event | Price |
|---|---|---|
| 4/3/2026 | Listed for sale | $530,000+1%$169/sqft |
Source:  REcolorado as distributed by MLS GRID #4652940 Report a problem REcolorado as distributed by MLS GRID #4652940 Report a problem | ||
| 2/14/2025 | Sold | $525,000-2%$167/sqft |
Source: REcolorado as distributed by MLS GRID #7772195 Report a problem | ||
| 1/21/2025 | Pending sale | $535,500$171/sqft |
Source: REcolorado as distributed by MLS GRID #7772195 Report a problem | ||
| 1/17/2025 | Price change | $535,500-2.6%$171/sqft |
Source: REcolorado as distributed by MLS GRID #7772195 Report a problem | ||
| 12/19/2024 | Listed for sale | $549,900+134.9%$175/sqft |
Source: REcolorado as distributed by MLS GRID #7772195 Report a problem | ||
| 4/5/2005 | Sold | $234,135+95.9%$75/sqft |
Source: Public Record Report a problem | ||
| 12/14/2001 | Sold | $119,500$38/sqft |
Source: Public Record Report a problem | ||
Public tax history
| Year | Property taxes | Tax assessment |
|---|---|---|
| 2025 | $5,490 +0.1% | $31,940 -13.4% |
| 2024 | $5,485 +14.5% | $36,870 |
| 2023 | $4,791 +2.2% | $36,870 +30% |
| 2022 | $4,688 | $28,370 -2.8% |
| 2021 | -- | $29,200 +0.1% |
| 2020 | $5,026 | $29,180 -0.1% |
| 2019 | $5,026 +14.8% | $29,220 +24.4% |
| 2018 | $4,378 | $23,480 |
| 2017 | $4,378 | $23,480 +21.5% |
| 2016 | -- | $19,320 |
| 2015 | $3,615 | $19,320 +19.2% |
| 2014 | -- | $16,210 |
| 2013 | -- | $16,210 -7.7% |
| 2012 | -- | $17,570 |
| 2011 | -- | $17,570 -1.5% |
| 2010 | -- | $17,840 |
| 2009 | -- | $17,840 -9.7% |
| 2008 | -- | $19,750 |
| 2007 | -- | $19,750 +6% |
| 2006 | -- | $18,630 |
| 2005 | -- | $18,630 +231.5% |
| 2004 | -- | $5,620 |
| 2003 | $1 | $5,620 +56100% |
| 2002 | -- | $10 |
Find assessor info on the county website
Monthly payment
Est. payment
Payment breakdown
Explore the cost of this home by adjusting the details. Changes won't be saved.Climate risks
Neighborhood: 80601
Nearby schools
GreatSchools rating
- 5/10Foundations AcademyGrades: K-8Distance: 1.2 mi
- 2/10Overland Trail Middle SchoolGrades: 6-8Distance: 1.9 mi
- 5/10Brighton High SchoolGrades: 9-12Distance: 2.8 mi
Schools provided by the listing agent
- Elementary: Padilla
- Middle: Overland Trail
- High: Brighton
- District: School District 27-J
Source: REcolorado as distributed by MLS GRID. This data may not be complete. We recommend contacting the local school district to confirm school assignments for this home.
- $533,2004 bd2 ba2k sqft4344 Tumbleweed Dr, Brighton, CO 80601Off Market
- $680,2005 bd4 ba4.7k sqft4314 Tumbleweed Dr, Brighton, CO 80601Off Market
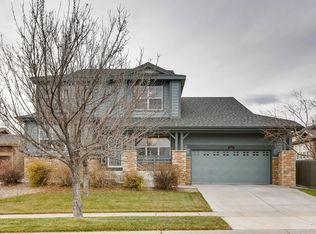
- $565,6004 bd2 ba2.5k sqft4364 Tumbleweed Dr, Brighton, CO 80601Off Market
- $618,5005 bd4 ba3.3k sqft699 Hayloft Way, Brighton, CO 80601Off Market
- $758,5004 bd3 ba4.7k sqft573 Oxbow Dr, Brighton, CO 80601Off Market
- $476,5003 bd2 ba1.3k sqft642 Tumbleweed Dr, Brighton, CO 80601Off Market
- $528,7004 bd2 ba3.7k sqft636 Tumbleweed Dr, Brighton, CO 80601Off Market
- $662,4004 bd3 ba2.7k sqft583 Oxbow Dr, Brighton, CO 80601Off Market
A local agent can set up tours, give advice and negotiate with sellers.
Similar homes
- $540,0004 bd3 ba3.1k sqft684 Hayloft Way, Brighton, CO 80601For Sale

 MLS ID #8437826, Brooke Zerbato, Keller Williams Realty Urban Elite. REcolorado as distributed by MLS GRID
 - $555,0003 bd2 ba3.9k sqft512 Tumbleweed Drive, Brighton, CO 80601For Sale
 MLS ID #4932462, Cinthia Martinez, Berkshire Hathaway HomeServices Colorado Real Estate, LLC - Brighton. REcolorado as distributed by MLS GRID
 - $565,9003 bd3 ba3k sqft4231 Prairie Drive, Brighton, CO 80601For Sale
 MLS ID #4674551, Maria M Navin, Century 21 Moore Real Estate. REcolorado as distributed by MLS GRID
 - $565,0004 bd3 ba3.1k sqft291 Las Lomas Street, Brighton, CO 80601For Sale
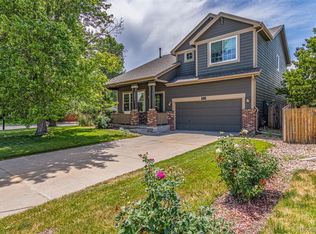 MLS ID #4518698, Lori Williams, Keller Williams Preferred Realty. REcolorado as distributed by MLS GRID
 - $579,0004 bd3 ba3.1k sqft3978 Balderas Street, Brighton, CO 80601For SaleMLS ID #7452995, Carrie Hill, Rocky Mountain Real Estate Inc. REcolorado as distributed by MLS GRID
- $630,0003 bd3 ba3.5k sqft1288 Cherrywood Dr, Brighton, CO 80601For Sale
 MLS ID #1064383, Bradly Willems, RE/MAX Momentum Frederick. IRES as distributed by MLS GRID
 - $509,9003 bd2 ba1.8k sqft614 Homestead Avenue, Brighton, CO 80601For SaleMLS ID #3079232, Susan Kullman, Remingo. REcolorado as distributed by MLS GRID
- $490,0003 bd3 ba2.6k sqft1673 Buckskin Avenue, Brighton, CO 80603For SaleMLS ID #6971279, Mirna Herrera, Keller Williams Realty Downtown LLC. REcolorado as distributed by MLS GRID
- $509,9004 bd3 ba2.5k sqft1081 Brio Street, Lochbuie, CO 80603For SaleMLS ID #1658175, Betto Diaz, HomeSmart Realty. REcolorado as distributed by MLS GRID
- $420,0003 bd3 ba1.7k sqft4619 Tanner Peak Trail, Brighton, CO 80601For SaleMLS ID #9525642, Emily Miller, Fathom Realty Colorado LLC. REcolorado as distributed by MLS GRID
- $625,0005 bd4 ba3.3k sqft1912 Osprey Drive, Brighton, CO 80601For SaleMLS ID #6450566, Angelica Sardina, Key Team Real Estate Corp.. REcolorado as distributed by MLS GRID
- $515,0003 bd3 ba2k sqft3811 E 138th Place, Thornton, CO 80602For SaleMLS ID #5281751, Jill Ishmael, Fathom Realty Colorado LLC. REcolorado as distributed by MLS GRID
- $514,0003 bd2 ba2k sqft15952 Village Circle, Brighton, CO 80603For SaleMLS ID #7606985, Scott Myers, Realty One Group Premier. REcolorado as distributed by MLS GRID
- $749,9004 bd3 ba3.8k sqft825 Rose Drive, Brighton, CO 80601For SaleMLS ID #7213931, Maria Lallas, RE/MAX Momentum. REcolorado as distributed by MLS GRID
- $549,9995 bd3 ba2.7k sqft12142 Village Circle, Brighton, CO 80603For SaleMLS ID #2056619, Alberto Madera, MB VIP Realty LLC. REcolorado as distributed by MLS GRID
- $525,0003 bd3 ba2k sqft11642 Macon Street, Commerce City, CO 80640For SaleMLS ID #2802019, Amber Wermerskirchen, The W Real Estate Group. REcolorado as distributed by MLS GRID
- $475,0003 bd3 ba1.9k sqft14992 E 117th Ave, Commerce City, CO 80603For SaleMLS ID #1064288, Blanche Boren & Brittany Lozano, Better Homes and Gardens Real Estate - Neuhaus. IRES as distributed by MLS GRID
- $525,0004 bd4 ba1.7k sqft10024 Wyandott Circle S, Thornton, CO 80260For SaleMLS ID #6743888, Jennifer Crow, RE/MAX Professionals. REcolorado as distributed by MLS GRID
- $539,0004 bd3 ba2.6k sqft17163 E 102nd Avenue, Commerce City, CO 80022For SaleMLS ID #8124862, Amy Brown, Compass - Denver. REcolorado as distributed by MLS GRID
- $599,0004 bd3 ba3.6k sqft757 Griffith Street, Lochbuie, CO 80603For SaleMLS ID #4254036, Chloe Bode, NAV Real Estate. REcolorado as distributed by MLS GRID
