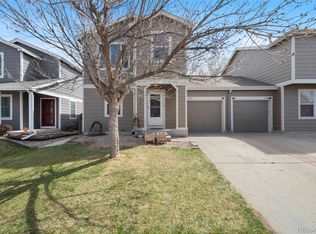
Welcome home to this beautifully maintained 3-bedroom, 2.5-bath residence in the sought-after Brighton Crossing community. Thoughtfully designed with an inviting, open-concept layout, this home offers the perfect blend of functionality, comfort, and modern updates. The main level features a bright and spacious living area ideal for gathering and entertaining, anchored by a stunning updated fireplace that adds warmth and style. The kitchen is both practical and polished, complete with stainless steel appliances, an abundance of cabinet space, pantry for extra storage, and an adjoining dining area that makes hosting effortless. Upstairs, the primary suite provides a relaxing retreat with an en suite bath featuring updated vinyl tile flooring and a generous walk-in closet. Two additional well-sized bedrooms and a full bathroom complete the upper level, offering flexibility for family, guests, or a home office. Additional highlights include upgraded lighting throughout, a thoughtfully added mudroom space, and an unfinished basement awaiting your customization. Step outside to enjoy the charming backyard — perfect for summer barbecues and outdoor entertaining. The detached two-car garage offers both convenience and abundant storage. A move-in ready home in a vibrant community, living in Brighton Crossing means access to the Venture Center, pool, fitness center, sport court, dog park, splash park, and neighborhood parks - all just minutes from your door. This one checks all the boxes!
For sale
Price cut: $15K (8/22)
$400,000
4619 Tanner Peak Trail, Brighton, CO 80601
3beds
1,760sqft
Single Family Residence
Built in 2006
3,696 Square Feet Lot
$-- Zestimate®
$227/sqft
$108/mo HOA
What's special
- 188 days
- 1,505
- 138
Zillow last checked:
Listing updated:
Listed by:
Emily Miller 720-670-6080 emily@emilycmiller.com,
Fathom Realty Colorado LLC
Source: REcolorado as distributed by MLS GRID,MLS#: 9525642
Facts & features
Interior
Bedrooms & bathrooms
- Bedrooms: 3
- Bathrooms: 3
- Full bathrooms: 2
- 1/2 bathrooms: 1
- Main level bathrooms: 1
Bedroom
- Features: Primary Suite
- Level: Upper
Bedroom
- Level: Upper
Bedroom
- Level: Upper
Bathroom
- Features: Primary Suite
- Level: Upper
Bathroom
- Level: Upper
Bathroom
- Level: Main
Dining room
- Level: Main
Kitchen
- Level: Main
Living room
- Level: Main
Utility room
- Level: Basement
Heating
- Forced Air
Cooling
- Central Air
Appliances
- Included: Dishwasher, Disposal, Microwave, Oven, Refrigerator
Features
- Built-in Features, Ceiling Fan(s), Eat-in Kitchen, High Ceilings, Open Floorplan, Pantry, Primary Suite, Smoke Free, Walk-In Closet(s)
- Flooring: Carpet, Laminate, Tile
- Windows: Double Pane Windows
- Basement: Interior Entry,Sump Pump,Unfinished
- Number of fireplaces: 1
- Fireplace features: Gas, Gas Log, Living Room
Interior area
- Total structure area: 1,760
- Total interior livable area: 1,760 sqft
- Finished area above ground: 1,170
- Finished area below ground: 0
Property
Parking
- Total spaces: 2
- Parking features: Concrete, Lighted
- Garage spaces: 2
Features
- Levels: Two
- Stories: 2
- Patio & porch: Covered, Front Porch, Patio
- Exterior features: Lighting, Private Yard, Rain Gutters
- Fencing: Full
- Has view: Yes
- View description: City, Mountain(s)
Lot
- Size: 3,696 Square Feet
- Features: Landscaped, Level, Master Planned, Near Public Transit
Details
- Parcel number: R0159179
- Special conditions: Standard
Construction
Type & style
- Home type: SingleFamily
- Property subtype: Single Family Residence
Materials
- Frame, Wood Siding
Condition
- Year built: 2006
Utilities & green energy
- Electric: 110V
- Sewer: Public Sewer
- Water: Public
- Utilities for property: Cable Available, Electricity Connected, Internet Access (Wired), Natural Gas Available, Phone Available
Community & HOA
Community
- Security: Carbon Monoxide Detector(s), Smoke Detector(s)
- Subdivision: Brighton Crossing
HOA
- Has HOA: Yes
- Amenities included: Clubhouse, Fitness Center, Park, Playground, Pool
- Services included: Maintenance Grounds, Recycling, Snow Removal, Trash
- HOA fee: $325 quarterly
- HOA name: Brighton Crossing
- HOA phone: 970-617-2462
Location
- Region: Brighton
Financial & listing details
- Price per square foot: $227/sqft
- Tax assessed value: $432,000
- Annual tax amount: $4,533
- Date on market: 3/5/2026
- Listing terms: Cash,Conventional,FHA,VA Loan
- Exclusions: Sellers Personal Property, Washer, Dryer
- Ownership: Individual
- Electric utility on property: Yes
- Road surface type: Paved
Estimated market value
Not available
Estimated sales range
Not available
$2,637/mo
Price history
| Date | Event | Price |
|---|---|---|
| 8/22/2026 | Price change | $400,000-3.6%$227/sqft |
Source:  REcolorado as distributed by MLS GRID #9525642 Report a problem REcolorado as distributed by MLS GRID #9525642 Report a problem | ||
| 8/6/2026 | Price change | $415,000-1.2%$236/sqft |
Source: REcolorado as distributed by MLS GRID #9525642 Report a problem | ||
| 7/18/2026 | Price change | $420,000-2.3%$239/sqft |
Source: REcolorado as distributed by MLS GRID #9525642 Report a problem | ||
| 7/13/2026 | Pending sale | $430,000$244/sqft |
Source: REcolorado as distributed by MLS GRID #9525642 Report a problem | ||
| 6/4/2026 | Price change | $430,000-2.3%$244/sqft |
Source: REcolorado as distributed by MLS GRID #9525642 Report a problem | ||
| 5/14/2026 | Price change | $440,000-1.1%$250/sqft |
Source: REcolorado as distributed by MLS GRID #9525642 Report a problem | ||
| 4/22/2026 | Price change | $445,000-1.1%$253/sqft |
Source: REcolorado as distributed by MLS GRID #9525642 Report a problem | ||
| 3/18/2026 | Price change | $450,000-4.3%$256/sqft |
Source: REcolorado as distributed by MLS GRID #9525642 Report a problem | ||
| 3/5/2026 | Listed for sale | $470,000-6.2%$267/sqft |
Source: REcolorado as distributed by MLS GRID #9525642 Report a problem | ||
| 4/19/2022 | Sold | $501,000+46.9%$285/sqft |
Source: Public Record Report a problem | ||
| 3/26/2019 | Sold | $341,000+0.6%$194/sqft |
Source: Public Record Report a problem | ||
| 2/7/2019 | Pending sale | $339,000$193/sqft |
Source: Rex Homes LLC #7846292 Report a problem | ||
| 2/3/2019 | Listed for sale | $339,000+142.1%$193/sqft |
Source: Rex Homes LLC #7846292 Report a problem | ||
| 11/2/2011 | Listing removed | $140,000$80/sqft |
Source: Keller Williams - Denver North #966588 Report a problem | ||
| 7/16/2011 | Price change | $140,000-6.7%$80/sqft |
Source: Keller Williams - Denver North #966588 Report a problem | ||
| 6/18/2011 | Price change | $150,000-6.3%$85/sqft |
Source: Keller Williams - Denver North #966588 Report a problem | ||
| 4/29/2011 | Price change | $160,000-3%$91/sqft |
Source: Keller Williams - Denver North #966588 Report a problem | ||
| 4/6/2011 | Price change | $165,000-1.5%$94/sqft |
Source: Keller Williams - Denver North #966588 Report a problem | ||
| 3/25/2011 | Price change | $167,500-1.5%$95/sqft |
Source: Keller Williams - Denver North #966588 Report a problem | ||
| 2/7/2011 | Listed for sale | $170,000$97/sqft |
Source: Keller Williams Preferred Realty #966588 Report a problem | ||
| 6/5/2010 | Listing removed | $170,000$97/sqft |
Source: Web Content Solutions #847992 Report a problem | ||
| 6/4/2010 | Listed for sale | $170,000+13.3%$97/sqft |
Source: Web Content Solutions #847992 Report a problem | ||
| 4/27/2010 | Sold | $150,000-6.2%$85/sqft |
Source: Public Record Report a problem | ||
| 3/20/2010 | Price change | $159,900-5.9%$91/sqft |
Source: foreclosure.com Report a problem | ||
| 2/8/2010 | Price change | $170,000-15%$97/sqft |
Source: foreclosure.com Report a problem | ||
| 1/30/2010 | Listed for sale | -- |
Source: foreclosure.com Report a problem | ||
| 11/17/2006 | Sold | $199,900$114/sqft |
Source: Public Record Report a problem | ||
Public tax history
| Year | Property taxes | Tax assessment |
|---|---|---|
| 2025 | $4,533 -9.5% | $27,000 -14% |
| 2024 | $5,010 +12.1% | $31,390 |
| 2023 | $4,469 -0.1% | $31,390 +21.5% |
| 2022 | $4,471 | $25,830 -2.8% |
| 2021 | -- | $26,570 +20.5% |
| 2020 | $3,662 | $22,050 -0.2% |
| 2019 | $3,662 +18.9% | $22,100 +16.7% |
| 2018 | $3,080 | $18,930 |
| 2017 | $3,080 | $18,930 +45.3% |
| 2016 | -- | $13,030 |
| 2015 | $1,995 | $13,030 +24.8% |
| 2014 | -- | $10,440 |
| 2013 | -- | $10,440 -9.8% |
| 2012 | -- | $11,580 |
| 2011 | -- | $11,580 -8.6% |
| 2010 | -- | $12,670 |
| 2009 | -- | $12,670 -11.5% |
| 2008 | -- | $14,310 |
| 2007 | -- | $14,310 +104.4% |
| 2006 | -- | $7,000 +4.6% |
| 2005 | -- | $6,690 |
Find assessor info on the county website
Monthly payment
Est. payment
Payment breakdown
Explore the cost of this home by adjusting the details. Changes won't be saved.Climate risks
Neighborhood: 80601
Nearby schools
Schools provided by the listing agent
- Elementary: Mary E Pennock
- Middle: Overland Trail
- High: Brighton
- District: School District 27-J
Source: REcolorado as distributed by MLS GRID. This data may not be complete. We recommend contacting the local school district to confirm school assignments for this home.


Similar homes
- $385,0004 bd2 ba1.6k sqft766 Fulton Avenue, Brighton, CO 80601For Sale

 MLS ID #8757571, Alan Casavantes, 8z Real Estate. REcolorado as distributed by MLS GRID
 - $360,0003 bd1 ba1.2k sqft5158 Goshawk. Street, Brighton, CO 80601For Sale
 MLS ID #1936388, Kalisia Maestas, Keller Williams DTC. REcolorado as distributed by MLS GRID
 - $460,0004 bd2 ba1.9k sqft465 Miller Avenue, Brighton, CO 80601For Sale
 MLS ID #4609648, Maria Villalobos, HomeSmart. REcolorado as distributed by MLS GRID
 - $430,0002 bd2 ba1.7k sqft269 S 2nd Avenue, Brighton, CO 80601For Sale
 MLS ID #2732262, Justine Fretter, Keller Williams Realty Downtown LLC. REcolorado as distributed by MLS GRID
 - $325,0002 bd3 ba1.2k sqft212 Blue Bonnet Drive, Brighton, CO 80601For SaleMLS ID #3166769, Lori Chavez, Real Broker, LLC DBA Real. REcolorado as distributed by MLS GRID
- $494,9003 bd2 ba1.8k sqft614 Homestead Avenue, Brighton, CO 80601For SaleMLS ID #3079232, Susan Kullman, Remingo. REcolorado as distributed by MLS GRID
- $515,0004 bd3 ba2.2k sqft881 Sawdust Drive, Brighton, CO 80601For SaleMLS ID #9940956, Alex Lallas, RE/MAX Northwest Inc. REcolorado as distributed by MLS GRID
- $417,0003 bd2 ba1.4k sqft7860 Ogden Court, Denver, CO 80229For SaleMLS ID #2686808, Cinthia Gonzalez, Megastar Realty. REcolorado as distributed by MLS GRID
- $465,0003 bd3 ba1.5k sqft14431 E 102nd Avenue, Commerce City, CO 80022For SaleMLS ID #8624124, Melissa Breese, Keller Williams Preferred Realty. REcolorado as distributed by MLS GRID
- $319,9002 bd3 ba1.2k sqft2900 Purcell Street #D5, Brighton, CO 80601For SaleMLS ID #9947800, Daniele Jeffery, HomeSmart Realty. REcolorado as distributed by MLS GRID
- $320,0002 bd3 ba1.1k sqft2900 Purcell Street #I3, Brighton, CO 80601For SaleMLS ID #7226472, Karen Hoover, Resident Realty South Metro. REcolorado as distributed by MLS GRID
- $449,9002 bd2 ba1.4k sqft12833 Tamarac Way, Thornton, CO 80602For SaleMLS ID #5512235, Luke Faulkner, Keller Williams Realty Downtown LLC. REcolorado as distributed by MLS GRID
- $434,9003 bd3 ba1.5k sqft9388 Harrison Street, Thornton, CO 80229For SaleMLS ID #4682450, Guillermo Martinez, Keller Williams Realty Downtown LLC. REcolorado as distributed by MLS GRID
- $387,9003 bd3 ba1.6k sqft18060 E 104th Place #C, Commerce City, CO 80022For SaleMLS ID #9118575, Julie Palumbo Greco, Realty One Group Premier. REcolorado as distributed by MLS GRID
- $509,9004 bd3 ba2.5k sqft1081 Brio Street, Lochbuie, CO 80603For SaleMLS ID #1658175, Betto Diaz, HomeSmart Realty. REcolorado as distributed by MLS GRID
- $399,0002 bd3 ba1.3k sqft12729 Ulster Street, Thornton, CO 80602For SaleMLS ID #8696720, Somnith Chinnel, Coldwell Banker Realty 56. REcolorado as distributed by MLS GRID
- $415,0003 bd3 ba1.7k sqft10471 Truckee Street #1B, Commerce City, CO 80022For SaleMLS ID #4202470, David Armayor, Coldwell Banker Realty 24. REcolorado as distributed by MLS GRID
- $408,0003 bd3 ba1.2k sqft15852 E 48th Place, Denver, CO 80239For SaleMLS ID #2272671, Kai Coleman, Coldwell Banker Realty 44. REcolorado as distributed by MLS GRID
- $415,0003 bd3 ba1.6k sqft16461 E 119th Way #B, Commerce City, CO 80022For SaleMLS ID #7005152, Melissa Wills, Coldwell Banker Realty 56. REcolorado as distributed by MLS GRID
- $499,9004 bd3 ba2.1k sqftSilver Peaks, Brighton, CO 80603For SaleMLS ID #2636702, Ramon Amador, Megastar Realty. REcolorado as distributed by MLS GRID
