Look at that view! This beautiful home has four bedrooms, three bathrooms, and is flooded with natural light. There is plenty of space to enjoy the open floor plan featuring vaulted ceilings in the living room, a formal dining room, separate office space, and a family room with a wood burning fireplace. Enjoy your morning coffee while taking in the views of Standley Lake. Relax on the back deck in the evenings while taking in the beautiful Colorado sunsets over your mountain views. There is a community pool and tennis courts just a short walk away- perfect for those hot summer months. This home and neighborhood have so much to offer, all you have to do is move in!
Pending
Price cut: $26K (8/1)
$699,000
10695 W 85th Place, Arvada, CO 80005
4beds
3,118sqft
Single Family Residence
Built in 1984
8,015 Square Feet Lot
$-- Zestimate®
$224/sqft
$105/mo HOA
What's special
- 181 days
- 105
- 4
Zillow last checked:
Listing updated:
Listed by:
Ellen Wetzig ellenwetzig@gmail.com,
Great Way RE Exclusive Properties
Source: REcolorado as distributed by MLS GRID,MLS#: 2085251
Facts & features
Interior
Bedrooms & bathrooms
- Bedrooms: 4
- Bathrooms: 3
- Full bathrooms: 2
- 1/2 bathrooms: 1
- Main level bathrooms: 1
Bedroom
- Features: Primary Suite
- Level: Upper
Bedroom
- Level: Upper
Bedroom
- Level: Upper
Bedroom
- Level: Upper
Bathroom
- Level: Main
Bathroom
- Level: Upper
Bathroom
- Features: Primary Suite
- Level: Upper
Laundry
- Level: Main
Heating
- Forced Air
Cooling
- Central Air
Appliances
- Included: Dishwasher, Disposal, Dryer, Gas Water Heater, Microwave, Oven, Range, Refrigerator, Washer
- Laundry: In Unit
Features
- High Ceilings, Primary Suite
- Flooring: Bamboo, Carpet
- Basement: Unfinished
- Number of fireplaces: 1
- Fireplace features: Family Room
Interior area
- Total structure area: 3,118
- Total interior livable area: 3,118 sqft
- Finished area above ground: 2,471
- Finished area below ground: 0
Property
Parking
- Total spaces: 2
- Parking features: Garage - Attached
- Attached garage spaces: 2
Features
- Levels: Two
- Stories: 2
- Patio & porch: Deck
- Fencing: Full
Lot
- Size: 8,015 Square Feet
- Features: Corner Lot, Level
Details
- Parcel number: 171992
- Special conditions: Standard
Construction
Type & style
- Home type: SingleFamily
- Property subtype: Single Family Residence
Materials
- Brick, Wood Siding
Condition
- Year built: 1984
Utilities & green energy
- Sewer: Public Sewer
- Water: Public
Community & HOA
Community
- Security: Carbon Monoxide Detector(s), Smoke Detector(s)
- Subdivision: Lakecrest Cape
HOA
- Has HOA: Yes
- Amenities included: Pool, Tennis Court(s)
- Services included: Recycling, Snow Removal, Trash
- HOA fee: $105 monthly
- HOA name: Lakecrest Cape
- HOA phone: 303-420-4433
Location
- Region: Arvada
Financial & listing details
- Price per square foot: $224/sqft
- Tax assessed value: $644,666
- Annual tax amount: $3,100
- Date on market: 4/17/2026
- Listing terms: Cash,Conventional,FHA,VA Loan
- Exclusions: All Of Seller's Personal Property
- Ownership: Individual
Estimated market value
Not available
Estimated sales range
Not available
$3,606/mo
Price history
| Date | Event | Price |
|---|---|---|
| 8/21/2026 | Pending sale | $699,000$224/sqft |
Source:  REcolorado as distributed by MLS GRID #2085251 Report a problem REcolorado as distributed by MLS GRID #2085251 Report a problem | ||
| 8/1/2026 | Price change | $699,000-3.6%$224/sqft |
Source: REcolorado as distributed by MLS GRID #2085251 Report a problem | ||
| 7/12/2026 | Price change | $725,000-2.6%$233/sqft |
Source: REcolorado as distributed by MLS GRID #2085251 Report a problem | ||
| 7/6/2026 | Price change | $744,000-1.3%$239/sqft |
Source: REcolorado as distributed by MLS GRID #2085251 Report a problem | ||
| 6/23/2026 | Price change | $754,000-2.6%$242/sqft |
Source: REcolorado as distributed by MLS GRID #2085251 Report a problem | ||
| 6/7/2026 | Price change | $774,000-1.3%$248/sqft |
Source: REcolorado as distributed by MLS GRID #2085251 Report a problem | ||
| 5/16/2026 | Price change | $784,000-0.6%$251/sqft |
Source: REcolorado as distributed by MLS GRID #2085251 Report a problem | ||
| 5/2/2026 | Price change | $789,000-0.6%$253/sqft |
Source: REcolorado as distributed by MLS GRID #2085251 Report a problem | ||
| 4/27/2026 | Price change | $794,000-0.6%$255/sqft |
Source: REcolorado as distributed by MLS GRID #2085251 Report a problem | ||
| 4/17/2026 | Listed for sale | $799,000+163.7%$256/sqft |
Source: REcolorado as distributed by MLS GRID #2085251 Report a problem | ||
| 6/8/2011 | Sold | $303,000+2.7%$97/sqft |
Source: Public Record Report a problem | ||
| 4/17/2011 | Pending sale | $294,900$95/sqft |
Source: Keller Williams Preferred Realty #981624 Report a problem | ||
| 3/29/2011 | Price change | $294,900-1.4%$95/sqft |
Source: Keller Williams Preferred Realty #981624 Report a problem | ||
| 3/4/2011 | Listed for sale | $299,000+5.1%$96/sqft |
Source: Alaris Properties, LLC #858512 Report a problem | ||
| 5/29/2010 | Price change | $284,500-1.6%$91/sqft |
Source: Realty Professionals of America, Inc #858512 Report a problem | ||
| 5/12/2010 | Price change | $289,000-3.3%$93/sqft |
Source: Realty Professionals of America, Inc #858512 Report a problem | ||
| 3/9/2010 | Listed for sale | $299,000-9.8%$96/sqft |
Source: Realty Professionals of America, Inc #858512 Report a problem | ||
| 8/6/2001 | Sold | $331,450+67.4%$106/sqft |
Source: Public Record Report a problem | ||
| 11/5/1993 | Sold | $198,000$64/sqft |
Source: Public Record Report a problem | ||
Public tax history
| Year | Property taxes | Tax assessment |
|---|---|---|
| 2025 | $3,100 -17.4% | $40,292 +4.1% |
| 2024 | $3,754 +17.6% | $38,703 |
| 2023 | $3,193 -1.6% | $38,703 +18.7% |
| 2022 | $3,246 +8.5% | $32,609 -2.8% |
| 2021 | $2,991 | $33,546 +8.2% |
| 2020 | $2,991 +1.4% | $30,994 |
| 2019 | $2,951 +3.4% | $30,994 +6.3% |
| 2018 | $2,854 | $29,148 |
| 2017 | $2,854 +1.4% | $29,148 -0.3% |
| 2016 | $2,816 -0.5% | $29,247 |
| 2015 | $2,830 +8.6% | $29,247 +13.6% |
| 2014 | $2,606 +6.6% | $25,743 |
| 2013 | $2,444 +2.1% | $25,743 +5.7% |
| 2012 | $2,393 -1% | $24,365 |
| 2011 | $2,417 +5.7% | $24,365 -1.6% |
| 2010 | $2,285 -3% | $24,770 |
| 2009 | $2,355 +0% | $24,770 -2.8% |
| 2008 | $2,355 +2.8% | $25,480 |
| 2007 | $2,291 +1% | $25,480 +3.8% |
| 2006 | $2,268 -5.1% | $24,550 -5.1% |
| 2005 | $2,390 +9.3% | $25,880 |
| 2004 | $2,187 -13.9% | $25,880 |
| 2003 | $2,540 -8% | $25,880 +4.3% |
| 2002 | $2,762 +10% | $24,810 +20.1% |
| 2001 | $2,510 -0.8% | $20,660 |
| 2000 | $2,530 | $20,660 |
Find assessor info on the county website
Monthly payment
Est. payment
Payment breakdown
Explore the cost of this home by adjusting the details. Changes won't be saved.Climate risks
Neighborhood: Lakecrest Cape
Nearby schools
Schools provided by the listing agent
- Elementary: Excel Academy Charter School
- Middle: Oberon
- High: Ralston Valley
- District: Jefferson County R-1
Source: REcolorado as distributed by MLS GRID. This data may not be complete. We recommend contacting the local school district to confirm school assignments for this home.
Similar homes
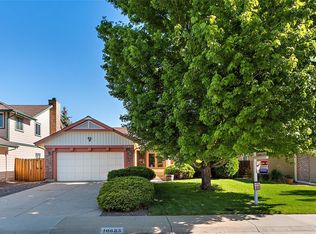
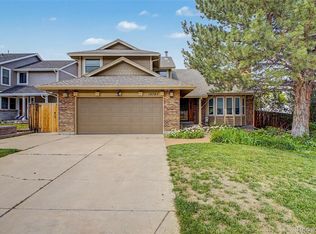
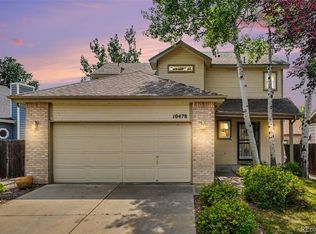
- $595,0004 bd3 ba2.3k sqft10478 W 82nd Place, Arvada, CO 80005For Sale
 MLS ID #9881099, Christine Menter, Corcoran Perry & Co.. REcolorado as distributed by MLS GRID
 - $720,0004 bd4 ba3.6k sqft8830 W 80th Drive, Arvada, CO 80005For Sale
 MLS ID #3720916, Dee Hodapp, Khaya Real Estate LLC. REcolorado as distributed by MLS GRID
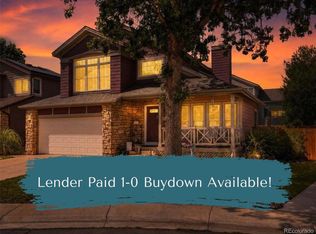
 - $599,9994 bd3 ba2k sqft11795 W 85th Avenue, Arvada, CO 80005For Sale
 MLS ID #5915277, Maggie Fast, Nookhaven Homes. REcolorado as distributed by MLS GRID
 - $622,0004 bd2 ba2.1k sqft8352 Dover Court, Arvada, CO 80005For Sale
 MLS ID #8278035, Bernadette Reed, RE/MAX Professionals. REcolorado as distributed by MLS GRID
 - $700,0005 bd3 ba2.5k sqft7024 Owens Street, Arvada, CO 80004For SaleMLS ID #9918367, Maria Vitale, LIV Sotheby's International Realty. REcolorado as distributed by MLS GRID
- $635,0003 bd3 ba2.2k sqft8955 W 80th Drive, Arvada, CO 80005For SaleMLS ID #7624133, Heather Christensen, Keller Williams DTC. REcolorado as distributed by MLS GRID
- $800,0003 bd3 ba4.3k sqft13544 W 86th Drive, Arvada, CO 80005For SaleMLS ID #6292875, Steve Novak, LoKation Real Estate. REcolorado as distributed by MLS GRID
- $785,0003 bd3 ba3k sqft8350 Gardenia Street, Arvada, CO 80005For SaleMLS ID #4642096, Daniel Thompson, Real Broker, LLC DBA Real. REcolorado as distributed by MLS GRID
- $725,0004 bd3 ba3.1k sqft10250 Julian Street, Westminster, CO 80031For SaleMLS ID #9500895, Michael Brassem, Coldwell Banker Realty 56. REcolorado as distributed by MLS GRID
- $720,0003 bd3 ba2.4k sqft5096 W 69th Loop, Westminster, CO 80030For SaleMLS ID #1958372, Robert Schalk, Schalk & Co. REcolorado as distributed by MLS GRID
- $680,0004 bd3 ba2.9k sqft11825 Gray Court, Broomfield, CO 80020For SaleMLS ID #6560473, Sandra Olivas, HomeSmart Realty. REcolorado as distributed by MLS GRID
- $677,0003 bd4 ba3k sqft2363 W 118th Ave, Westminster, CO 80234For Sale
 MLS ID #1069321, Mace McCann, Brokers Guild Real Estate. IRES as distributed by MLS GRID
 - $769,9004 bd3 ba2.6k sqft11119 W Tennessee Court, Lakewood, CO 80226For SaleMLS ID #2698373, Lori Anderst, Brokers Guild Real Estate. REcolorado as distributed by MLS GRID
- $762,5005 bd4 ba2.8k sqft1310 Laurel Street, Broomfield, CO 80020For SaleMLS ID #7742107, Kevin DeLaOliva, Megastar Realty. REcolorado as distributed by MLS GRID
- $675,0004 bd3 ba3.7k sqft9103 W Capri Avenue, Littleton, CO 80123For SaleMLS ID #9760459, Justin Phillips, RE/MAX Professionals. REcolorado as distributed by MLS GRID
- $625,0003 bd3 ba2.3k sqft1111 S Holland Court, Lakewood, CO 80232For SaleMLS ID #9219131, Randy Sons, US Realty Pros LLC. REcolorado as distributed by MLS GRID
- $835,0006 bd4 ba3.7k sqft8410 W 95th Drive, Broomfield, CO 80021For SaleMLS ID #3203983, Christa Madrid, Keller Williams Real Estate LLC. REcolorado as distributed by MLS GRID
- $720,0003 bd3 ba2.1k sqft1035 Stoneham St, Superior, CO 80027For SaleMLS ID #1065135, Gary Calderon, Accent Properties. IRES as distributed by MLS GRID
- $639,0004 bd3 ba3.1k sqft13224 Ivy Court, Thornton, CO 80602For SaleMLS ID #9173195, Joy Castillo, Compass - Denver. REcolorado as distributed by MLS GRID
- $600,0004 bd4 ba2.8k sqft170 Willow Place S, Broomfield, CO 80020For SaleMLS ID #2717066, Adam Hochevar, Milehimodern. REcolorado as distributed by MLS GRID
