Skip main navigation
Accepting backups
  • $770,000

    10705 W 85th Place, Arvada, CO 80005

    4beds
    3,142sqft
    : 
    Loading
    Get pre-qualified
    Single Family Residence
    Built in 1984
    9,147 Square Feet Lot
    $-- Zestimate®
    $245/sqft
    $105/mo HOA

    What's special

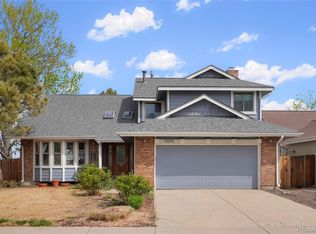
    Discover sweeping lake views and spacious living in this updated 4-bedroom, 3-bath Lakecrest home offering 3,118 total square feet with 2,495 finished square feet and a basement ready for future expansion. Positioned on a landscaped corner lot in a quiet cul-de-sac, this home combines generous living spaces with exceptional outdoor appeal. A dramatic two-story foyer welcomes you inside, where rich hardwood floors, abundant natural light, and an inviting layout set the tone. The formal living room features a fireplace and bay window, while the adjacent dining room is perfect for entertaining. A separate family room with a second fireplace creates a comfortable gathering space, and a dedicated main-level office offers flexibility for remote work or study. The eat-in kitchen is designed for everyday living with granite countertops, stainless steel appliances, abundant cabinetry, generous prep space, and a breakfast nook overlooking the backyard. Sliding doors open to a spacious deck, creating seamless indoor-outdoor living with peaceful lake views. Upstairs, the private primary suite features dual walk-in closets and a five-piece bath with dual vanities, soaking tub, and separate shower. Three additional bedrooms, a full bath, and an upper-level laundry room provide comfort and convenience. The unfinished basement offers room to expand with space for a recreation room, home gym, theater, or additional storage. An attached two-car garage adds everyday functionality. Outside, enjoy mature landscaping, a fully fenced yard, and an expansive deck ideal for entertaining or relaxing while taking in the views. Conveniently located in the sought-after Lakecrest community near parks, trails, shopping, dining, and highly rated schools, this home delivers space, flexibility, and an exceptional Colorado lifestyle.
    10 days
    |
    666
    |
    65
    |

    Zillow last checked:

    Listing updated:

    Listed by:

    Eugene Mitchell 303-829-9031 genemitchellhomes@gmail.com,

    Usaj Realty

    Source: REcolorado as distributed by MLS GRID,MLS#: 1992830MLS Logo

      Facts & features

      Interior

      Bedrooms & bathrooms
      • Bedrooms: 4
      • Bathrooms: 3
      • Full bathrooms: 2
      • 1/2 bathrooms: 1
      • Main level bathrooms: 1
      Bedroom
      • Features: Primary Suite
      • Level: Upper
      • Area: 253.98 Square Feet
      • Dimensions: 14.11 x 18
      Bedroom
      • Level: Upper
      • Area: 108.15 Square Feet
      • Dimensions: 10.3 x 10.5
      Bedroom
      • Level: Upper
      • Area: 173.88 Square Feet
      • Dimensions: 12.6 x 13.8
      Bedroom
      • Level: Upper
      • Area: 153.18 Square Feet
      • Dimensions: 11.1 x 13.8
      Bathroom
      • Level: Main
      • Area: 46.97 Square Feet
      • Dimensions: 6.1 x 7.7
      Bathroom
      • Level: Upper
      • Area: 76.22 Square Feet
      • Dimensions: 10.3 x 7.4
      Bathroom
      • Features: En Suite Bathroom
      • Level: Upper
      • Area: 175.1 Square Feet
      • Dimensions: 10.3 x 17
      Dining room
      • Level: Main
      • Area: 100.1 Square Feet
      • Dimensions: 11 x 9.1
      Family room
      • Level: Main
      • Area: 273.8 Square Feet
      • Dimensions: 18.5 x 14.8
      Kitchen
      • Level: Main
      • Area: 124.2 Square Feet
      • Dimensions: 13.8 x 9
      Living room
      • Level: Main
      • Area: 171.6 Square Feet
      • Dimensions: 11 x 15.6
      Office
      • Level: Main
      • Area: 94 Square Feet
      • Dimensions: 10 x 9.4
      Heating
      • Forced Air, Natural Gas
      Cooling
      • Attic Fan, Central Air
      Appliances
      • Included: Dishwasher, Disposal, Microwave, Oven, Refrigerator
      Features
      • Eat-in Kitchen, Five Piece Bath, Primary Suite
      • Flooring: Carpet, Wood
      • Basement: Unfinished
      • Number of fireplaces: 2
      • Fireplace features: Family Room, Gas, Gas Log, Living Room
      Interior area
      • Total structure area: 3,142
      • Total interior livable area: 3,142 sqft
      • Finished area above ground: 2,495
      • Finished area below ground: 0

      Property

      Parking
      • Total spaces: 2
      • Parking features: Garage - Attached
      • Attached garage spaces: 2
      Features
      • Levels: Two
      • Stories: 2
      • Patio & porch: Deck, Patio
      • Fencing: Full
      • Has view: Yes
      • View description: Lake
      • Has water view: Yes
      • Water view: Lake
      Lot
      • Size: 9,147 Square Feet
      • Features: Corner Lot, Cul-De-Sac, Landscaped, Level, Sprinklers In Front, Sprinklers In Rear
      Details
      • Parcel number: 172282
      • Special conditions: Standard

      Construction

      Type & style
      • Home type: SingleFamily
      • Architectural style: Traditional
      • Property subtype: Single Family Residence
      Materials
      • Brick, Frame
      • Roof: Composition
      Condition
      • Updated/Remodeled
      • Year built: 1984

      Utilities & green energy

      • Sewer: Public Sewer
      • Water: Public

      Community & HOA

      Community
      • Security: Carbon Monoxide Detector(s), Smoke Detector(s)
      • Subdivision: Lakecrest
      HOA
      • Has HOA: Yes
      • HOA fee: $105 monthly
      • HOA name: Lakecrest Cape
      • HOA phone: 303-420-4433
      Location
      • Region: Arvada

      Financial & listing details

      • Price per square foot: $245/sqft
      • Tax assessed value: $707,152
      • Annual tax amount: $4,558
      • Date on market: 7/9/2026
      • Listing terms: Cash,Conventional,FHA,VA Loan
      • Exclusions: Sellers Personal Property
      • Ownership: Individual

        Estimated market value

        Not available

        Estimated sales range

        Not available

        Not available

        Price history

        DateEventPrice
        7/12/2026Pending sale$770,000$245/sqft
        Source: REcolorado as distributed by MLS GRID #1992830 Report a problem
        7/9/2026Listed for sale$770,000+85.5%$245/sqft
        Source: REcolorado as distributed by MLS GRID #1992830 Report a problem
        5/21/2013Sold$415,000-2.4%$132/sqft
        Source: Agent Provided Report a problem
        4/12/2013Listed for sale$425,000+29.2%$135/sqft
        Source: LIVE Urban Real Estate #1175593 Report a problem
        3/13/2009Sold$329,000-3.8%$105/sqft
        Source: Public Record Report a problem
        8/25/2004Sold$342,000+69.3%$109/sqft
        Source: Public Record Report a problem
        7/3/1996Sold$202,000+3.6%$64/sqft
        Source: Public Record Report a problem
        12/5/1995Sold$195,000$62/sqft
        Source: Public Record Report a problem

        Public tax history

        YearProperty taxesTax assessment
        2025$4,343 -0.1%$44,197 -1.4%
        2024$4,349 +21.2%$44,834
        2023$3,588 -1.6%$44,834 +22.4%
        2022$3,647 +7.4%$36,634 -2.8%
        2021$3,396 $37,688 +7.1%
        2020$3,396 +1.4%$35,189
        2019$3,350 +3.7%$35,189 +6.7%
        2018$3,230 $32,989
        2017$3,230 +0.5%$32,989 -1.2%
        2016$3,214 $33,380
        2015$3,214 +9.2%$33,380 +14.9%
        2014$2,942 +5.5%$29,057
        2013$2,790 +2.1%$29,057 +4.5%
        2012$2,731 +3.1%$27,810
        2011$2,650 +5.8%$27,810 +2.4%
        2010$2,506 -2.8%$27,160
        2009$2,579 +0%$27,160 -2.7%
        2008$2,579 +3.3%$27,900
        2007$2,496 +1%$27,900 +4.3%
        2006$2,471 -4.2%$26,740 -4.3%
        2005$2,579 +9.3%$27,930
        2004$2,360 -13.9%$27,930
        2003$2,743 -8%$27,930 +4.3%
        2002$2,983 +9.4%$26,790 +19.4%
        2001$2,727 -0.8%$22,440
        2000$2,748 $22,440
        Find assessor info on the county website

        Monthly payment

        Est. payment

        Payment breakdown

        Explore the cost of this home by adjusting the details. Changes won't be saved.
        All calculations are estimates and provided by Zillow, Inc. for informational purposes only. Actual amounts may vary.
        HOA fees may include property taxes on listings classified as Co-Ops. Contact the listing agent and/or owner for fee details.
        Mortgage interest rates are dependent on a number of factors, including credit score, down payment, and repayment length. Interest rate data provided by Zillow Group Marketplace, Inc. as of 1/1/1970 from various mortgage lenders with which we have lead or other similar arrangements; the Estimated Payment is an average of those rates.
        See how much you could borrow to make a competitive offer.

        Climate risks

        Neighborhood: Lakecrest Cape

        Getting around

        7 / 100
        Car-Dependent
        18 / 100
        Minimal Transit
        47 / 100
        Somewhat Bikeable

        Nearby schools

        GreatSchools rating
        Schools provided by the listing agent
        • Elementary: Sierra
        • Middle: Oberon
        • High: Ralston Valley
        • District: Jefferson County R-1

        Source: REcolorado as distributed by MLS GRID. This data may not be complete. We recommend contacting the local school district to confirm school assignments for this home.

        A local agent can set up tours, give advice and negotiate with sellers.

        Browse local experts

        Similar homes