The Village of Five Parks is an award-winning subdivision in northwest Arvada, named for the five large, well-maintained parks woven through it. Meiklejohn Elementary and Ralston Valley High School serve the area, and the Boulder Turnpike is minutes away, putting downtown Denver, Boulder, and the foothills all within easy reach.
This is the Tahoe model from the Monogram Series — 2,860 finished square feet across two stories, set behind an extended front porch, wide and open, and the kind that actually gets used. Three bedrooms, three baths, and a loft that works as an office, a media room, or a place for guests to land. Vaulted ceilings in both the living room and the family room keep the main level bright and open.
A three-car garage handles the cars, the gear and the storage, and the mud and laundry room sits just off it, so wet boots and groceries stop there instead of in the rest of the house.
Out back, a custom post and beam pergola anchors an open, well-maintained yard.
Recent updates include a new dishwasher, new window coverings and curtains, freshly painted fencing, and a brand-new storm door at the back entry.
At 4,334 total square feet, roughly 1,400 sit unfinished below — with 10-foot ceilings, which makes it a real opportunity rather than a storage room. Room for whatever comes next.
For sale
$890,000
13544 W 86th Drive, Arvada, CO 80005
3beds
4,334sqft
Single Family Residence
Built in 2003
7,492 Square Feet Lot
$874,300 Zestimate®
$205/sqft
$100/mo HOA
What's special
- 12 days
- 332
- 16
Zillow last checked:
Listing updated:
Listed by:
Steve Novak 303-808-7161 snovak.lokation@gmail.com,
LoKation Real Estate
Source: REcolorado as distributed by MLS GRID,MLS#: 6292875
Facts & features
Interior
Bedrooms & bathrooms
- Bedrooms: 3
- Bathrooms: 3
- Full bathrooms: 2
- 1/2 bathrooms: 1
- Main level bathrooms: 1
Bedroom
- Features: Primary Suite
- Level: Upper
Bedroom
- Level: Upper
Bedroom
- Level: Upper
Bathroom
- Level: Main
Bathroom
- Features: En Suite Bathroom, Primary Suite
- Level: Upper
Bathroom
- Level: Upper
Dining room
- Level: Main
Family room
- Level: Main
Kitchen
- Level: Main
Laundry
- Level: Main
Living room
- Level: Main
Loft
- Level: Upper
Heating
- Forced Air
Cooling
- Central Air
Appliances
- Included: Dishwasher, Disposal, Microwave, Oven, Refrigerator
Features
- Built-in Features, Ceiling Fan(s), Eat-in Kitchen, Entrance Foyer, Five Piece Bath, Granite Counters, High Ceilings, Jack & Jill Bathroom, Kitchen Island, Open Floorplan, Primary Suite, Vaulted Ceiling(s), Walk-In Closet(s)
- Flooring: Carpet, Tile, Wood
- Windows: Window Coverings
- Basement: Unfinished
- Number of fireplaces: 1
- Fireplace features: Family Room
Interior area
- Total structure area: 4,334
- Total interior livable area: 4,334 sqft
- Finished area above ground: 2,860
- Finished area below ground: 0
Video & virtual tour
Property
Parking
- Total spaces: 2
- Parking features: Garage - Attached
- Attached garage spaces: 2
Features
- Levels: Two
- Stories: 2
Lot
- Size: 7,492 Square Feet
Details
- Parcel number: 438245
- Special conditions: Standard
Construction
Type & style
- Home type: SingleFamily
- Property subtype: Single Family Residence
Materials
- Frame
- Roof: Composition
Condition
- Year built: 2003
Utilities & green energy
- Sewer: Public Sewer
- Water: Public
Community & HOA
Community
- Subdivision: Village Of Five Parks
HOA
- Has HOA: Yes
- Amenities included: Clubhouse, Fitness Center, Pool, Tennis Court(s), Trail(s)
- Services included: Maintenance Grounds
- HOA fee: $301 quarterly
- HOA name: Village of Five Parks
- HOA phone: 303-403-0377
Location
- Region: Arvada
Financial & listing details
- Price per square foot: $205/sqft
- Tax assessed value: $834,293
- Annual tax amount: $6,999
- Date on market: 8/29/2026
- Listing terms: Cash,Conventional,FHA,VA Loan
- Exclusions: Sellers Personal Property, Washer, Dryer
- Ownership: Individual
Estimated market value
$874,300
$831,000 - $918,000
$4,032/mo
Price history
| Date | Event | Price |
|---|---|---|
| 8/29/2026 | Listed for sale | $890,000+116.6%$205/sqft |
Source:  REcolorado as distributed by MLS GRID #6292875 Report a problem REcolorado as distributed by MLS GRID #6292875 Report a problem | ||
| 12/16/2002 | Sold | $410,973$95/sqft |
Source: Public Record Report a problem | ||
Public tax history
| Year | Property taxes | Tax assessment |
|---|---|---|
| 2025 | $6,392 -10.9% | $52,144 +5.2% |
| 2024 | $7,175 +25.9% | $49,559 |
| 2023 | $5,699 +6.6% | $49,559 +15.2% |
| 2022 | $5,346 +3.3% | $43,030 -2.8% |
| 2021 | $5,173 | $44,268 +4.8% |
| 2020 | $5,173 +0.2% | $42,231 |
| 2019 | $5,161 +2.7% | $42,231 +8.3% |
| 2018 | $5,026 | $38,983 |
| 2017 | $5,026 +1.4% | $38,983 +0.9% |
| 2016 | $4,955 | $38,624 |
| 2015 | $4,955 +8.7% | $38,624 +16.3% |
| 2014 | $4,559 -5.8% | $33,217 |
| 2013 | $4,840 +1.5% | $33,217 -2.9% |
| 2012 | $4,768 -0.5% | $34,220 |
| 2011 | $4,792 +4% | $34,220 -1% |
| 2010 | $4,608 -0.6% | $34,550 |
| 2009 | $4,634 +0% | $34,550 -0.4% |
| 2008 | $4,634 +8.3% | $34,700 |
| 2007 | $4,280 +0.7% | $34,700 +9% |
| 2006 | $4,250 +14.3% | $31,830 +9% |
| 2005 | $3,719 +6.5% | $29,210 |
| 2004 | $3,491 +288.7% | $29,210 |
| 2003 | $898 +483% | $29,210 +293.1% |
| 2002 | $154 | $7,430 |
Find assessor info on the county website
Monthly payment
Est. payment
Payment breakdown
Explore the cost of this home by adjusting the details. Changes won't be saved.Climate risks
Neighborhood: Five Parks
Nearby schools
Schools provided by the listing agent
- Elementary: Meiklejohn
- Middle: Wayne Carle
- High: Ralston Valley
- District: Jefferson County R-1
Source: REcolorado as distributed by MLS GRID. This data may not be complete. We recommend contacting the local school district to confirm school assignments for this home.

Similar homes
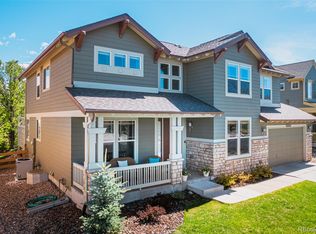
- $895,0004 bd3 ba3.4k sqft13821 W 87th Drive, Arvada, CO 80005For Sale

 MLS ID #2119314, Karen Levine, RE/MAX Alliance - Olde Town. REcolorado as distributed by MLS GRID
 - $872,5003 bd3 ba3.8k sqft8323 Beech Street, Arvada, CO 80005For Sale
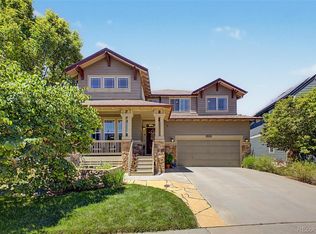 MLS ID #4254314, Brenda Bartoletti, Coldwell Banker Realty 54. REcolorado as distributed by MLS GRID
 - $825,0005 bd5 ba3.7k sqft8443 Gladiola Street, Arvada, CO 80005For Sale
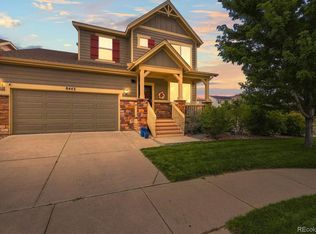 MLS ID #9636948, Frank Duran, RE/MAX Alliance. REcolorado as distributed by MLS GRID
 - $790,0003 bd3 ba3k sqft8350 Gardenia Street, Arvada, CO 80005For Sale
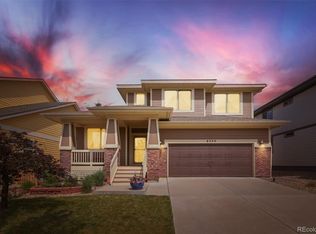 MLS ID #4642096, Daniel Thompson, Real Broker, LLC DBA Real. REcolorado as distributed by MLS GRID
 - $945,0003 bd3 ba4.1k sqft6142 Devinney Way, Arvada, CO 80004For SaleMLS ID #3680493, Terry Utzinger, RE/MAX Alliance. REcolorado as distributed by MLS GRID
- $770,0003 bd3 ba3.9k sqftLeyden Rock, Arvada, CO 80007For SaleMLS ID #3689226, Sean Flanagan, Serhant Colorado LLC. REcolorado as distributed by MLS GRID
- $895,0004 bd4 ba4.1k sqft9562 Vance Court, Broomfield, CO 80021For SaleMLS ID #7391040, Patrick B Salankey, MB Salankey Real Estate Group. REcolorado as distributed by MLS GRID
- $894,0005 bd4 ba4.4k sqft9455 Webster Way, Broomfield, CO 80021For SaleMLS ID #8551672, Ambierre Rediger, Ridley Homes LLC. REcolorado as distributed by MLS GRID
- $750,0004 bd3 ba2.7k sqft8845 W 81st Drive, Arvada, CO 80005For SaleMLS ID #4006569, Dee Hodapp, Khaya Real Estate LLC. REcolorado as distributed by MLS GRID
- $799,9995 bd3 ba4.4k sqft8107 W 71st Place, Arvada, CO 80004For SaleMLS ID #2464630, Courtney Olson, Real Broker, LLC DBA Real. REcolorado as distributed by MLS GRID
- $975,0006 bd4 ba3.3k sqft11953 W 56th Circle, Arvada, CO 80002For SaleMLS ID #8615365, John Sannino, Keller Williams Avenues Realty. REcolorado as distributed by MLS GRID
- $580,0004 bd3 ba3.1k sqft8572 Ellis Street, Arvada, CO 80005For SaleMLS ID #8537967, Amanda Clapper, Mitchell Platte Brokerage,LLC. REcolorado as distributed by MLS GRID
- $999,0004 bd5 ba4.7k sqft10016 Meade Court, Westminster, CO 80031For SaleMLS ID #7280275, Paul Reisbeck, RE/MAX Alliance. REcolorado as distributed by MLS GRID
- $827,0003 bd2 ba3.1k sqft10699 N Osceola Drive, Westminster, CO 80031For SaleMLS ID #2861962, Rumaldo Ulibarri, Keller Williams Preferred Realty. REcolorado as distributed by MLS GRID
- $875,0003 bd3 ba4.2k sqft851 McClure Way, Erie, CO 80516For SaleMLS ID #9642026, Gloria Kiefer, GLORIA KIEFER. REcolorado as distributed by MLS GRID
- $822,0003 bd2 ba3.2k sqft701 Club Pl, Louisville, CO 80027For Sale
 MLS ID #1067078, Karla Bielanski, RE/MAX of Boulder, Inc. IRES as distributed by MLS GRID
 - $795,0004 bd4 ba3.8k sqft3259 W 111th Drive, Westminster, CO 80031For SaleMLS ID #6784988, Donald Lucas, Lucas & Associates Realty Inc. REcolorado as distributed by MLS GRID
- $879,5004 bd4 ba2.7k sqft13781 W Amherst Way, Lakewood, CO 80228For SaleMLS ID #9763326, Tom Evon, HomeSmart. REcolorado as distributed by MLS GRID
- $925,0005 bd5 ba4.5k sqft11056 Clay Drive, Denver, CO 80234For SaleMLS ID #7857782, Janine Ruscetta, Compass - Denver. REcolorado as distributed by MLS GRID
- $835,0004 bd3 ba3.3k sqft244 Powderhorn Trail, Broomfield, CO 80020For SaleMLS ID #4114414, Sean Healey, Keller Williams Preferred Realty. REcolorado as distributed by MLS GRID
