Welcome Home to Exceptional Space, Flexibility, and Colorado living in the Sought-After Village of Five Parks! Situated on a Desirable Corner Lot, this Impressive Home offers a Rare Combination of a 3-Car Tandem Garage, Main-Floor Bedroom, Main-Floor Office, Loft, and nearly fully Finished Basement—providing Valuable Space for today's changing lifestyles. The Main Level features Beautiful wood flooring, a private Office/Study creating a tranquil work-from-home space, and a conveniently located Bedroom with nearby Full Bathroom—ideal for guests, extended stays, or flexible living. An additional Powder Room adds everyday convenience. The Tasteful and Inviting Kitchen features Abundant Maple Cabinetry, all appliances included, and an effortless flow into the living areas. Get comfortable beside the warm and cozy fireplace during Colorado winters. Upstairs you'll find 3 Additional Bedrooms, 2 Bathrooms, and a versatile Loft perfect for Extra Flex Space, homework space, media room, or relaxing hangout. The impressive Primary Suite features a private Walk-In Closet and luxurious 5-Piece Bathroom, while an additional Full Bathroom serves the secondary bedrooms. The approximately 95% Finished Basement adds even more Valuable living space, including an Additional Bedroom and 3/4 Bathroom—perfect for guests, recreation, fitness, hobbies, or multigenerational flexibility. Additional features include Central Air-Conditioning, front sprinkler system, and an attached 3-Car Tandem Garage. Step outside to your relaxing stamped-concrete Patio, enjoy a fresh cup of morning coffee, entertain family and friends, or simply take in your beautiful backyard. With exceptional Flex Space, 5 Bedrooms, Multiple living areas, and a prime Five Parks location, this is the kind of Home designed to adapt as life changes. Welcome Home! ***Don't miss the Flythrough Virtual Tour!***
For sale
$874,900
8443 Gladiola Street, Arvada, CO 80005
5beds
3,700sqft
:
Get pre-qualified$5,512/mo
Single Family Residence
Built in 2014
6,142 Square Feet Lot
$-- Zestimate®
$236/sqft
$100/mo HOA
What's special
- 1 day |
- 258 |
- 14 |
Zillow last checked:
Listing updated:
Listed by:
Frank Duran Frank@FrankDuranhomes.com,
RE/MAX Alliance,
Renee Duran 720-912-5525,
RE/MAX Alliance
Source: REcolorado as distributed by MLS GRID,MLS#: 9636948
Facts & features
Interior
Bedrooms & bathrooms
- Bedrooms: 5
- Bathrooms: 5
- Full bathrooms: 3
- 3/4 bathrooms: 1
- 1/2 bathrooms: 1
- Main level bathrooms: 2
- Main level bedrooms: 1
Bedroom
- Features: Primary Suite
- Level: Upper
Bedroom
- Level: Upper
Bedroom
- Level: Upper
Bedroom
- Level: Main
Bedroom
- Level: Basement
Bathroom
- Description: 5 Piece
- Features: Primary Suite
- Level: Upper
Bathroom
- Level: Upper
Bathroom
- Level: Main
Bathroom
- Level: Main
Bathroom
- Level: Basement
Laundry
- Level: Main
Loft
- Level: Upper
Office
- Level: Main
Heating
- Forced Air
Cooling
- Central Air
Appliances
- Included: Dishwasher, Disposal, Dryer, Microwave, Oven, Refrigerator, Washer
Features
- Ceiling Fan(s), Five Piece Bath, Walk-In Closet(s)
- Flooring: Carpet, Vinyl, Wood
- Basement: Finished,Partial
- Number of fireplaces: 1
- Fireplace features: Gas
Interior area
- Total structure area: 3,700
- Total interior livable area: 3,700 sqft
- Finished area above ground: 2,550
- Finished area below ground: 1,092
Video & virtual tour
Property
Parking
- Total spaces: 3
- Parking features: Garage - Attached
- Attached garage spaces: 3
Features
- Levels: Two
- Stories: 2
- Patio & porch: Patio
Lot
- Size: 6,142 Square Feet
- Features: Corner Lot, Sprinklers In Front
Details
- Parcel number: 458648
- Special conditions: Standard
Construction
Type & style
- Home type: SingleFamily
- Property subtype: Single Family Residence
Materials
- Frame
- Roof: Unknown
Condition
- Year built: 2014
Utilities & green energy
- Sewer: Public Sewer
- Water: Public
Community & HOA
Community
- Subdivision: Village Of Five Parks
HOA
- Has HOA: Yes
- Amenities included: Fitness Center, Park, Pool
- Services included: Recycling, Trash
- HOA fee: $301 quarterly
- HOA name: Village of Five Parks
- HOA phone: 303-232-9200
Location
- Region: Arvada
Financial & listing details
- Price per square foot: $236/sqft
- Tax assessed value: $841,694
- Annual tax amount: $7,062
- Date on market: 8/6/2026
- Listing terms: Cash,Conventional,FHA,VA Loan
- Exclusions: None.
- Ownership: Individual
Estimated market value
Not available
Estimated sales range
Not available
Not available
Price history
| Date | Event | Price |
|---|---|---|
| 8/6/2026 | Listed for sale | $874,900+127.3%$236/sqft |
Source:  REcolorado as distributed by MLS GRID #9636948 Report a problem REcolorado as distributed by MLS GRID #9636948 Report a problem | ||
| 4/25/2013 | Sold | $384,974$104/sqft |
Source: Public Record Report a problem | ||
Public tax history
| Year | Property taxes | Tax assessment |
|---|---|---|
| 2025 | $6,351 -10.9% | $52,606 +6.8% |
| 2024 | $7,128 +31.3% | $49,235 |
| 2023 | $5,430 +6.6% | $49,235 +20.1% |
| 2022 | $5,094 +12.1% | $41,003 -2.8% |
| 2021 | $4,544 | $42,184 +13.7% |
| 2020 | $4,544 +0.2% | $37,097 |
| 2019 | $4,533 +5.1% | $37,097 +10.8% |
| 2018 | $4,315 | $33,471 |
| 2017 | $4,315 -3.6% | $33,471 -4.1% |
| 2016 | $4,477 | $34,899 |
| 2015 | $4,477 +11% | $34,899 +18.8% |
| 2014 | $4,033 +887.8% | $29,388 +44.3% |
| 2013 | $408 | $20,370 +605.6% |
| 2012 | -- | $2,887 |
Find assessor info on the county website
Monthly payment
Est. payment
Payment breakdown
Explore the cost of this home by adjusting the details. Changes won't be saved.Climate risks
Neighborhood: Five Parks
Nearby schools
GreatSchools rating
- 8/10Meiklejohn Elementary SchoolGrades: PK-5Distance: 0.7 mi
- 6/10Wayne Carle Middle SchoolGrades: 6-8Distance: 3.3 mi
- 10/10Ralston Valley High SchoolGrades: 9-12Distance: 0.8 mi
Schools provided by the listing agent
- Elementary: Meiklejohn
- Middle: Wayne Carle
- High: Ralston Valley
- District: Jefferson County R-1
Source: REcolorado as distributed by MLS GRID. This data may not be complete. We recommend contacting the local school district to confirm school assignments for this home.
- $936,5006 bd5 ba3.8k sqft8433 Gladiola St, Arvada, CO 80005Off Market
- $851,5004 bd4 ba3.7k sqft8423 Gladiola St, Arvada, CO 80005Off Market

- $808,6004 bd4 ba3k sqft8442 Gladiola St, Arvada, CO 80005Off Market
- $650,9003 bd3 ba1.9k sqft8394 Holman St #B, Arvada, CO 80005Off Market
- $650,8003 bd3 ba2.1k sqft8394 Holman St #A, Arvada, CO 80005Off Market
- $776,6004 bd4 ba3.8k sqft8413 Gladiola St, Arvada, CO 80005Off Market
- $765,4003 bd3 ba2.2k sqft8432 Gladiola St, Arvada, CO 80005Off Market
- $658,7003 bd3 ba2.3k sqft8384 Holman St #B, Arvada, CO 80005Off Market
A local agent can set up tours, give advice and negotiate with sellers.
Similar homes
- $808,0003 bd3 ba3k sqft8350 Gardenia Street, Arvada, CO 80005For Sale
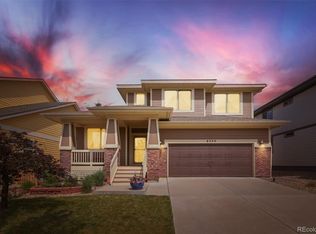
 MLS ID #4642096, Daniel Thompson, Real Broker, LLC DBA Real. REcolorado as distributed by MLS GRID
 - $925,0005 bd4 ba4.4k sqft9455 Webster Way, Broomfield, CO 80021For Sale
 MLS ID #8551672, Ambierre Rediger, Ridley Homes LLC. REcolorado as distributed by MLS GRID
 - $615,0004 bd3 ba2.3k sqft10478 W 82nd Place, Arvada, CO 80005For Sale
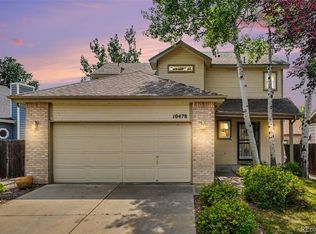 MLS ID #9881099, Christine Menter, Corcoran Perry & Co.. REcolorado as distributed by MLS GRID
 - $885,0006 bd4 ba3.8k sqft9381 W 67th Place, Arvada, CO 80004For Sale
 MLS ID #9355436, Kristen Le Peau, Compass - Denver. REcolorado as distributed by MLS GRID
 - $975,0003 bd3 ba4.1k sqft6142 Devinney Way, Arvada, CO 80004For SaleMLS ID #3680493, Terry Utzinger, RE/MAX Alliance. REcolorado as distributed by MLS GRID
- $590,0004 bd3 ba3.1k sqft8572 Ellis Street, Arvada, CO 80005For SaleMLS ID #8537967, Amanda Clapper, Mitchell Platte Brokerage,LLC. REcolorado as distributed by MLS GRID
- $825,0003 bd3 ba3.2k sqft11074 W 54th Lane, Arvada, CO 80002For SaleMLS ID #4951038, Marieke Kittelson, MB Bellissimo Homes. REcolorado as distributed by MLS GRID
- $760,0003 bd2 ba3.9k sqft8436 Violet Court, Arvada, CO 80007For SaleMLS ID #7150777, Kathy Peterson, Keller Williams Avenues Realty. REcolorado as distributed by MLS GRID
- $799,9003 bd3 ba3.9k sqftLeyden Rock, Arvada, CO 80007For SaleMLS ID #8709188, Sean Flanagan, eXp Realty, LLC. REcolorado as distributed by MLS GRID
- $900,0005 bd4 ba4.1k sqft9386 W Quarles Place, Littleton, CO 80128For SaleMLS ID #9080321, Marie Montoya, Lifestyle International Realty. REcolorado as distributed by MLS GRID
- $850,0005 bd4 ba3.4k sqft1148 Larch Court, Broomfield, CO 80020For SaleMLS ID #9588377, Regina Topelson, 2415 Property Solutions Inc. REcolorado as distributed by MLS GRID
- $835,0004 bd3 ba3.3k sqft244 Powderhorn Trail, Broomfield, CO 80020For SaleMLS ID #4114414, Sean Healey, Keller Williams Preferred Realty. REcolorado as distributed by MLS GRID
- $925,0005 bd5 ba4.5k sqft11056 Clay Drive, Denver, CO 80234For SaleMLS ID #7857782, Janine Ruscetta, Compass - Denver. REcolorado as distributed by MLS GRID
- $730,0003 bd3 ba3.6k sqft9287 W Rice Avenue, Littleton, CO 80123For SaleMLS ID #2612716, Jon Manalo, HomeSmart Realty. REcolorado as distributed by MLS GRID
- $875,0005 bd4 ba3.8k sqft11285 W Coal Mine Drive, Littleton, CO 80127For SaleMLS ID #9730194, Greg Dach, RE/MAX Professionals. REcolorado as distributed by MLS GRID
- $690,0004 bd3 ba5k sqft13701 Leyden Street, Brighton, CO 80602For SaleMLS ID #8442297, Kong Yang, Epique Realty. REcolorado as distributed by MLS GRID
- $999,5005 bd5 ba4.3k sqft16236 Xenia Street, Brighton, CO 80602For SaleMLS ID #9046136, Nichole Campbell, Distinct Real Estate LLC. REcolorado as distributed by MLS GRID
- $849,9005 bd3 ba4.1k sqft1402 Westin Drive, Erie, CO 80516For SaleMLS ID #8141349, Skylar Haskell, Haskell Homes Real Estate LTD. REcolorado as distributed by MLS GRID
- $725,0004 bd3 ba3.2k sqftVista Ridge, Westminster, CO 80031For SaleMLS ID #5085800, Eric Carlton, The Carlton Company. REcolorado as distributed by MLS GRID
- $525,0004 bd2 ba1.8k sqft10029 Alcott Street, Denver, CO 80260For SaleMLS ID #4734710, Corinne Playfair, Peak Real Estate Ltd. REcolorado as distributed by MLS GRID
