Charming Littleton Home! Welcome to this beautiful home with open space throughout. Living room and Family room connect with a dual-sided fireplace. Open kitchen with island and Stainless steel appliances. Central air. Large master bedroom, featuring an ensuite bathroom complete with a soaking tub, walk-in shower and walk-in closet. Large upper loft area. 2 guest bedrooms on upper level. Upper full bathroom. 1/4 bathroom on main level. 3 car garage with ample storage available. Step outside to enjoy the beautifully landscaped backyard, which features a large stamped concrete patio, privacy fence and lots of space for entertaining. Schedule your showing today!
Accepting backups
Price cut: $5K (9/1)
$715,000
9287 W Rice Avenue, Littleton, CO 80123
3beds
3,644sqft
Single Family Residence
Built in 2006
8,712 Square Feet Lot
$-- Zestimate®
$196/sqft
$73/mo HOA
What's special
- 56 days
- 249
- 12
Zillow last checked:
Listing updated:
Listed by:
Jon Manalo manalorealestate@comcast.net,
HomeSmart Realty
Source: REcolorado as distributed by MLS GRID,MLS#: 2612716
Facts & features
Interior
Bedrooms & bathrooms
- Bedrooms: 3
- Bathrooms: 3
- Full bathrooms: 2
- 1/4 bathrooms: 1
- Main level bathrooms: 1
Bedroom
- Description: Large Primary Bedroom With Walk-In Closet
- Features: Primary Suite
- Level: Upper
- Area: 400 Square Feet
- Dimensions: 20 x 20
Bedroom
- Description: Guest Bedroom With Walk-In Closet
- Level: Upper
- Area: 145 Square Feet
- Dimensions: 10 x 14.5
Bedroom
- Description: Guest Bedroom With Walk-In Closet
- Level: Upper
- Area: 115.5 Square Feet
- Dimensions: 10.5 x 11
Bathroom
- Description: Tub And Walk In Shower
- Features: En Suite Bathroom
- Level: Upper
Bathroom
- Level: Upper
Bathroom
- Description: Guest Bathroom On Main Level
- Level: Main
Other
- Description: Unfinished Basement 38'x18' Rough Plumbing
Dining room
- Level: Main
Family room
- Level: Main
Kitchen
- Level: Main
Living room
- Level: Main
Loft
- Description: Large Upper Loft
- Level: Upper
- Area: 323 Square Feet
- Dimensions: 17 x 19
Heating
- Forced Air
Cooling
- Central Air
Appliances
- Included: Dishwasher, Disposal, Dryer, Gas Water Heater, Microwave, Oven, Refrigerator, Washer
Features
- Ceiling Fan(s), Kitchen Island, Pantry, Primary Suite, Tile Counters, Walk-In Closet(s)
- Flooring: Carpet, Tile, Wood
- Basement: Crawl Space,Sump Pump,Unfinished
- Number of fireplaces: 1
- Fireplace features: Family Room
Interior area
- Total structure area: 3,644
- Total interior livable area: 3,644 sqft
- Finished area above ground: 2,562
- Finished area below ground: 0
Property
Parking
- Total spaces: 3
- Parking features: Concrete, Exterior Access Door, Lighted, Storage
- Attached garage spaces: 3
Features
- Levels: Two
- Stories: 2
- Patio & porch: Front Porch, Patio
- Exterior features: Private Yard
- Fencing: Full
Lot
- Size: 8,712 Square Feet
- Features: Landscaped, Sprinklers In Front, Sprinklers In Rear
Details
- Parcel number: 444506
- Zoning: P-D
- Special conditions: Standard
Construction
Type & style
- Home type: SingleFamily
- Property subtype: Single Family Residence
Materials
- Frame, Wood Siding
- Roof: Composition
Condition
- Updated/Remodeled
- Year built: 2006
Utilities & green energy
- Electric: 110V
- Sewer: Public Sewer
- Water: Public
Community & HOA
Community
- Security: Carbon Monoxide Detector(s), Smoke Detector(s)
- Subdivision: Quincy Lake
HOA
- Has HOA: Yes
- Amenities included: Park, Playground
- Services included: Maintenance Grounds, Trash
- HOA fee: $73 monthly
- HOA name: Quincy Lake
- HOA phone: 303-420-4433
Location
- Region: Littleton
Financial & listing details
- Price per square foot: $196/sqft
- Tax assessed value: $745,222
- Annual tax amount: $4,208
- Date on market: 8/6/2026
- Listing terms: Cash,Conventional,FHA,VA Loan
- Exclusions: Sellers Personal Property, Living Room Light Above Dining Table
- Ownership: Individual
- Road surface type: Paved
Estimated market value
Not available
Estimated sales range
Not available
Not available
Price history
| Date | Event | Price |
|---|---|---|
| 9/10/2026 | Pending sale | $715,000$196/sqft |
Source:  REcolorado as distributed by MLS GRID #2612716 Report a problem REcolorado as distributed by MLS GRID #2612716 Report a problem | ||
| 9/1/2026 | Price change | $715,000-0.7%$196/sqft |
Source: REcolorado as distributed by MLS GRID #2612716 Report a problem | ||
| 8/25/2026 | Price change | $720,000-1.4%$198/sqft |
Source: REcolorado as distributed by MLS GRID #2612716 Report a problem | ||
| 8/6/2026 | Listed for sale | $730,000+105.4%$200/sqft |
Source: REcolorado as distributed by MLS GRID #2612716 Report a problem | ||
| 8/12/2005 | Sold | $355,482$98/sqft |
Source: Public Record Report a problem | ||
Public tax history
| Year | Property taxes | Tax assessment |
|---|---|---|
| 2025 | $3,765 +0% | $46,576 +3.2% |
| 2024 | $3,763 +14.1% | $45,124 |
| 2023 | $3,298 -1.3% | $45,124 +12.8% |
| 2022 | $3,341 -5.4% | $40,016 -2.8% |
| 2021 | $3,531 | $41,168 +14.2% |
| 2020 | $3,531 +1.3% | $36,035 |
| 2019 | $3,487 +5.1% | $36,035 +8.9% |
| 2018 | $3,317 | $33,104 |
| 2017 | $3,317 +10.8% | $33,104 +6.1% |
| 2016 | $2,995 | $31,188 |
| 2015 | $2,995 +11% | $31,188 +16.8% |
| 2014 | $2,698 +1.5% | $26,698 |
| 2013 | $2,659 +1.9% | $26,698 +0.5% |
| 2012 | $2,609 -0.6% | $26,563 |
| 2011 | $2,625 +0.1% | $26,563 -1.3% |
| 2010 | $2,623 -2.5% | $26,900 |
| 2009 | $2,690 +0.4% | $26,900 -2.2% |
| 2008 | $2,680 +1.6% | $27,510 |
| 2007 | $2,638 +103.5% | $27,510 +2.9% |
| 2006 | $1,296 +108.3% | $26,740 +323.1% |
| 2005 | $622 +788.7% | $6,320 |
| 2004 | $70 | $6,320 |
Find assessor info on the county website
Monthly payment
Est. payment
Payment breakdown
Explore the cost of this home by adjusting the details. Changes won't be saved.Climate risks
Neighborhood: 80123
Nearby schools
Schools provided by the listing agent
- Elementary: Blue Heron
- Middle: Carmody
- High: Bear Creek
- District: Jefferson County R-1
Source: REcolorado as distributed by MLS GRID. This data may not be complete. We recommend contacting the local school district to confirm school assignments for this home.
Similar homes
- $689,9004 bd4 ba3.2k sqft9571 W Rice Avenue, Littleton, CO 80123For Sale

 MLS ID #4755022, Rich Petrone, eXp Realty, LLC. REcolorado as distributed by MLS GRID
 - $630,0003 bd2 ba1.8k sqft4610 S Garrison Street, Littleton, CO 80123For Sale
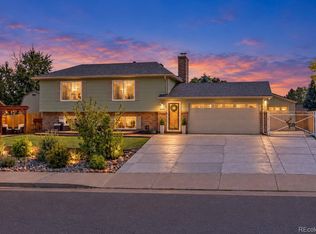 MLS ID #8153536, Taunya Lanier, RE/MAX Alliance. REcolorado as distributed by MLS GRID
 - $769,9004 bd3 ba2.6k sqft11119 W Tennessee Court, Lakewood, CO 80226For Sale
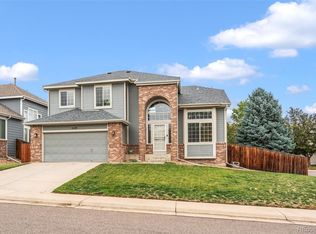 MLS ID #2698373, Lori Anderst, Brokers Guild Real Estate. REcolorado as distributed by MLS GRID
 - $599,9003 bd3 ba2.4k sqft6521 S Allison Street, Littleton, CO 80123For Sale
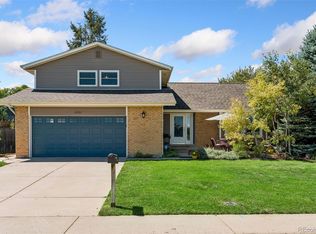 MLS ID #3866672, David Schlichter, Compass - Denver. REcolorado as distributed by MLS GRID
 - $685,0005 bd4 ba3.3k sqft9234 W Hinsdale Place, Littleton, CO 80128For SaleMLS ID #1572530, Cynthia Delaney, Coldwell Banker Realty 54. REcolorado as distributed by MLS GRID
- $739,9004 bd4 ba3k sqft6504 S Wright Street, Littleton, CO 80127For SaleMLS ID #3426236, Thomas Richardson, Six Star Properties LLC. REcolorado as distributed by MLS GRID
- $825,0003 bd3 ba3.5k sqft11445 W Coal Mine Drive, Littleton, CO 80127For SaleMLS ID #2582880, Chris Plant, RE/MAX Professionals. REcolorado as distributed by MLS GRID
- $674,9004 bd3 ba2.5k sqft7273 S Yarrow Way, Littleton, CO 80128For Sale
 MLS ID #3341178, Jacob Graber, Better Homes and Gardens Real Estate Kenney & Company. elevateMLS
 - $724,8005 bd4 ba3.4k sqft5633 W Iliff Drive, Lakewood, CO 80227For SaleMLS ID #4299215, Elizabeth Lee, RE/MAX Professionals. REcolorado as distributed by MLS GRID
- $725,0003 bd4 ba2.8k sqft7664 Bison Court, Littleton, CO 80125For SaleMLS ID #9559103, Laura Marie Smith, Coldwell Banker Global Luxury Denver. REcolorado as distributed by MLS GRID
- $725,0004 bd3 ba4k sqft10083 Oak Leaf Way, Littleton, CO 80129For SaleMLS ID #8239160, Anthony English, HQ Homes. REcolorado as distributed by MLS GRID
- $679,0003 bd3 ba1.8k sqft13856 W Amherst Drive, Lakewood, CO 80228For SaleMLS ID #4055596, Tony Baca, West and Main Homes Inc. REcolorado as distributed by MLS GRID
- $739,0005 bd4 ba3.4k sqft438 W Jamison Place, Littleton, CO 80120For SaleMLS ID #7687978, Victoria De La Torre, Real Broker, LLC DBA Real. REcolorado as distributed by MLS GRID
- $699,9004 bd5 ba3.5k sqft672 English Sparrow Trail, Highlands Ranch, CO 80129For SaleMLS ID #3199075, Jessica Carcoana, eXp Realty, LLC. REcolorado as distributed by MLS GRID
- $675,0004 bd4 ba2.9k sqft7039 Pine Hills Way, Littleton, CO 80125For SaleMLS ID #7570572, Jessica Manzano, Keller Williams Advantage Realty LLC. REcolorado as distributed by MLS GRID
- $675,0004 bd4 ba3.5k sqft10099 Silvercliff Lane, Littleton, CO 80125For SaleMLS ID #3394195, Anita Martin, Brokers Guild Real Estate. REcolorado as distributed by MLS GRID
- $749,9003 bd3 ba3.2k sqft9937 Gwendelyn Place, Highlands Ranch, CO 80129For SaleMLS ID #3015461, Jon-Simon Marquez, Compass - Denver. REcolorado as distributed by MLS GRID
- $925,0004 bd3 ba5k sqft10792 W Indore Drive, Littleton, CO 80127For SaleMLS ID #2245650, Chris Hawksley, RE/MAX Professionals. REcolorado as distributed by MLS GRID
- $799,0004 bd3 ba2.9k sqft2220 S Beech Court, Denver, CO 80228For SaleMLS ID #7621132, Kay Bohan, LIV Sotheby's International Realty. REcolorado as distributed by MLS GRID
- $529,0004 bd2 ba1.8k sqft5997 S Pierson Street, Littleton, CO 80127For SaleMLS ID #2574199, Ann Roy, Brokers Guild Real Estate. REcolorado as distributed by MLS GRID
