Can you imagine a beautiful kitchen, with granite countertops, an island, stainless steel appliances, a kitchen nook for eating and a breakfast bar too! A family room with high vaulted ceilings and an instant fire gas fireplace, perfect for a winter evening. An office/bedroom on the main level with french doors and a 3/4 bath might sleep an unexpected guest. Walk up the stairs and read a book in the loft! Enjoy the huge primary bedroom with 5 piece bath and walk-in closet. It also has 2 other bedrooms and another full bath upstairs. The bathrooms are waiting for your special touch. And then there is the basement! After you work out in the exercise area, you could curl up on the sofa and watch movies or have a drink at the bar...or sit on a stool and sip a coke! Go into the wine cellar and chose your favorite wine. You can put your guests downstairs too, because it has a bedroom and a bathroom with walk-in shower. If you are an auto buff, the 3 car garage is right up your alley! It's heated, the floors have been coated and there are plenty of shelves for your tools etc. Close to the elementary schools, restaurants, shopping, Chatfield Reservoir, the hiking trails at Waterton Canyon and Roxborough State Park...there is a lot to do in the area! And has easy acess to C-470 for skiing or getting to the airport! Come see it!
Accepting backups
Price cut: $20K (8/21)
$675,000
10099 Silvercliff Lane, Littleton, CO 80125
4beds
3,539sqft
Single Family Residence
Built in 1992
7,318 Square Feet Lot
$-- Zestimate®
$191/sqft
$-- HOA
What's special
- 32 days
- 1,253
- 91
Zillow last checked:
Listing updated:
Listed by:
Anita Martin 303-906-6111 anitasellscolorado@gmail.com,
Brokers Guild Real Estate
Source: REcolorado as distributed by MLS GRID,MLS#: 3394195
Facts & features
Interior
Bedrooms & bathrooms
- Bedrooms: 4
- Bathrooms: 4
- Full bathrooms: 2
- 3/4 bathrooms: 2
- Main level bathrooms: 1
Bedroom
- Description: Ceiling Fan And 11x8 Walk In Closet
- Level: Upper
- Area: 245 Square Feet
- Dimensions: 14 x 17.5
Bedroom
- Level: Upper
- Area: 175 Square Feet
- Dimensions: 12.5 x 14
Bedroom
- Level: Upper
- Area: 128 Square Feet
- Dimensions: 10 x 12.8
Bedroom
- Description: Egress Window Could Be Office
- Level: Basement
- Area: 137.06 Square Feet
- Dimensions: 10.75 x 12.75
Bathroom
- Description: Shower
- Level: Main
Bathroom
- Description: 5 Piece, Soaking Tub, Wc & Shower
- Level: Upper
- Area: 95 Square Feet
- Dimensions: 9.5 x 10
Bathroom
- Level: Upper
Bathroom
- Description: Walk-In Shower
- Level: Basement
Bonus room
- Description: Wet Bar Area With Bar Stools, Eating Area
- Level: Basement
- Area: 110 Square Feet
- Dimensions: 8 x 13.75
Dining room
- Level: Main
- Area: 126 Square Feet
- Dimensions: 10.5 x 12
Exercise room
- Level: Basement
- Area: 137.7 Square Feet
- Dimensions: 10.8 x 12.75
Family room
- Description: Gas Fireplace, Ceiling Fan
- Level: Main
- Area: 236.25 Square Feet
- Dimensions: 13.5 x 17.5
Kitchen
- Description: Granite Countertops/Island & Stainless Steel Appliances
- Level: Main
- Area: 224 Square Feet
- Dimensions: 14 x 16
Living room
- Level: Main
- Area: 115.5 Square Feet
- Dimensions: 10.5 x 11
Loft
- Level: Upper
- Area: 112 Square Feet
- Dimensions: 8 x 14
Media room
- Description: Egress Window
- Level: Basement
- Area: 243.75 Square Feet
- Dimensions: 12.5 x 19.5
Office
- Description: French Doors...Could Be A Bedroom
- Level: Main
- Area: 108 Square Feet
- Dimensions: 10 x 10.8
Other
- Level: Basement
- Area: 30 Square Feet
- Dimensions: 5 x 6
Workshop
- Level: Basement
- Area: 80 Square Feet
- Dimensions: 8 x 10
Heating
- Forced Air
Cooling
- Central Air
Appliances
- Included: Dishwasher, Disposal, Dryer, Oven, Refrigerator, Washer
Features
- Ceiling Fan(s), Entrance Foyer, Five Piece Bath, Granite Counters, High Ceilings, Kitchen Island, Open Floorplan, Vaulted Ceiling(s), Wet Bar
- Flooring: Carpet, Vinyl, Wood
- Windows: Bay Window(s), Window Coverings
- Basement: Finished,Interior Entry
- Number of fireplaces: 1
- Fireplace features: Family Room, Gas
Interior area
- Total structure area: 3,539
- Total interior livable area: 3,539 sqft
- Finished area above ground: 2,379
- Finished area below ground: 1,120
Property
Parking
- Total spaces: 5
- Parking features: Concrete, Floor Coating, Heated Garage, Storage
- Attached garage spaces: 3
- Details: Off Street Spaces: 2
Features
- Levels: Two
- Stories: 2
- Entry location: Exterior Access
- Patio & porch: Patio
- Exterior features: Private Yard
- Fencing: Partial
Lot
- Size: 7,318 Square Feet
- Features: Corner Lot
Details
- Parcel number: 222735407064
- Zoning: PD
- Special conditions: Standard
Construction
Type & style
- Home type: SingleFamily
- Architectural style: Traditional
- Property subtype: Single Family Residence
Materials
- Frame
- Foundation: Concrete Perimeter
- Roof: Composition
Condition
- Updated/Remodeled
- Year built: 1992
Utilities & green energy
- Electric: 220 Volts
- Sewer: Public Sewer
- Water: Public
- Utilities for property: Cable Available, Electricity Connected, Natural Gas Connected, Phone Available
Community & HOA
Community
- Security: Carbon Monoxide Detector(s)
- Subdivision: Roxborough Village
HOA
- Has HOA: No
Location
- Region: Littleton
Financial & listing details
- Price per square foot: $191/sqft
- Tax assessed value: $655,189
- Annual tax amount: $4,676
- Date on market: 8/8/2026
- Listing terms: Cash,Conventional,FHA,VA Loan
- Exclusions: Seller's Personal Property, And Staging Items.
- Ownership: Estate
- Electric utility on property: Yes
- Road surface type: Paved
Estimated market value
Not available
Estimated sales range
Not available
Not available
Price history
| Date | Event | Price |
|---|---|---|
| 9/4/2026 | Pending sale | $675,000$191/sqft |
Source:  REcolorado as distributed by MLS GRID #3394195 Report a problem REcolorado as distributed by MLS GRID #3394195 Report a problem | ||
| 8/21/2026 | Price change | $675,000-2.9%$191/sqft |
Source: REcolorado as distributed by MLS GRID #3394195 Report a problem | ||
| 8/8/2026 | Listed for sale | $695,000+247.5%$196/sqft |
Source: REcolorado as distributed by MLS GRID #3394195 Report a problem | ||
| 11/10/2008 | Sold | $200,000-16.6%$57/sqft |
Source: Public Record Report a problem | ||
| 8/23/2008 | Listed for sale | $239,900-10.8%$68/sqft |
Source: Listhub #685512 Report a problem | ||
| 7/11/2002 | Sold | $269,000+66%$76/sqft |
Source: Public Record Report a problem | ||
| 12/2/1994 | Sold | $162,000$46/sqft |
Source: Public Record Report a problem | ||
Public tax history
| Year | Property taxes | Tax assessment |
|---|---|---|
| 2025 | $3,550 -0.7% | $40,950 -7.6% |
| 2024 | $3,574 +7% | $44,340 -1% |
| 2023 | $3,338 -4.3% | $44,780 +40.3% |
| 2022 | $3,487 | $31,910 -2.8% |
| 2021 | -- | $32,820 +8.6% |
| 2020 | $3,502 -4.1% | $30,210 |
| 2019 | $3,653 | $30,210 +19.3% |
| 2018 | $3,653 +4.1% | $25,330 |
| 2017 | $3,510 +10% | $25,330 +11.3% |
| 2016 | $3,192 -3.2% | $22,750 |
| 2015 | $3,297 +11.7% | $22,750 +20.1% |
| 2014 | $2,952 | $18,940 |
| 2013 | -- | $18,940 -1.3% |
| 2012 | -- | $19,190 |
| 2011 | -- | $19,190 -11.4% |
| 2010 | -- | $21,650 -8.5% |
| 2009 | $1,911 | $23,660 |
| 2008 | -- | $23,660 +7% |
| 2007 | -- | $22,120 |
| 2006 | $3,620 +8.3% | $22,120 +13.9% |
| 2004 | $3,343 -26.5% | $19,420 +9.7% |
| 2003 | $4,549 | $17,710 |
| 2002 | -- | $17,710 +3.3% |
| 2001 | $2,869 -2.1% | $17,140 +0% |
| 2000 | $2,931 | $17,137 |
Find assessor info on the county website
Monthly payment
Est. payment
Payment breakdown
Explore the cost of this home by adjusting the details. Changes won't be saved.Climate risks
Neighborhood: 80125
Nearby schools
Schools provided by the listing agent
- Elementary: Roxborough
- Middle: Ranch View
- High: Thunderridge
- District: Douglas RE-1
Source: REcolorado as distributed by MLS GRID. This data may not be complete. We recommend contacting the local school district to confirm school assignments for this home.


Similar homes
- $725,0003 bd4 ba2.8k sqft7664 Bison Court, Littleton, CO 80125For Sale

 MLS ID #9559103, Laura Marie Smith, Coldwell Banker Global Luxury Denver. REcolorado as distributed by MLS GRID
 - $934,9004 bd4 ba5.3k sqft10558 Paint Place, Littleton, CO 80125For Sale
 MLS ID #2253471, Kim Kennedy, Buyers & Sellers 1st Choice. REcolorado as distributed by MLS GRID
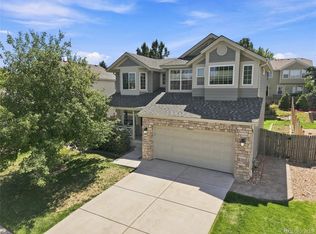
 - $725,0004 bd4 ba3.1k sqft9382 W Unser Avenue, Littleton, CO 80128For Sale
 MLS ID #3662445, Kelly Dolph, Keller Williams Foothills Realty. REcolorado as distributed by MLS GRID
 - $649,0004 bd3 ba3.2k sqft9770 Red Oakes Drive, Littleton, CO 80126For Sale
 MLS ID #3459390, Steve Novak, LoKation Real Estate. REcolorado as distributed by MLS GRID
 - $689,9004 bd3 ba2.5k sqft7273 S Yarrow Way, Littleton, CO 80128For Sale
 MLS ID #3341178, Jacob Graber, Better Homes and Gardens Real Estate Kenney & Company. elevateMLS
 - $673,9004 bd4 ba2.7k sqft3347 Thistlebrook Circle, Highlands Ranch, CO 80126For SaleMLS ID #2453022, Brandon Rossell, RE/MAX Professionals. REcolorado as distributed by MLS GRID
- $739,9004 bd4 ba3k sqft6504 S Wright Street, Littleton, CO 80127For SaleMLS ID #3426236, Thomas Richardson, Six Star Properties LLC. REcolorado as distributed by MLS GRID
- $645,0004 bd3 ba3.1k sqft454 Old Stone Drive, Littleton, CO 80126For SaleMLS ID #4825441, Mark Brautigam, Alpine Real Estate. REcolorado as distributed by MLS GRID
- $750,0004 bd3 ba4k sqft10083 Oak Leaf Way, Littleton, CO 80129For SaleMLS ID #8239160, Anthony English, HQ Homes. REcolorado as distributed by MLS GRID
- $699,0004 bd3 ba3.1k sqftGray Hawk, Littleton, CO 80123For SaleMLS ID #8411037, Melissa Griffin, Keller Williams Foothills Realty. REcolorado as distributed by MLS GRID
- $599,0004 bd3 ba2.3k sqft8118 S Marshall Street, Littleton, CO 80128For SaleMLS ID #2562514, Kelly Zinke, Compass - Denver. REcolorado as distributed by MLS GRID
- $720,0005 bd4 ba3.3k sqft9234 W Hinsdale Place, Littleton, CO 80128For SaleMLS ID #1572530, Cynthia Delaney, Coldwell Banker Realty 54. REcolorado as distributed by MLS GRID
- $689,9004 bd4 ba3.2k sqft9571 W Rice Avenue, Littleton, CO 80123For SaleMLS ID #4755022, Rich Petrone, eXp Realty, LLC. REcolorado as distributed by MLS GRID
- $719,9005 bd3 ba3.7k sqft9836 Florence Place, Highlands Ranch, CO 80126For SaleMLS ID #4121726, Ann Thurman, Listings.com. REcolorado as distributed by MLS GRID
- $699,9504 bd4 ba3k sqft9177 Anasazi Indian Trail, Highlands Ranch, CO 80129For SaleMLS ID #9119769, Scott Sabina, MB Southwest Sabina & Company. REcolorado as distributed by MLS GRID
- $724,0004 bd3 ba2.5k sqft10015 Silver Maple Road, Highlands Ranch, CO 80129For SaleMLS ID #5696198, Julie Reddington, Compass - Denver. REcolorado as distributed by MLS GRID
- $715,0003 bd3 ba3.6k sqft9287 W Rice Avenue, Littleton, CO 80123For SaleMLS ID #2612716, Jon Manalo, HomeSmart Realty. REcolorado as distributed by MLS GRID
- $725,0006 bd4 ba3.3k sqft6902 S Lamar Street, Littleton, CO 80128For SaleMLS ID #1605949, Tanner Curry, HomeSmart Realty. REcolorado as distributed by MLS GRID
- $739,9005 bd4 ba3.4k sqft9675 Red Oakes Place, Littleton, CO 80126For SaleMLS ID #4870954, Thomas De Herrera, Your Castle Realty LLC. REcolorado as distributed by MLS GRID
- $665,0004 bd4 ba2.1k sqft11052 Woodhurst Circle, Highlands Ranch, CO 80130For SaleMLS ID #9342419, Kathleen Dorram, Keller Williams DTC. REcolorado as distributed by MLS GRID
