Skip main navigation
Sold for $741,700
  • $741,700

    8227 Westside Street, Littleton, CO 80125

    5beds
    3,846sqft
    Single Family Residence
    Built in 1992
    8,799 Square Feet Lot
    $739,000 Zestimate®
    $193/sqft
    $4,295 Estimated rent

    Home value

    $739,000

    $702,000 - $776,000

    $4,295/mo

    Zestimate® history
    Loading
    Loading...

    Owner options

    List your home for rent

    $4,295/mo

    Rent Zestimate®

    Find your next renter with Zillow Rental Manager. Plus, with online applications, you can quickly screen prospective tenants – for free.

    Learn more

    $4,295/mo

    Rent Zestimate®

    Refinance and save

    $4,314/mo

    Est. payment

    Refinancing to a lower rate could help reduce your monthly payments and save thousands over the life of the loan.

    See today's rates

    $4,314/mo

    Est. payment

    Explore your selling options

    Work with a Zillow partner agent

    Leverage their expertise and Zillow's premium Showcase listings to get your home seen by more buyers.

    Get started

    List with your own agent

    Get your home in front of millions of buyers by listing it on Zillow.

    Learn how to do it

    Sell it yourself

    Take full control of how buyers see your home on Zillow by listing For Sale by Owner (FSBO).

    List your home

    What's special

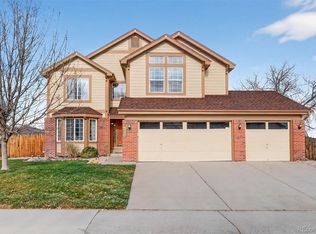
    Peaceful mountain viewsCustom gazeboHeated drivewayNew flooringRivian ev chargerCeiling fans throughoutDesigner light fixtures
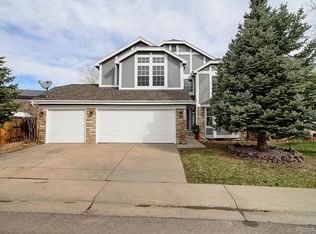
    Experience a true Colorado lifestyle in the heart of Roxborough Village. Nestled in the scenic foothills of Littleton, this home offers a rare connection to nature, with your backyard opening directly to peaceful open spaces and winding trails and peaceful mountain views. This beauty has it all, Updated, remodeled and all bells & Whistles you need. The outdoor living space is a true retreat turn key ready! Featuring one of the largest lots in the neighborhood. It is fully equipped for relaxation and hobbies, brand--new cedar fence, a custom gazebo, and a massive 12' x 20' shed with built--in shelving. Winter mornings are made easy with a heated driveway, while Paid in full solar panels and a Rivian EV charger provide modern, sustainable efficiency. Inside, the home shines with a fresh, contemporary energy. You will find new flooring, designer light fixtures, and ceiling fans throughout. The kitchen features a brand--new refrigerator, and the inviting fireplace serves as a cozy focal point for the living area. The finished basement offers flexible space for a home gym or media room, while the remodeled garage is a craftsman's dream, featuring high--lumen shop lighting, pegboard storage, and updated openers for all three stalls. With newer exterior paint (2022), Finished basement, egress windows, NEW ROOF will be added to the home in the near future based on sellers insurance policy agreement. This home is move--in ready and waiting for its next chapter. The community feel is unmatched, situated just five blocks from the local elementary school and surrounded by the stunning landscapes of both Roxborough State Park and Chatfield State Park. Whether you are exploring the dramatic red rock formations nearby or enjoying a day at the reservoir, adventure is always just minutes away.

    Zillow last checked:

    Listing updated:

    Listed by:

    Aimee Quaratino 303-903-4510 aimeeq@8z.com,

    8z Real Estate

    Bought with:

    Alison Brennan, 40037148

    RE/MAX Professionals

    Cara George, 40037126

    RE/MAX Professionals

    Source: REcolorado as distributed by MLS GRID,MLS#: 8411250MLS Logo

    Facts & features

    Interior

    Bedrooms & bathrooms
    • Bedrooms: 5
    • Bathrooms: 4
    • Full bathrooms: 1
    • 3/4 bathrooms: 2
    • 1/2 bathrooms: 1
    • Main level bathrooms: 2
    • Main level bedrooms: 1
    Bedroom
    • Features: Primary Suite
    • Level: Main
    Bedroom
    • Level: Upper
    Bedroom
    • Level: Upper
    Bedroom
    • Level: Basement
    Bedroom
    • Level: Basement
    Bathroom
    • Features: En Suite Bathroom, Primary Suite
    • Level: Main
    Bathroom
    • Level: Main
    Bathroom
    • Level: Upper
    Bathroom
    • Level: Basement
    Bonus room
    • Level: Basement
    Dining room
    • Level: Main
    Family room
    • Level: Main
    Kitchen
    • Level: Main
    Laundry
    • Level: Main
    Laundry
    • Level: Basement
    Living room
    • Level: Main
    Loft
    • Level: Upper
    Heating
    • Forced Air
    Cooling
    • Central Air
    Appliances
    • Included: Dishwasher, Disposal, Dryer, Microwave, Oven, Refrigerator, Washer
    Features
    • Eat-in Kitchen, Granite Counters, Open Floorplan, Vaulted Ceiling(s), Walk-In Closet(s), Wired for Data
    • Flooring: Carpet, Tile, Wood
    • Windows: Double Pane Windows
    • Basement: Finished,Partial
    • Number of fireplaces: 1
    • Fireplace features: Living Room, Pellet Stove
    Interior area
    • Total structure area: 3,846
    • Total interior livable area: 3,846 sqft
    • Finished area above ground: 2,336
    • Finished area below ground: 1,310

    Property

    Parking
    • Total spaces: 3
    • Parking features: Garage - Attached, Open
    • Attached garage spaces: 3
    • Has uncovered spaces: Yes
    Features
    • Levels: Two
    • Stories: 2
    • Entry location: Ground
    • Patio & porch: Patio
    • Exterior features: Private Yard
    • Fencing: Full
    • Has view: Yes
    • View description: Mountain(s), Plains
    Lot
    • Size: 8,799 Square Feet
    • Features: Level, Open Space, Sprinklers In Front, Sprinklers In Rear
    • Residential vegetation: Grassed
    Details
    • Parcel number: R0354275
    • Zoning: Residential
    • Special conditions: Standard

    Construction

    Type & style
    • Home type: SingleFamily
    • Architectural style: Traditional
    • Property subtype: Single Family Residence
    Materials
    • Brick, Frame, Wood Siding
    • Foundation: Structural
    • Roof: Composition
    Condition
    • Updated/Remodeled
    • Year built: 1992

    Utilities & green energy

    • Sewer: Public Sewer
    • Water: Public
    • Utilities for property: Cable Available

    Community & HOA

    Community
    • Subdivision: Roxborough Village
    HOA
    • Has HOA: No
    Location
    • Region: Littleton

    Financial & listing details

    • Price per square foot: $193/sqft
    • Tax assessed value: $796,910
    • Annual tax amount: $5,434
    • Date on market: 3/11/2026
    • Listing terms: Cash,Conventional,FHA,VA Loan
    • Exclusions: Seller's Personal Property And Staging Materials
    • Ownership: Individual
    • Electric utility on property: Yes
    • Road surface type: Paved

    Price history

    DateEventPrice
    4/20/2026Sold$741,700-1.1%$193/sqft
    Source: REcolorado as distributed by MLS GRID #8411250 Report a problem
    3/13/2026Pending sale$750,000$195/sqft
    Source: REcolorado as distributed by MLS GRID #8411250 Report a problem
    3/11/2026Listed for sale$750,000+43.4%$195/sqft
    Source: REcolorado as distributed by MLS GRID #8411250 Report a problem
    7/5/2018Sold$523,000-0.4%$136/sqft
    Source: 8z Real Estate solds #189d52e31e4edc21ef48a14e6a09763b Report a problem
    6/7/2018Pending sale$524,900$136/sqft
    Source: Coldwell Banker Residential Brokerage - Southwest Metro at Highlands Ranch #6653557 Report a problem
    6/5/2018Price change$524,900-4.4%$136/sqft
    Source: Coldwell Banker Residential Brokerage - Southwest Metro at Highlands Ranch #6653557 Report a problem
    5/18/2018Listed for sale$549,000+226.8%$143/sqft
    Source: Coldwell Banker Residential 26 #6653557 Report a problem
    9/4/1997Sold$168,000$44/sqft
    Source: Public Record Report a problem

    Public tax history

    YearProperty taxesTax assessment
    2025$5,355 -0.7%$49,800 -9.3%
    2024$5,391 +36.8%$54,910 -1%
    2023$3,941 -4.3%$55,450 +47.2%
    2022$4,117 $37,670 -2.8%
    2021-- $38,750 +25.2%
    2020$3,589 -4.2%$30,960
    2019$3,745 $30,960 +19.2%
    2018$3,745 +4.1%$25,970
    2017$3,598 +10%$25,970 +11.4%
    2016$3,272 -3.2%$23,320
    2015$3,380 +10.2%$23,320 +18.5%
    2014$3,067 $19,680
    2013-- $19,680 -2.2%
    2012-- $20,120
    2011-- $20,120 -19.3%
    2010-- $24,920 +1.1%
    2009$1,990 $24,640
    2008-- $24,640 +12.1%
    2007-- $21,990
    2006$3,599 -0.5%$21,990 +8.8%
    2004$3,615 -26.8%$20,210 +5%
    2003$4,942 $19,240
    2002-- $19,240 +3.6%
    2001$3,109 -2.2%$18,570 0%
    2000$3,177 $18,577
    Find assessor info on the county website

    Neighborhood: 80125

    Nearby schools

    GreatSchools rating
    Schools provided by the listing agent
    • Elementary: Roxborough
    • Middle: Ranch View
    • High: Thunderridge
    • District: Douglas RE-1

    Source: REcolorado as distributed by MLS GRID. This data may not be complete. We recommend contacting the local school district to confirm school assignments for this home.

    Get a cash offer in 3 minutes
    Find out how much your home could sell for in as little as 3 minutes with a no-obligation cash offer.
    Estimated market value
    $739,000
    Get a cash offer in 3 minutes
    Find out how much your home could sell for in as little as 3 minutes with a no-obligation cash offer.
    Estimated market value
    $739,000