Welcome to 19164 W 85th Bluff, an exceptional home nestled in one of Arvada's most desirable communities. Perfectly positioned near parks, trails, open space, shopping, dining, and top-rated schools, this residence offers an outstanding combination of comfort, style, and convenience. Inside, thoughtful design and inviting living spaces create a warm atmosphere that feels instantly like home. The main level features an open layout with seamless flow between gathering areas, making it easy to entertain guests or enjoy quiet evenings at home. Large windows fill the living spaces with abundant natural light while showcasing beautiful mountain and city views. The kitchen is both stylish and functional with ample cabinetry, generous counter space, and a layout that keeps everyone connected. Whether preparing everyday meals or hosting holiday gatherings, these spaces are designed to accommodate a variety of lifestyles with ease. The primary suite offers a peaceful retreat at the end of the day, while additional bedrooms provide flexibility for family members, guests, or a home office. The finished basement expands the home's living space and includes an additional bedroom and bathroom, creating an ideal setup for guests, multi-generational living, a home gym, or recreation room. Outside, the backyard provides the perfect setting to enjoy Colorado's beautiful weather and surrounding scenery. Whether hosting summer barbecues, sipping morning coffee, or taking in the mountain and city views, the outdoor living space extends the home's appeal and creates endless opportunities for relaxation. Additional features include new grass in the front yard. Ideally located with convenient access to Denver, Boulder, major commuter routes, recreation, and everyday amenities, 19164 W 85th Bluff presents an incredible opportunity to own a move-in ready Arvada home with scenic views, a finished basement, and the very best of Colorado living.
For sale
Price cut: $20K (10/19)
$750,000
19164 W 85th Bluff, Arvada, CO 80007
3beds
3,938sqft
Single Family Residence
Built in 2018
6,621 Square Feet Lot
$-- Zestimate®
$190/sqft
$-- HOA
What's special
- 59 days
- 472
- 13
Zillow last checked:
Listing updated:
Listed by:
Sean Flanagan 303-319-6427 homesbyseanf@gmail.com,
Serhant Colorado LLC
Source: REcolorado as distributed by MLS GRID,MLS#: 3689226
Facts & features
Interior
Bedrooms & bathrooms
- Bedrooms: 3
- Bathrooms: 3
- Full bathrooms: 2
- 3/4 bathrooms: 1
- Main level bathrooms: 2
- Main level bedrooms: 2
Bedroom
- Features: Primary Suite
- Level: Main
- Area: 210 Square Feet
- Dimensions: 14 x 15
Bedroom
- Level: Main
- Area: 121 Square Feet
- Dimensions: 11 x 11
Bedroom
- Level: Basement
- Area: 210 Square Feet
- Dimensions: 14 x 15
Bathroom
- Features: En Suite Bathroom, Primary Suite
- Level: Main
Bathroom
- Level: Main
Bathroom
- Level: Basement
- Area: 50 Square Feet
- Dimensions: 5 x 10
Dining room
- Level: Main
- Area: 234 Square Feet
- Dimensions: 13 x 18
Family room
- Level: Basement
- Area: 832 Square Feet
- Dimensions: 32 x 26
Kitchen
- Level: Main
- Area: 135 Square Feet
- Dimensions: 15 x 9
Laundry
- Level: Main
- Area: 81 Square Feet
- Dimensions: 9 x 9
Living room
- Level: Main
- Area: 252 Square Feet
- Dimensions: 14 x 18
Office
- Level: Main
- Area: 132 Square Feet
- Dimensions: 11 x 12
Heating
- Forced Air
Cooling
- Central Air
Appliances
- Included: Dishwasher, Disposal, Double Oven, Dryer, Microwave, Oven, Refrigerator, Self Cleaning Oven, Washer
- Laundry: In Unit
Features
- Ceiling Fan(s), Eat-in Kitchen, Five Piece Bath, Granite Counters, Kitchen Island, Open Floorplan, Pantry, Primary Suite, Smoke Free, Solid Surface Counters, Walk-In Closet(s), Wired for Data
- Flooring: Carpet, Tile, Wood
- Basement: Daylight,Finished,Full,Sump Pump,Walk-Out Access
- Number of fireplaces: 1
- Fireplace features: Gas, Gas Log, Living Room
Interior area
- Total structure area: 3,938
- Total interior livable area: 3,938 sqft
- Finished area above ground: 1,969
- Finished area below ground: 1,544
Video & virtual tour
Property
Parking
- Total spaces: 2
- Parking features: Concrete
- Attached garage spaces: 2
Features
- Levels: One
- Stories: 1
- Entry location: Exterior Access
- Patio & porch: Deck, Front Porch
- Exterior features: Private Yard
- Fencing: Partial
- Has view: Yes
- View description: Mountain(s)
Lot
- Size: 6,621 Square Feet
- Features: Sloped, Sprinklers In Front, Sprinklers In Rear
Details
- Parcel number: 463848
- Special conditions: Standard
Construction
Type & style
- Home type: SingleFamily
- Architectural style: Mountain Contemporary
- Property subtype: Single Family Residence
Materials
- Cement Siding, Frame, Stone, Stucco
- Foundation: Slab
- Roof: Composition
Condition
- Year built: 2018
Details
- Builder model: Timberline / F
- Builder name: Meritage Homes
Utilities & green energy
- Sewer: Public Sewer
- Water: Public
- Utilities for property: Cable Available
Community & HOA
Community
- Subdivision: Leyden Rock
HOA
- Has HOA: Yes
- Amenities included: Clubhouse, Pool
- Services included: Maintenance Grounds, Trash
- HOA name: Advance HOA
- HOA phone: 303-482-2213
Location
- Region: Arvada
Financial & listing details
- Price per square foot: $190/sqft
- Tax assessed value: $751,224
- Annual tax amount: $7,353
- Date on market: 8/27/2026
- Listing terms: Cash,Conventional,FHA,VA Loan
- Exclusions: Sellers Personal Property, Bar Refridgerator
- Ownership: Individual
- Electric utility on property: Yes
- Road surface type: Paved
Estimated market value
Not available
Estimated sales range
Not available
Not available
Price history
| Date | Event | Price |
|---|---|---|
| 10/19/2026 | Price change | $750,000-2.6%$190/sqft |
Source:  REcolorado as distributed by MLS GRID #3689226 Report a problem REcolorado as distributed by MLS GRID #3689226 Report a problem | ||
| 8/27/2026 | Listed for sale | $770,000-2.5%$196/sqft |
Source: REcolorado as distributed by MLS GRID #3689226 Report a problem | ||
| 8/23/2026 | Listing removed | $790,000$201/sqft |
Source: eXp Realty #8709188 Report a problem | ||
| 8/18/2026 | Price change | $790,000-1.2%$201/sqft |
Source: eXp Realty #8709188 Report a problem | ||
| 7/16/2026 | Price change | $799,900-2.5%$203/sqft |
Source: eXp Realty #8709188 Report a problem | ||
| 6/30/2026 | Price change | $820,000-1.2%$208/sqft |
Source: eXp Realty #8709188 Report a problem | ||
| 6/19/2026 | Listed for sale | $830,000+57.8%$211/sqft |
Source: eXp Realty #8709188 Report a problem | ||
| 10/31/2017 | Sold | $525,846$134/sqft |
Source: Public Record Report a problem | ||
Public tax history
| Year | Property taxes | Tax assessment |
|---|---|---|
| 2025 | $6,735 -0.1% | $46,951 +4.8% |
| 2024 | $6,741 +16.8% | $44,791 |
| 2023 | $5,774 -2.1% | $44,791 +24.1% |
| 2022 | $5,897 +3.8% | $36,101 -2.8% |
| 2021 | $5,679 | $37,141 +2.7% |
| 2020 | $5,679 +0.8% | $36,179 |
| 2019 | $5,632 +0.2% | $36,179 +1.7% |
| 2018 | $5,619 | $35,571 +34.6% |
| 2017 | $5,619 +1037.1% | $26,434 +669.8% |
| 2016 | $494 | $3,434 |
| 2015 | -- | $3,434 |
Find assessor info on the county website
Monthly payment
Est. payment
Payment breakdown
Explore the cost of this home by adjusting the details. Changes won't be saved.Climate risks
Neighborhood: 80007
Nearby schools
Schools provided by the listing agent
- Elementary: West Woods
- Middle: Drake
- High: Ralston Valley
- District: Jefferson County R-1
Source: REcolorado as distributed by MLS GRID. This data may not be complete. We recommend contacting the local school district to confirm school assignments for this home.

Similar homes
- $775,0003 bd3 ba4k sqft16908 W 86th Avenue, Arvada, CO 80007For Sale
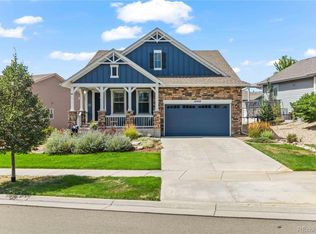
 MLS ID #6643886, Kendra Lanterman, West and Main Homes Inc. REcolorado as distributed by MLS GRID
 - $725,0003 bd3 ba3.9k sqft9235 Blanca Street, Arvada, CO 80007For Sale
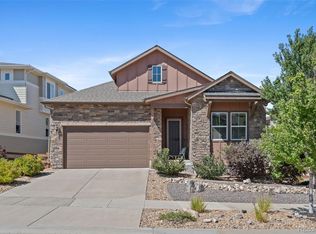 MLS ID #1588747, Amanda Rieter, Keller Williams Avenues Realty. REcolorado as distributed by MLS GRID
 - $750,0003 bd4 ba3.1k sqft8439 Devinney Court, Arvada, CO 80005For Sale
 MLS ID #2424262, Robyn Phipps, Compass - Denver. REcolorado as distributed by MLS GRID
 - $780,0004 bd4 ba3.5k sqft15206 W 93rd Avenue, Arvada, CO 80007For Sale
 MLS ID #8631868, Scott Eckhoff, 5281 Exclusive Homes Realty. REcolorado as distributed by MLS GRID
 - $775,0002 bd2 ba3k sqft7538 Isabell Circle, Arvada, CO 80007For SaleMLS ID #2113034, Kismet Home Group, eXp Realty, LLC. REcolorado as distributed by MLS GRID
- $660,0005 bd4 ba3.1k sqft20076 W 93rd Avenue, Arvada, CO 80007For SaleMLS ID #7131691, Kim Niles, eXp Realty, LLC. REcolorado as distributed by MLS GRID
- $800,0003 bd3 ba4.3k sqft13544 W 86th Drive, Arvada, CO 80005For SaleMLS ID #6292875, Steve Novak, LoKation Real Estate. REcolorado as distributed by MLS GRID
- $934,9994 bd4 ba4k sqft16956 W 85th Lane, Arvada, CO 80007For SaleMLS ID #3976071, Robby C McClure II, McClure and Associates. REcolorado as distributed by MLS GRID
- $785,0003 bd3 ba3k sqft8350 Gardenia Street, Arvada, CO 80005For SaleMLS ID #4642096, Daniel Thompson, Real Broker, LLC DBA Real. REcolorado as distributed by MLS GRID
- $698,0004 bd3 ba3.2k sqft15241 W 66th Pl, Arvada, CO 80007For Sale
 MLS ID #1057809, Lisa Reich, RE/MAX Alliance-Olde Town. IRES as distributed by MLS GRID
 - $825,0005 bd5 ba3.7k sqft8443 Gladiola Street, Arvada, CO 80005For SaleMLS ID #9636948, Frank Duran, RE/MAX Alliance. REcolorado as distributed by MLS GRID
- $724,9003 bd4 ba3.6k sqft14274 W 88th Drive #A, Arvada, CO 80005For SaleMLS ID #5408518, Dianna Walt, Colorado Home Merchant. REcolorado as distributed by MLS GRID
- $774,9993 bd3 ba3.1k sqft5910 Dunraven Way, Golden, CO 80403For SaleMLS ID #3761577, Theresa Morini, Realty One Group Platinum Elite. REcolorado as distributed by MLS GRID
- $895,0004 bd3 ba3.3k sqft8736 Holman Circle, Arvada, CO 80005For SaleMLS ID #9122907, Leslie Bloch, Coldwell Banker Global Luxury Denver. REcolorado as distributed by MLS GRID
- $850,0003 bd3 ba3.7k sqft9884 Reed Street, Westminster, CO 80021For SaleMLS ID #7516861, The Hartmann & Rodriguez Group, Redfin Corporation. REcolorado as distributed by MLS GRID
- $895,0004 bd3 ba3.4k sqft13821 W 87th Drive, Arvada, CO 80005For SaleMLS ID #2119314, Karen Levine, RE/MAX Alliance - Olde Town. REcolorado as distributed by MLS GRID
- $900,0003 bd3 ba4.1k sqft6142 Devinney Way, Arvada, CO 80004For SaleMLS ID #3680493, Terry Utzinger, RE/MAX Alliance. REcolorado as distributed by MLS GRID
- $950,0005 bd5 ba5.2k sqft14236 W 90th Pl, Arvada, CO 80005For SaleMLS ID #1070744, Anna Yost, Compass - Boulder. IRES as distributed by MLS GRID
- $760,0003 bd3 ba2.8k sqft3722 Castle Peak Ave, Superior, CO 80027For SaleMLS ID #1061538, Richard Staufer, Staufer Team Real Estate. IRES as distributed by MLS GRID
- $730,0005 bd3 ba3.3k sqft14443 Williams St, Thornton, CO 80602For SaleMLS ID #1070894, Ben Netzel, The Station Real Estate. IRES as distributed by MLS GRID
