Welcome Home to Saddle Brook! EXTREMELY MOTIVATED SELLERS! This meticulously maintained ranch-style patio home offers effortless main-floor living, an open floor plan, and the convenience of maintenance-free living. If you’d rather spend your free time enjoying life instead of mowing the lawn or shoveling snow, this is the home for you!
The bright and inviting main level features soaring ceilings and an abundance of natural light. The beautifully appointed kitchen offers granite tile countertops, stainless steel appliances, a center island with bar seating, and plenty of workspace for everyday living or entertaining. The spacious great room is highlighted by a cozy gas fireplace, creating a warm and inviting gathering space. A versatile bonus room provides endless possibilities and could easily serve as a formal living room, dining room, home office, or flex space.
The spacious primary suite features a walk-in closet with custom built-ins, along with a luxurious 5-piece bath and separate walk-in shower. A comfortable secondary bedroom, full bath, and convenient main-floor laundry room with built-in cabinetry and washer and dryer complete the main-level living space.
The unfinished basement provides an abundance of storage and is ready for your future finishing ideas, offering an excellent opportunity to add additional living space, bedrooms, a recreation room, or whatever best suits your needs.
Enjoy all that the Saddle Brook community and surrounding area have to offer, including miles of walking and biking trails, parks, the Arvada Indoor Equestrian Center, and West Woods Golf Club—all just minutes away.
This is maintenance-free living at its best. Come see everything this wonderful home has to offer!
For sale
Price cut: $30K (9/21)
$795,000
7538 Isabell Circle, Arvada, CO 80007
2beds
3,017sqft
Single Family Residence
Built in 2008
3,615 Square Feet Lot
$-- Zestimate®
$264/sqft
$300/mo HOA
What's special
- 25 days
- 596
- 25
Zillow last checked:
Listing updated:
Listed by:
Kismet Home Group 480-600-0894 kismethomegroup@gmail.com,
Compass - Denver,
Demetrius Romo-Gilmore 303-995-1319,
Compass - Denver
Source: REcolorado as distributed by MLS GRID,MLS#: 2809448
Facts & features
Interior
Bedrooms & bathrooms
- Bedrooms: 2
- Bathrooms: 2
- Full bathrooms: 2
- Main level bathrooms: 2
- Main level bedrooms: 2
Bedroom
- Level: Main
Bedroom
- Level: Main
Bathroom
- Level: Main
Bathroom
- Level: Main
Kitchen
- Level: Main
Heating
- Forced Air
Cooling
- Central Air
Appliances
- Included: Dishwasher, Disposal, Dryer, Microwave, Oven, Refrigerator, Washer
Features
- Ceiling Fan(s), Five Piece Bath, Granite Counters, High Ceilings
- Basement: Bath/Stubbed,Crawl Space,Unfinished
Interior area
- Total structure area: 3,017
- Total interior livable area: 3,017 sqft
- Finished area above ground: 1,659
- Finished area below ground: 0
Property
Parking
- Total spaces: 2
- Parking features: Garage - Attached
- Attached garage spaces: 2
Features
- Levels: One
- Stories: 1
- Patio & porch: Deck
- Exterior features: Rain Gutters
Lot
- Size: 3,615 Square Feet
Details
- Parcel number: 443356
- Special conditions: Standard
Construction
Type & style
- Home type: SingleFamily
- Property subtype: Single Family Residence
Materials
- Frame
- Roof: Composition
Condition
- Year built: 2008
Utilities & green energy
- Sewer: Public Sewer
- Water: Public
Community & HOA
Community
- Subdivision: Saddle Brook
HOA
- Has HOA: Yes
- Services included: Irrigation, Maintenance Grounds, Recycling, Snow Removal, Trash
- HOA fee: $300 monthly
- HOA name: Saddle Brook HOA-MSI
- HOA phone: 303-420-4433
Location
- Region: Arvada
Financial & listing details
- Price per square foot: $264/sqft
- Tax assessed value: $760,076
- Annual tax amount: $4,254
- Date on market: 9/4/2026
- Listing terms: Cash,Conventional,FHA,VA Loan
- Exclusions: Seller's Personal Property To Include The Planters In Front Yard, Benches, Turtles And Decorations. Staging Items. Wall Shelving Unit In The Flex Area Next To The Living Room.
- Ownership: Individual
- Road surface type: Paved
Estimated market value
Not available
Estimated sales range
Not available
Not available
Price history
| Date | Event | Price |
|---|---|---|
| 9/21/2026 | Price change | $795,000-3.6%$264/sqft |
Source:  REcolorado as distributed by MLS GRID #2809448 Report a problem REcolorado as distributed by MLS GRID #2809448 Report a problem | ||
| 9/4/2026 | Listed for sale | $825,000+112.7%$273/sqft |
Source: REcolorado as distributed by MLS GRID #2809448 Report a problem | ||
| 11/6/2007 | Sold | $387,928$129/sqft |
Source: Public Record Report a problem | ||
Public tax history
| Year | Property taxes | Tax assessment |
|---|---|---|
| 2025 | $3,318 -0.1% | $47,505 +16% |
| 2024 | $3,322 +19.6% | $40,953 |
| 2023 | $2,779 -1.6% | $40,953 +15.9% |
| 2022 | $2,825 -10.8% | $35,325 -2.8% |
| 2021 | $3,167 | $36,342 -9.1% |
| 2020 | $3,167 +1.4% | $39,965 |
| 2019 | $3,124 +40.2% | $39,965 +33.4% |
| 2018 | $2,228 | $29,950 |
| 2017 | $2,228 -28.8% | $29,950 -7.8% |
| 2016 | $3,128 | $32,487 |
| 2015 | $3,128 +23.4% | $32,487 +29.8% |
| 2014 | $2,535 +3.2% | $25,037 |
| 2013 | $2,455 +2.1% | $25,037 +2.3% |
| 2012 | $2,404 -15.5% | $24,477 |
| 2011 | $2,843 +5.8% | $24,477 -16% |
| 2010 | $2,689 +3.3% | $29,140 |
| 2009 | $2,603 +32.8% | $29,140 +3.5% |
| 2008 | $1,960 +41.7% | $28,160 +32.8% |
| 2007 | $1,383 +112.3% | $21,210 +43.1% |
| 2006 | $651 +29.5% | $14,820 +171.9% |
| 2005 | $503 +59807.2% | $5,450 |
| 2004 | $1 | $5,450 |
Find assessor info on the county website
Monthly payment
Est. payment
Payment breakdown
Explore the cost of this home by adjusting the details. Changes won't be saved.Climate risks
Neighborhood: 80007
Nearby schools
Schools provided by the listing agent
- Elementary: West Woods
- Middle: Drake
- High: Ralston Valley
- District: Jefferson County R-1
Source: REcolorado as distributed by MLS GRID. This data may not be complete. We recommend contacting the local school district to confirm school assignments for this home.
Similar homes
- $799,9003 bd4 ba3.1k sqft8439 Devinney Court, Arvada, CO 80005For Sale
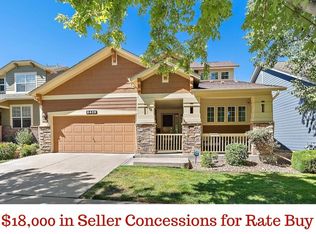
 MLS ID #2424262, Robyn Phipps, Compass - Denver. REcolorado as distributed by MLS GRID
 - $775,0003 bd3 ba4k sqft16908 W 86th Avenue, Arvada, CO 80007For Sale
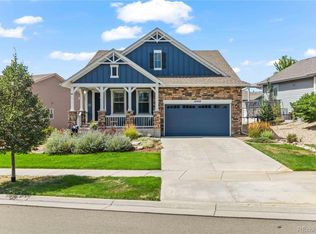 MLS ID #6643886, Kendra Lanterman, West and Main Homes Inc. REcolorado as distributed by MLS GRID
 - $785,0003 bd3 ba3k sqft8350 Gardenia Street, Arvada, CO 80005For Sale
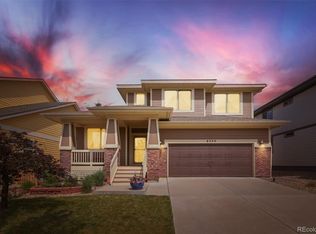 MLS ID #4642096, Daniel Thompson, Real Broker, LLC DBA Real. REcolorado as distributed by MLS GRID
 - $739,0003 bd3 ba3.8k sqft8787 Gore St, Arvada, CO 80007For Sale
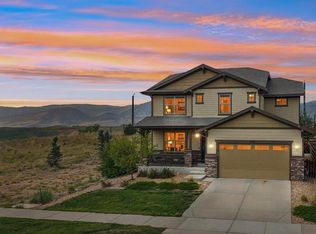
 MLS ID #1068815, Jamie Nally, LoKation Real Estate. IRES as distributed by MLS GRID
 - $770,0003 bd3 ba3.9k sqftLeyden Rock, Arvada, CO 80007For SaleMLS ID #3689226, Sean Flanagan, Serhant Colorado LLC. REcolorado as distributed by MLS GRID
- $825,0005 bd5 ba3.7k sqft8443 Gladiola Street, Arvada, CO 80005For SaleMLS ID #9636948, Frank Duran, RE/MAX Alliance. REcolorado as distributed by MLS GRID
- $655,0002 bd2 ba1.5k sqft15320 W 66th Place, Arvada, CO 80007For SaleMLS ID #7723210, Alex Reber, Madison & Company Properties. REcolorado as distributed by MLS GRID
- $845,0003 bd3 ba4.3k sqft13544 W 86th Drive, Arvada, CO 80005For SaleMLS ID #6292875, Steve Novak, LoKation Real Estate. REcolorado as distributed by MLS GRID
- $730,0003 bd3 ba3.9k sqft9235 Blanca Street, Arvada, CO 80007For SaleMLS ID #1588747, Amanda Rieter, Keller Williams Avenues Realty. REcolorado as distributed by MLS GRID
- $872,5003 bd3 ba3.8k sqft8323 Beech Street, Arvada, CO 80005For SaleMLS ID #4254314, Brenda Bartoletti, Coldwell Banker Realty 54. REcolorado as distributed by MLS GRID
- $900,0003 bd3 ba4.1k sqft6142 Devinney Way, Arvada, CO 80004For SaleMLS ID #3680493, Terry Utzinger, RE/MAX Alliance. REcolorado as distributed by MLS GRID
- $895,0004 bd3 ba3.4k sqft13821 W 87th Drive, Arvada, CO 80005For SaleMLS ID #2119314, Karen Levine, RE/MAX Alliance - Olde Town. REcolorado as distributed by MLS GRID
- $799,9993 bd3 ba3.1k sqft5910 Dunraven Way, Golden, CO 80403For SaleMLS ID #3761577, Theresa Morini, Realty One Group Platinum Elite. REcolorado as distributed by MLS GRID
- $615,0003 bd3 ba2.2k sqft15346 W 66th Drive #A, Arvada, CO 80007For SaleMLS ID #5452840, Wendy Heath Santeramo, HomeSmart Realty. REcolorado as distributed by MLS GRID
- $600,0003 bd2 ba3k sqft6172 Terry Court, Golden, CO 80403For SaleMLS ID #5447161, Sam Biller, RE/MAX Professionals. REcolorado as distributed by MLS GRID
- $780,0003 bd3 ba2.8k sqft3722 Castle Peak Ave, Superior, CO 80027For SaleMLS ID #1061538, Richard Staufer, Staufer Team Real Estate. IRES as distributed by MLS GRID
- $827,0003 bd2 ba3.1k sqft10699 N Osceola Drive, Westminster, CO 80031For SaleMLS ID #2861962, Rumaldo Ulibarri, Keller Williams Preferred Realty. REcolorado as distributed by MLS GRID
- $822,0003 bd2 ba3.2k sqft701 Club Pl, Louisville, CO 80027For SaleMLS ID #1067078, Karla Bielanski, RE/MAX of Boulder, Inc. IRES as distributed by MLS GRID
- $555,0002 bd3 ba2.2k sqft14170 W 83rd Place #B, Arvada, CO 80005For SaleMLS ID #2868373, Wendy Gable, HomeSmart. REcolorado as distributed by MLS GRID
- $570,0003 bd3 ba2.8k sqft8029 W 78th Place, Arvada, CO 80005For SaleMLS ID #4169446, November James, Nova Star Real Estate Group. REcolorado as distributed by MLS GRID
