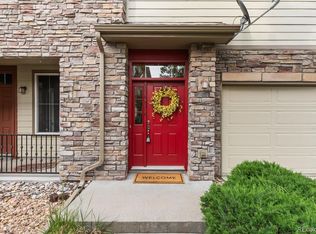
Welcome to this beautifully updated retreat in one of Arvada’s most sought-after enclaves. This move-in-ready home at 15296 W 66th Drive, #E, perfectly balances modern sophistication with everyday comfort. From the moment you step inside, you’re greeted by a bright, open interior that has been thoughtfully refreshed to meet the needs of today’s lifestyle.
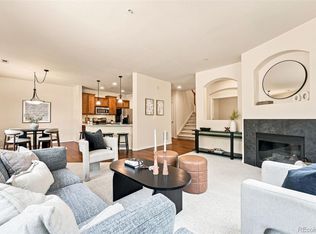
The heart of the home features stylish finishes and a seamless flow, making it an ideal space for both quiet evenings and hosting friends. Large windows invite an abundance of natural light to dance across the updated flooring, while the kitchen stands out with crisp cabinetry and contemporary touches. The primary suite offers a peaceful escape, complete with an updated ensuite bath that feels like a private spa.
Beyond the front door, you are perfectly positioned to enjoy everything that makes this area so desirable. You’ll find yourself just moments away from a variety of local dining favorites, boutique shopping, and sprawling parks with miles of trails to explore. Whether you’re looking for a low-maintenance sanctuary or a stylish home base for your Colorado adventures, this property delivers on every front. Don’t miss the chance to experience this Arvada gem for yourself.
For sale
$450,000
15296 W 66th Drive #E, Arvada, CO 80007
2beds
1,525sqft
Townhouse
Built in 2008
-- sqft lot
$-- Zestimate®
$295/sqft
$298/mo HOA
What's special
- 16 days |
- 415 |
- 23 |
Zillow last checked:
Listing updated:
Listed by:
Maria Gallucci 720-366-6050 Maria@galluccihomes.com,
Compass - Denver
Source: REcolorado as distributed by MLS GRID,MLS#: 6821001
Facts & features
Interior
Bedrooms & bathrooms
- Bedrooms: 2
- Bathrooms: 3
- Full bathrooms: 2
- 1/2 bathrooms: 1
- Main level bathrooms: 1
Bedroom
- Level: Upper
Bedroom
- Level: Upper
Bathroom
- Level: Upper
Bathroom
- Level: Upper
Bathroom
- Level: Main
Dining room
- Level: Main
Family room
- Level: Main
Kitchen
- Level: Main
Heating
- Forced Air, Natural Gas
Cooling
- Central Air
Appliances
- Included: Dishwasher, Disposal, Dryer, Microwave, Refrigerator, Washer
- Laundry: In Unit
Features
- Eat-in Kitchen, Five Piece Bath, Granite Counters, Primary Suite, Walk-In Closet(s)
- Flooring: Wood
- Basement: Crawl Space
- Number of fireplaces: 1
- Fireplace features: Family Room, Gas, Gas Log
- Common walls with other units/homes: 1 Common Wall
Interior area
- Total structure area: 1,525
- Total interior livable area: 1,525 sqft
- Finished area above ground: 1,525
Video & virtual tour
Property
Parking
- Total spaces: 2
- Parking features: Garage - Attached
- Attached garage spaces: 2
Features
- Levels: Two
- Stories: 2
- Entry location: Ground
- Patio & porch: Front Porch
Details
- Parcel number: 452079
- Special conditions: Standard
Construction
Type & style
- Home type: Townhouse
- Property subtype: Townhouse
- Attached to another structure: Yes
Materials
- Frame, Rock, Wood Siding
- Foundation: Slab
- Roof: Composition
Condition
- Updated/Remodeled
- Year built: 2008
Utilities & green energy
- Sewer: Public Sewer
- Water: Public
- Utilities for property: Electricity Connected, Natural Gas Connected
Community & HOA
Community
- Subdivision: Hometown North
HOA
- Has HOA: Yes
- Amenities included: Clubhouse, Fitness Center, Park, Playground, Pool, Trail(s)
- Services included: Reserve Fund, Insurance, Maintenance Grounds, Snow Removal
- HOA fee: $298 monthly
- HOA name: U
- HOA phone: 000-000-0000
Location
- Region: Arvada
Financial & listing details
- Price per square foot: $295/sqft
- Tax assessed value: $487,724
- Annual tax amount: $3,143
- Date on market: 7/31/2026
- Listing terms: Cash,Conventional,FHA,VA Loan
- Exclusions: Seller's Belongings
- Ownership: Individual
- Electric utility on property: Yes
- Road surface type: Paved
Estimated market value
Not available
Estimated sales range
Not available
Not available
Price history
| Date | Event | Price |
|---|---|---|
| 7/31/2026 | Listed for sale | $450,000-7.2%$295/sqft |
Source:  REcolorado as distributed by MLS GRID #6821001 Report a problem REcolorado as distributed by MLS GRID #6821001 Report a problem | ||
| 1/11/2021 | Sold | $485,000+27.6%$318/sqft |
Source: Public Record Report a problem | ||
| 9/12/2019 | Sold | $380,000$249/sqft |
Source:  IRES as distributed by MLS GRID #880245 Report a problem IRES as distributed by MLS GRID #880245 Report a problem | ||
| 8/12/2019 | Pending sale | $380,000$249/sqft |
Source: RE/MAX 100 INC. #6703939 Report a problem | ||
| 7/19/2019 | Price change | $380,000-2.6%$249/sqft |
Source: RE/MAX 100 INC. #6703939 Report a problem | ||
| 5/21/2019 | Price change | $390,000+1.3%$256/sqft |
Source: RE/MAX 100 INC. #6703939 Report a problem | ||
| 5/17/2019 | Price change | $385,000-1.3%$252/sqft |
Source: RE/MAX 100 INC. #6703939 Report a problem | ||
| 5/8/2019 | Price change | $390,000-1.3%$256/sqft |
Source: RE/MAX 100 INC. #6703939 Report a problem | ||
| 4/26/2019 | Price change | $394,9990%$259/sqft |
Source: RE/MAX 100 INC. #6703939 Report a problem | ||
| 3/29/2019 | Listed for sale | $395,000+14.8%$259/sqft |
Source: RE/MAX 100 INC. #6703939 Report a problem | ||
| 6/28/2016 | Sold | $344,000+36.4%$226/sqft |
Source: Public Record Report a problem | ||
| 10/16/2007 | Sold | $252,151$165/sqft |
Source: Public Record Report a problem | ||
Public tax history
| Year | Property taxes | Tax assessment |
|---|---|---|
| 2025 | $2,866 -0.1% | $30,483 +3% |
| 2024 | $2,870 +20.2% | $29,590 |
| 2023 | $2,387 -1.6% | $29,590 +21.4% |
| 2022 | $2,426 +2.9% | $24,374 -2.8% |
| 2021 | $2,358 | $25,075 +2.6% |
| 2020 | $2,358 +1.4% | $24,436 |
| 2019 | $2,326 -1.7% | $24,436 +1.1% |
| 2018 | $2,367 | $24,175 |
| 2017 | $2,367 +12.8% | $24,175 +11% |
| 2016 | $2,098 | $21,787 |
| 2015 | $2,098 +19.3% | $21,787 +25.5% |
| 2014 | $1,758 -4.5% | $17,361 |
| 2013 | $1,841 +2.1% | $17,361 -5.4% |
| 2012 | $1,802 +2.5% | $18,348 |
| 2011 | $1,759 +5.7% | $18,348 +1.8% |
| 2010 | $1,664 -10% | $18,030 |
| 2009 | $1,848 +396.1% | $18,030 -9.8% |
| 2008 | $372 +600.1% | $19,990 +396% |
| 2007 | $53 | $4,030 |
Find assessor info on the county website
Monthly payment
Est. payment
Payment breakdown
Explore the cost of this home by adjusting the details. Changes won't be saved.Climate risks
Neighborhood: Hometown
Nearby schools
GreatSchools rating
- 6/10Stott Elementary SchoolGrades: PK-5Distance: 1.5 mi
- 7/10Drake Junior High SchoolGrades: 6-8Distance: 2.4 mi
- 7/10Arvada West High SchoolGrades: 9-12Distance: 2.3 mi
Schools provided by the listing agent
- Elementary: Stott
- Middle: Drake
- High: Arvada West
- District: Jefferson County R-1
Source: REcolorado as distributed by MLS GRID. This data may not be complete. We recommend contacting the local school district to confirm school assignments for this home.
- $463,5003 bd2 ba1.4k sqft15296 W 66th Dr UNIT C, Arvada, CO 80007Off Market
- $528,3003 bd3 ba1.7k sqft15296 W 66th Dr UNIT A, Arvada, CO 80007Off Market

- $498,8003 bd3 ba1.4k sqft15296 W 66th Dr UNIT F, Arvada, CO 80007Off Market

- $463,8002 bd2 ba1.4k sqft15296 W 66th Dr UNIT D, Arvada, CO 80007Off Market
- $76,420-- sqft15296 W 66th Dr UNIT G, Arvada, CO 80007Off Market
- $499,9003 bd3 ba1.7k sqft15296 W 66th Dr UNIT G, Arvada, CO 80007For Sale
- $437,9002 bd3 ba1.5k sqft15296 W 66th Dr UNIT B, Arvada, CO 80007Off Market
- $488,2003 bd3 ba1.8k sqft15272A W 65th Ave, Arvada, CO 80007Off Market
A local agent can set up tours, give advice and negotiate with sellers.
Similar homes
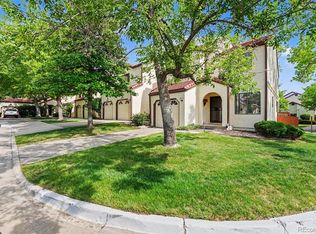
- $489,9002 bd2 ba1.4k sqft15487 W 66th Drive #A, Arvada, CO 80007For Sale
 MLS ID #7381021, Carla Henderson, Optimum Realty Services LTD. REcolorado as distributed by MLS GRID
 - $550,0003 bd3 ba1.8k sqft15307 W 66th Drive #B, Arvada, CO 80007For Sale
 MLS ID #8589403, Alex Reber, Madison & Company Properties. REcolorado as distributed by MLS GRID
 - $535,0003 bd4 ba2.1k sqft13523 W 63rd Way, Arvada, CO 80004For Sale
 MLS ID #6661914, Blake Meacham, Compass - Denver. REcolorado as distributed by MLS GRID
 - $477,5003 bd3 ba2.2k sqft8452 Robb Circle #G, Arvada, CO 80005For Sale
 MLS ID #1517400, Motif Shelton, Redfin Corporation. REcolorado as distributed by MLS GRID
 - $425,0002 bd2 ba2k sqft7765 W 90th Drive, Broomfield, CO 80021For SaleMLS ID #3301831, Deana Rosales, Your Castle Real Estate Inc. REcolorado as distributed by MLS GRID
- $425,0003 bd3 ba1.3k sqft13052 Grant Circle E #B, Thornton, CO 80241For SaleMLS ID #1603345, Lisa Chirico, RE/MAX Professionals. REcolorado as distributed by MLS GRID
- $445,0003 bd3 ba1.5k sqft11251 Osage #E, Northglenn, CO 80234For SaleMLS ID #3798788, Michael Kenney, Better Homes & Gardens Real Estate - Kenney & Co.. REcolorado as distributed by MLS GRID
- $415,0002 bd2 ba1.3k sqftSettlers Chase, Thornton, CO 80229For SaleMLS ID #5012347, Loretta Hernandez, Marigold Realty LLC. REcolorado as distributed by MLS GRID
- $375,0002 bd2 ba1.1k sqftLakeside Yacht Club, Westminster, CO 80030For SaleMLS ID #3722595, Andrew Larson, HomeSmart Realty. REcolorado as distributed by MLS GRID
- $--4 bd3 ba1.9k sqft9815 Eagle Creek Cir, Commerce City, CO 80022AuctionAuction.com 2
- $545,0002 bd3 ba1.5k sqft819 Beauprez Avenue, Lafayette, CO 80026For SaleMLS ID #2896674, Bryan Smith, Resident Realty Colorado. REcolorado as distributed by MLS GRID
- $425,0002 bd3 ba1.7k sqft11240 Jamaica Street, Henderson, CO 80640For SaleMLS ID #2941539, Natalie Randall, LPT Realty. REcolorado as distributed by MLS GRID
- $499,9002 bd3 ba1.6k sqft8863 E 55th Avenue, Denver, CO 80238For SaleMLS ID #1680544, Wes Peterson, Look Real Estate Group. REcolorado as distributed by MLS GRID
- $469,0003 bd4 ba1.5k sqft12901 King Street, Broomfield, CO 80020For SaleMLS ID #4404655, Jesse Kraham, Sevendale Real Estate. REcolorado as distributed by MLS GRID
- $519,0002 bd3 ba1.5k sqft2855 Rock Creek Cir #233, Superior, CO 80027For Sale
 MLS ID #1061975, Jon Sisenwein, Compass - Boulder. IRES as distributed by MLS GRID
 - $424,9002 bd2 ba1.2k sqft753 Casper Dr, Lafayette, CO 80026For SaleMLS ID #1062912, The Bernardi Group, Coldwell Banker Realty-Boulder. IRES as distributed by MLS GRID
- $485,0003 bd3 ba2k sqft6737 W Yale Ave, Lakewood, CO 80227For SaleMLS ID #1065036, Nathan Crumb, Keller Williams-DTC. IRES as distributed by MLS GRID
- $415,0003 bd3 ba1.6k sqft857 E 98th Avenue #1703, Denver, CO 80229For SaleMLS ID #9314633, Stacey Bushaw, Real Broker, LLC DBA Real. REcolorado as distributed by MLS GRID
- $419,0002 bd2 ba1.2k sqft2951 Riverwalk Circle #N, Littleton, CO 80123For SaleMLS ID #7483512, Bill Stubblefield, Keller Williams Advantage Realty LLC. REcolorado as distributed by MLS GRID
- $485,0003 bd3 ba1.5k sqft4376 S Quail Way, Littleton, CO 80127For SaleMLS ID #6628973, Blake Alexander, Compass - Denver. REcolorado as distributed by MLS GRID
