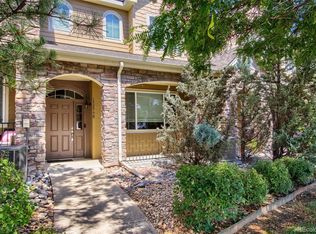
Beautiful Light Bright Condo in Hometown Community!
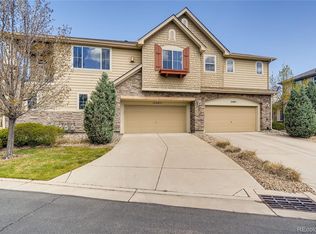
2 Bedrooms plus Office/Den*2 Full Baths*2-Car Attached Garage with Storage Space
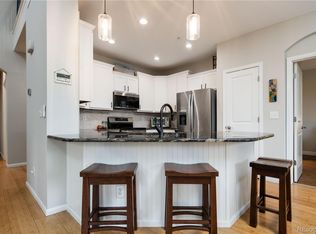
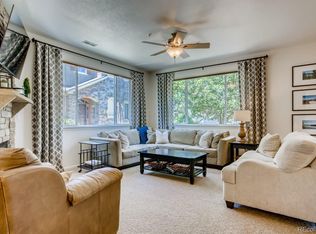
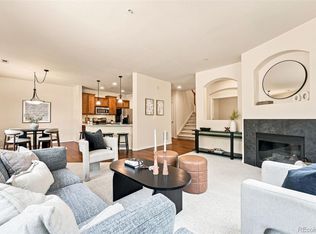
Brand New Carpet and Flooring! Brand New Quartz Countertops in the Kitchen and Both Bathrooms*Newer Paint*
Newer Kitchen Stainless Appliances*Large Pantry in the Kitchen*Gas Fireplace*Spacious Laundry Room with Washer and Dryer
Newer Furnace*Newer Water Heater
Mountain Views! Enjoy Beautiful Colorado Sunsets on the Covered Deck!
Walk to Shopping, Groceries, Restaurants, Post Office, Banks, Trails, Fitness and More!!
For sale
Price cut: $10.1K (7/28)
$489,900
15487 W 66th Drive #A, Arvada, CO 80007
2beds
1,465sqft
:
Get pre-qualified$3,414/mo
Townhouse
Built in 2009
-- sqft lot
$486,000 Zestimate®
$334/sqft
$420/mo HOA
What's special
- 69 days |
- 390 |
- 14 |
Zillow last checked:
Listing updated:
Listed by:
Carla Henderson 303-901-8125 optimumrealty@comcast.net,
Optimum Realty Services LTD
Source: REcolorado as distributed by MLS GRID,MLS#: 7381021
Facts & features
Interior
Bedrooms & bathrooms
- Bedrooms: 2
- Bathrooms: 2
- Full bathrooms: 2
- Main level bathrooms: 2
- Main level bedrooms: 2
Bedroom
- Description: New Carpet
- Level: Main
Bedroom
- Description: New Carpet
- Features: Primary Suite
- Level: Main
Bathroom
- Description: New Quartz Countertops*new Flooring
- Features: En Suite Bathroom
- Level: Main
Bathroom
- Description: New Flooring*new Quartz Countertop
- Features: En Suite Bathroom, Primary Suite
- Level: Main
Den
- Description: Great For Office Or Library*new Carpet
- Level: Main
Dining room
- Description: New Carpet
- Level: Main
Kitchen
- Description: New Flooring*stainless Appliances
- Level: Main
Laundry
- Description: Washer And Dryer Included*new Flooring
- Level: Main
Living room
- Description: New Carpet*gas Fireplace
- Level: Main
Heating
- Forced Air
Cooling
- Central Air
Appliances
- Included: Dishwasher, Disposal, Dryer, Gas Water Heater, Microwave, Range, Refrigerator, Washer
- Laundry: In Unit
Features
- Ceiling Fan(s), Five Piece Bath, High Ceilings, Kitchen Island, Open Floorplan, Quartz Counters, Walk-In Closet(s)
- Flooring: Carpet, Vinyl
- Windows: Window Coverings
- Has basement: No
- Number of fireplaces: 1
- Fireplace features: Living Room
- Common walls with other units/homes: 1 Common Wall
Interior area
- Total structure area: 1,465
- Total interior livable area: 1,465 sqft
- Finished area above ground: 1,465
Property
Parking
- Total spaces: 2
- Parking features: Garage - Attached
- Attached garage spaces: 2
Features
- Levels: One
- Stories: 1
- Entry location: Ground
- Patio & porch: Covered
- Exterior features: Balcony
- Has view: Yes
- View description: Mountain(s)
Lot
- Features: Cul-De-Sac
Details
- Parcel number: 454818
- Special conditions: Standard
Construction
Type & style
- Home type: Townhouse
- Architectural style: Contemporary
- Property subtype: Townhouse
- Attached to another structure: Yes
Materials
- Wood Siding
- Roof: Unknown
Condition
- Updated/Remodeled
- Year built: 2009
Utilities & green energy
- Sewer: Public Sewer
- Water: Public
Community & HOA
Community
- Subdivision: Hometown
HOA
- Has HOA: Yes
- Amenities included: Park, Parking
- Services included: Insurance, Irrigation, Maintenance Grounds, Maintenance Structure, Recycling, Sewer, Snow Removal, Trash, Water
- HOA fee: $305 monthly
- HOA name: Advanced HOA Management
- HOA phone: 303-482-2213
- Second HOA fee: $115 monthly
- Second HOA name: ACCU Inc
- Second HOA phone: 303-733-1121
Location
- Region: Arvada
Financial & listing details
- Price per square foot: $334/sqft
- Tax assessed value: $425,986
- Annual tax amount: $3,651
- Date on market: 6/5/2026
- Listing terms: Cash,Conventional,FHA,VA Loan
- Exclusions: Staging Items And Furniture
- Ownership: Individual
Estimated market value
$486,000
$462,000 - $510,000
$2,401/mo
Price history
| Date | Event | Price |
|---|---|---|
| 7/28/2026 | Price change | $489,900-2%$334/sqft |
Source:  REcolorado as distributed by MLS GRID #7381021 Report a problem REcolorado as distributed by MLS GRID #7381021 Report a problem | ||
| 7/6/2026 | Price change | $499,950-3.7%$341/sqft |
Source: REcolorado as distributed by MLS GRID #7381021 Report a problem | ||
| 6/5/2026 | Listed for sale | $519,000+107.7%$354/sqft |
Source: REcolorado as distributed by MLS GRID #7381021 Report a problem | ||
| 10/13/2024 | Listing removed | $2,400$2/sqft |
Source: Zillow Rentals Report a problem | ||
| 10/12/2024 | Listed for rent | $2,400$2/sqft |
Source: Zillow Rentals Report a problem | ||
| 9/8/2008 | Sold | $249,894$171/sqft |
Source: Public Record Report a problem | ||
Public tax history
| Year | Property taxes | Tax assessment |
|---|---|---|
| 2025 | $3,363 -0.1% | $26,624 +3.7% |
| 2024 | $3,367 -16.3% | $25,679 |
| 2023 | $4,020 -1.9% | $25,679 -18.3% |
| 2022 | $4,098 +18.3% | $31,425 -2.8% |
| 2021 | $3,464 | $32,329 +18.1% |
| 2020 | $3,464 +1% | $27,380 |
| 2019 | $3,428 +16.9% | $27,380 +24.1% |
| 2018 | $2,932 | $22,062 |
| 2017 | $2,932 +4.9% | $22,062 +7.5% |
| 2016 | $2,797 | $20,522 |
| 2015 | $2,797 +14.7% | $20,522 +18.9% |
| 2014 | $2,438 -9.2% | $17,258 |
| 2013 | $2,684 +1.5% | $17,258 -9.8% |
| 2012 | $2,644 +4% | $19,129 |
| 2011 | $2,543 +4% | $19,129 +3.5% |
| 2010 | $2,446 +256.5% | $18,490 |
| 2009 | $686 | $18,490 |
Find assessor info on the county website
Monthly payment
Est. payment
Payment breakdown
Explore the cost of this home by adjusting the details. Changes won't be saved.Climate risks
Neighborhood: Hometown
Nearby schools
GreatSchools rating
- 6/10Stott Elementary SchoolGrades: PK-5Distance: 1.6 mi
- 7/10Drake Junior High SchoolGrades: 6-8Distance: 2.5 mi
- 7/10Arvada West High SchoolGrades: 9-12Distance: 2.5 mi
Schools provided by the listing agent
- Elementary: Stott
- Middle: Drake
- High: Arvada West
- District: Jefferson County R-1
Source: REcolorado as distributed by MLS GRID. This data may not be complete. We recommend contacting the local school district to confirm school assignments for this home.
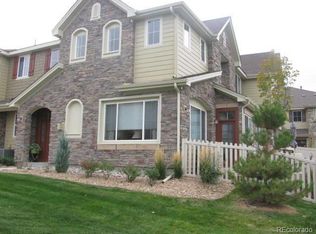
- $525,1003 bd3 ba1.8k sqft15487 W 66th Dr UNIT B, Arvada, CO 80007Off Market
- $552,0002 bd3 ba1.8k sqft15487 W 66th Dr UNIT C, Arvada, CO 80007Sold
- $542,0003 bd2 ba1.8k sqft15457 W 66th Dr UNIT C, Arvada, CO 80007Off Market
- $556,5003 bd3 ba1.8k sqft15457 W 66th Dr UNIT B, Arvada, CO 80007Off Market
- $486,6002 bd2 ba1.4k sqft15457 W 66th Dr UNIT A, Arvada, CO 80007Off Market
- $557,7002 bd3 ba1.8k sqft15517 W 66th Dr UNIT C, Arvada, CO 80007Off Market
- $442,5002 bd2 ba1.4k sqft15517 W 66th Dr UNIT A, Arvada, CO 80007Off Market
- $567,4003 bd3 ba1.8k sqft15517 W 66th Dr UNIT B, Arvada, CO 80007Off Market
A local agent can set up tours, give advice and negotiate with sellers.
Similar homes
- $455,0002 bd3 ba1.3k sqft15446 W 64th Loop #D, Arvada, CO 80007For Sale

 MLS ID #9678634, Michael Woolworth, Seven6 Real Estate. REcolorado as distributed by MLS GRID
 - $450,0002 bd3 ba1.5k sqft15296 W 66th Drive #E, Arvada, CO 80007For Sale
 MLS ID #6821001, Maria Gallucci, Compass - Denver. REcolorado as distributed by MLS GRID
 - $550,0003 bd3 ba1.8k sqft15307 W 66th Drive #B, Arvada, CO 80007For Sale
 MLS ID #8589403, Alex Reber, Madison & Company Properties. REcolorado as distributed by MLS GRID
 - $500,0003 bd3 ba1.3k sqft19589 W 93rd Dr #A, Arvada, CO 80007For Sale
 MLS ID #1058935, Jaimiann Hogan, Live West Realty. IRES as distributed by MLS GRID
 - $400,0002 bd3 ba1.2k sqft19629 W 93rd Drive #B, Arvada, CO 80007For SaleMLS ID #1590642, Anna Fern, Real Broker, LLC DBA Real. REcolorado as distributed by MLS GRID
- $540,0002 bd2 ba1.7k sqft6223 Kilmer Loop #203, Golden, CO 80403For SaleMLS ID #3161744, Lee Weidle, Keller Williams Advantage Realty LLC. REcolorado as distributed by MLS GRID
- $499,9002 bd3 ba1.6k sqft8863 E 55th Avenue, Denver, CO 80238For SaleMLS ID #1680544, Wes Peterson, Look Real Estate Group. REcolorado as distributed by MLS GRID
- $449,0002 bd2 ba1.1k sqft9042 Gladiola Way #C, Arvada, CO 80005For SaleMLS ID #9636337, Meghan Rocchio, Compass - Denver. REcolorado as distributed by MLS GRID
- $519,0002 bd3 ba1.5k sqft2855 Rock Creek Cir #233, Superior, CO 80027For SaleMLS ID #1061975, Jon Sisenwein, Compass - Boulder. IRES as distributed by MLS GRID
- $468,0002 bd3 ba1.8k sqft1315 Hoyt Street #4, Denver, CO 80215New ConstructionMLS ID #4924915, Brandi Wolff, Guide Real Estate. REcolorado as distributed by MLS GRID
- $475,0003 bd3 ba1.7k sqft6659 Pecos Street, Denver, CO 80221For SaleMLS ID #1949020, Huabing Wang, Brokers Guild Real Estate. REcolorado as distributed by MLS GRID
- $485,0003 bd3 ba2k sqft6737 W Yale Ave, Lakewood, CO 80227For SaleMLS ID #1065036, Nathan Crumb, Keller Williams-DTC. IRES as distributed by MLS GRID
- $550,0003 bd3 ba1.4k sqft5348 Routt Street #B, Arvada, CO 80002New ConstructionMLS ID #9790732, Lindsey Miller Talafuse, LPT Realty. REcolorado as distributed by MLS GRID
- $525,0002 bd3 ba1.9k sqft5465 W 97th Avenue, Westminster, CO 80020For SaleMLS ID #1503567, Daniel Swanson, Madison & Company Properties. REcolorado as distributed by MLS GRID
- $499,0002 bd3 ba2k sqft11338 W Radcliffe Drive, Littleton, CO 80127For SaleMLS ID #6205428, Karin Jacoby, Dream Realty. REcolorado as distributed by MLS GRID
- $489,9002 bd3 ba1.5k sqft7704 E 25th Avenue, Denver, CO 80238For SaleMLS ID #3455409, Sarah Craner, RE/MAX Professionals. REcolorado as distributed by MLS GRID
- $565,0004 bd3 ba2k sqft5154 Vivian Street, Wheat Ridge, CO 80033For SaleMLS ID #9575109, Kendra Lanterman, West and Main Homes Inc. REcolorado as distributed by MLS GRID
- $469,0003 bd4 ba1.5k sqft12901 King Street, Broomfield, CO 80020For SaleMLS ID #4404655, Jesse Kraham, Sevendale Real Estate. REcolorado as distributed by MLS GRID
- $499,0002 bd3 ba1.5k sqft2344 Central Park Boulevard, Denver, CO 80238For SaleMLS ID #2170135, Sean Nealon, Your Castle Real Estate Inc. REcolorado as distributed by MLS GRID
- $445,0003 bd3 ba1.5k sqft11251 Osage #E, Northglenn, CO 80234For SaleMLS ID #3798788, Michael Kenney, Better Homes & Gardens Real Estate - Kenney & Co.. REcolorado as distributed by MLS GRID
