Rare opportunity to assume a 4.65% interest rate for qualified buyers! Perfectly positioned in one of Whisper Village’s most desirable locations, this beautifully maintained 2025 townhome offers the perfect blend of modern living, privacy, and convenience.
Unlike many townhomes, this home faces a beautiful neighborhood park instead of another row of homes, creating peaceful views, added privacy, and a setting you’ll enjoy every day. Relax on the covered front porch, take in the open green space, or explore—parks, trails, restaurants, grocery stores, coffee shops, and everyday conveniences are all just minutes away.
Inside, you’ll find 1,168 square feet of thoughtfully designed living space featuring an open-concept floor plan filled with natural light. The stunning kitchen is the heart of the home, complete with quartz countertops, stainless steel appliances, abundant cabinetry, pantry with custom shelving and a spacious center island that flows seamlessly into the inviting living area—perfect for entertaining or relaxing after a long day.
The spacious primary suite offers a private retreat with a walk-in closet and en-suite bathroom, while the second bedroom provides incredible flexibility as a guest room, home office, nursery, or workout space.
Additional highlights include motorized blinds throughout, a one-car attached garage with custom shelving, low $91/month HOA, and like-new condition throughout. Located within one of the area’s most sought-after school districts, this home offers an exceptional opportunity for first-time buyers, downsizers, or anyone looking for a low-maintenance lifestyle.
It also has excellent long-term investment potential as a future rental property or lock and leave. Homes with this combination of a premium park-facing location, assumable low interest rate, and modern finishes are incredibly hard to find. Don’t miss your opportunity to make this beautiful Whisper Village home yours—schedule your private showing today!
For sale
Price cut: $10K (7/9)
$449,000
9042 Gladiola Way #C, Arvada, CO 80005
2beds
1,168sqft
:
Get pre-qualified$2,835/mo
Townhouse
Built in 2025
1,176 Square Feet Lot
$-- Zestimate®
$384/sqft
$91/mo HOA
What's special
- 41 days |
- 511 |
- 21 |
Zillow last checked:
Listing updated:
Listed by:
Meghan Rocchio 720-201-5609 meghan.rocchio@compass.com,
Compass - Denver
Source: REcolorado as distributed by MLS GRID,MLS#: 9636337
Facts & features
Interior
Bedrooms & bathrooms
- Bedrooms: 2
- Bathrooms: 2
- Full bathrooms: 2
Bedroom
- Features: Primary Suite
- Level: Upper
Bedroom
- Level: Upper
Bathroom
- Features: Primary Suite
- Level: Upper
Bathroom
- Level: Upper
Family room
- Level: Main
Kitchen
- Level: Main
Laundry
- Level: Upper
Heating
- Forced Air, Natural Gas
Cooling
- Central Air
Appliances
- Included: Cooktop, Dishwasher, Disposal, Dryer, Microwave, Oven, Refrigerator, Washer
Features
- Ceiling Fan(s), Kitchen Island, Open Floorplan, Pantry, Primary Suite, Quartz Counters, Smoke Free, Walk-In Closet(s)
- Flooring: Carpet, Tile, Vinyl
- Basement: Crawl Space
- Common walls with other units/homes: 2+ Common Walls
Interior area
- Total structure area: 1,168
- Total interior livable area: 1,168 sqft
- Finished area above ground: 760
Property
Parking
- Total spaces: 1
- Parking features: Garage - Attached
- Attached garage spaces: 1
Features
- Levels: Two
- Stories: 2
- Patio & porch: Front Porch, Patio
- Fencing: None
- Has view: Yes
- View description: Mountain(s)
Lot
- Size: 1,176 Square Feet
Details
- Parcel number: 522196
- Special conditions: Standard
Construction
Type & style
- Home type: Townhouse
- Property subtype: Townhouse
- Attached to another structure: Yes
Materials
- Frame, Other, Stone
- Foundation: Slab
- Roof: Composition
Condition
- Year built: 2025
Details
- Builder name: Lennar
Utilities & green energy
- Sewer: Public Sewer
- Water: Public
Community & HOA
Community
- Security: Carbon Monoxide Detector(s), Smoke Detector(s)
- Subdivision: Whisper Village
HOA
- Has HOA: Yes
- Services included: Maintenance Grounds, Recycling, Trash
- HOA fee: $91 monthly
- HOA name: MSI LLC
- HOA phone: 720-974-4123
Location
- Region: Arvada
Financial & listing details
- Price per square foot: $384/sqft
- Annual tax amount: $1,859
- Date on market: 6/24/2026
- Listing terms: Cash,Conventional,FHA,VA Loan
- Exclusions: Nest Doorbell, Smart Lock On Front Door, Tv And Tv Mount In Living Room, Freezer In Garage
- Ownership: Individual
Estimated market value
Not available
Estimated sales range
Not available
Not available
Price history
| Date | Event | Price |
|---|---|---|
| 7/9/2026 | Price change | $449,000-2.2%$384/sqft |
Source:  REcolorado as distributed by MLS GRID #9636337 Report a problem REcolorado as distributed by MLS GRID #9636337 Report a problem | ||
| 6/24/2026 | Listed for sale | $459,000-0.8%$393/sqft |
Source: REcolorado as distributed by MLS GRID #9636337 Report a problem | ||
| 2/28/2025 | Sold | $462,500-13.2%$396/sqft |
Source: REcolorado as distributed by MLS GRID #7751536 Report a problem | ||
| 1/30/2025 | Pending sale | $532,900$456/sqft |
Source: REcolorado as distributed by MLS GRID #7751536 Report a problem | ||
| 1/27/2025 | Listed for sale | $532,900$456/sqft |
Source: REcolorado as distributed by MLS GRID #7751536 Report a problem | ||
Public tax history
Tax history is unavailable.
Monthly payment
Est. payment
Payment breakdown
Explore the cost of this home by adjusting the details. Changes won't be saved.Climate risks
Neighborhood: Whisper Creek
Nearby schools
GreatSchools rating
- 8/10Meiklejohn Elementary SchoolGrades: PK-5Distance: 1.1 mi
- 6/10Wayne Carle Middle SchoolGrades: 6-8Distance: 2.9 mi
- 10/10Ralston Valley High SchoolGrades: 9-12Distance: 1.4 mi
Schools provided by the listing agent
- Elementary: Meiklejohn
- Middle: Wayne Carle
- High: Ralston Valley
- District: Jefferson County R-1
Source: REcolorado as distributed by MLS GRID. This data may not be complete. We recommend contacting the local school district to confirm school assignments for this home.
- $504,9002 bd3 ba1.2k sqft9042 Gladiola Way #B, Arvada, CO 80005Sold
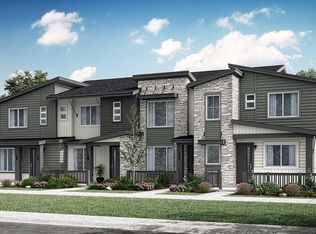
- $601,4003 bd3 ba1.6k sqft9042 Gladiola Way #D, Arvada, CO 80005Sold
- $574,9003 bd3 ba1.5k sqft9042 Gladiola Way #A, Arvada, CO 80005Sold
- $504,9002 bd3 ba1.3k sqft9042 Gladiola Way #B, Arvada, CO 80005Sold
- $462,5002 bd2 ba1.1k sqft9042 Gladiola Way #C, Arvada, CO 80005Sold
- $527,5002 bd3 ba1.2k sqft9072 Gladiola Way #D, Arvada, CO 80005Sold
- $584,9003 bd3 ba1.4k sqft9072 Gladiola Way #A, Arvada, CO 80005Sold
- $449,9002 bd2 ba1.1k sqft9072 Gladiola Way #C, Arvada, CO 80005Sold
A local agent can set up tours, give advice and negotiate with sellers.
Similar homes
- $455,0002 bd2 ba1.1k sqft9072 Gladiola Way #E, Arvada, CO 80005For Sale

 MLS ID #8546329, Katarina Schneider, eXp Realty, LLC. REcolorado as distributed by MLS GRID
 - $515,0003 bd3 ba1.7k sqft14554 W 91st Drive #A, Arvada, CO 80005For Sale
 MLS ID #8003694, Rochelle Leyba Cale, 8z Real Estate. REcolorado as distributed by MLS GRID
 - $539,0003 bd3 ba1.5k sqft9152 Gladiola Way #A, Arvada, CO 80005For Sale
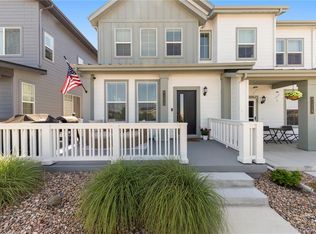 MLS ID #5209205, Kelsey Schwenck, eXp Realty, LLC. REcolorado as distributed by MLS GRID
 - $415,0002 bd3 ba1.2k sqft15476 W 64th Loop #B, Arvada, CO 80007For Sale
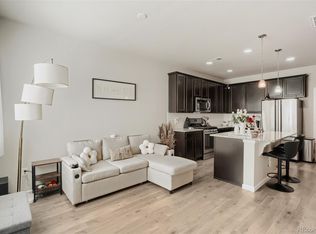 MLS ID #1554572, Jan Meere, Sellstate ACE Properties. REcolorado as distributed by MLS GRID
 - $425,0002 bd3 ba1.2k sqft11256 Uptown Avenue, Broomfield, CO 80021For SaleMLS ID #9116916, EMPOWERHOME Team, Keller Williams DTC. REcolorado as distributed by MLS GRID
- $445,0002 bd2 ba1.1k sqft5445 Zephyr Street #101, Arvada, CO 80002For SaleMLS ID #3859525, Jamie Schingeck, The Green House. REcolorado as distributed by MLS GRID
- $500,0003 bd3 ba1.3k sqft19589 W 93rd Dr #A, Arvada, CO 80007For Sale
 MLS ID #1058935, Jaimiann Hogan, Live West Realty. IRES as distributed by MLS GRID
 - $445,0002 bd3 ba1.2k sqft1116 Oak Circle, Lakewood, CO 80215For SaleMLS ID #2026475, Shelby Brown, Keller Williams Avenues Realty. REcolorado as distributed by MLS GRID
- $445,0002 bd2 ba1k sqft310 S Cherrywood Dr #203, Lafayette, CO 80026For SaleMLS ID #1063082, Christopher Choate, 8z Real Estate. IRES as distributed by MLS GRID
- $430,0003 bd2 ba1.4k sqft434 Montgomery Drive #434, Erie, CO 80516For SaleMLS ID #5737642, Gwenivere Snyder, LIV Sotheby's International Realty. REcolorado as distributed by MLS GRID
- $445,0003 bd3 ba1.5k sqft11251 Osage #E, Northglenn, CO 80234For SaleMLS ID #3798788, Michael Kenney, Better Homes & Gardens Real Estate - Kenney & Co.. REcolorado as distributed by MLS GRID
- $415,0003 bd3 ba1.6k sqft857 E 98th Avenue #1703, Denver, CO 80229For SaleMLS ID #9314633, Stacey Bushaw, Real Broker, LLC DBA Real. REcolorado as distributed by MLS GRID
- $474,9903 bd3 ba1.4k sqft8621 King Street, Westminster, CO 80031New ConstructionREcolorado as distributed by MLS GRID
- $505,9503 bd3 ba1.5k sqftHillcrest Terrace, Arvada, CO 80004New ConstructionMLS ID #1606101, Lance Chayet, Hanover Realty. REcolorado as distributed by MLS GRID
- $445,0001 bd2 ba1.1k sqft310 S Cherrywood Dr #201, Lafayette, CO 80026For SaleMLS ID #1063084, Christopher Choate, 8z Real Estate. IRES as distributed by MLS GRID
- $440,0002 bd1 ba1k sqft3817 N Franklin Street, Denver, CO 80205For SaleMLS ID #3756585, Shebon Kelin, Redfin Corporation. REcolorado as distributed by MLS GRID
- $509,9503 bd3 ba1.5k sqftHillcrest Terrace, Arvada, CO 80004New ConstructionMLS ID #2451140, Lance Chayet, Hanover Realty. REcolorado as distributed by MLS GRID
- $499,0003 bd3 ba1.4k sqft11295 Bella Vita Drive, Broomfield, CO 80020For SaleMLS ID #2089978, Lori Evans, LG's Realty Group DBA The Home Selling Concierge. REcolorado as distributed by MLS GRID
- $499,0002 bd3 ba1.3k sqft4979 Valentia Street, Denver, CO 80238For SaleMLS ID #2446292, Carolyn Dooling, Compass - Denver. REcolorado as distributed by MLS GRID
- $375,0002 bd3 ba1.3k sqft867 E 98th Avenue #1201, Thornton, CO 80229For SaleMLS ID #6396554, Jessica Whitehall, Compass Colorado, LLC - Boulder. REcolorado as distributed by MLS GRID
