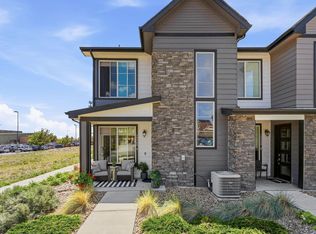
Tucked into the Whisper Village subdivision, this home puts an extraordinary trail network right at your feet that is ideal for exploring on foot or by bike. You're minutes from local breweries and golf courses, restaurants, parks, a community recreation center, and the scenic shores of Standley Lake. And when the snow calls, the mountains and world-class skiing are within easy reach. Slopes, trails, and town are all just minutes from your front door. This is more than a turnkey home; it's a basecamp for the Colorado life you've been dreaming of. Bathed in natural light, this beautifully designed 3-bedroom, 3-bathroom townhouse blends clean modern lines with the effortless comfort of urban living. Every detail has been thoughtfully finished, so the only thing left to do is move in and enjoy. Whether you're a homeowner seeking a foothills escape, an investor looking for strong rental potential, or completing a 1031 exchange, this turnkey property is positioned to deliver; with the flexibility to serve as a primary residence, second home, or an income producing asset.
For sale
$515,000
14554 W 91st Drive #A, Arvada, CO 80005
3beds
1,713sqft
Townhouse
Built in 2025
1,873 Square Feet Lot
$-- Zestimate®
$301/sqft
$91/mo HOA
What's special
- 23 days |
- 493 |
- 28 |
Zillow last checked:
Listing updated:
Listed by:
Rochelle Leyba Cale 303-909-1534 shelley.leybacale@8z.com,
8z Real Estate
Source: REcolorado as distributed by MLS GRID,MLS#: 8003694
Facts & features
Interior
Bedrooms & bathrooms
- Bedrooms: 3
- Bathrooms: 3
- Full bathrooms: 1
- 3/4 bathrooms: 1
- 1/2 bathrooms: 1
- Main level bathrooms: 1
Bedroom
- Features: Primary Suite
- Level: Upper
- Area: 216.08 Square Feet
- Dimensions: 14.6 x 14.8
Bedroom
- Description: Northwest Bedroom
- Level: Upper
- Area: 115.36 Square Feet
- Dimensions: 10.3 x 11.2
Bedroom
- Description: Northeast Bedroom
- Level: Upper
- Area: 158.36 Square Feet
- Dimensions: 10.7 x 14.8
Bathroom
- Level: Main
- Area: 34.16 Square Feet
- Dimensions: 5.6 x 6.1
Bathroom
- Level: Upper
- Area: 93.24 Square Feet
- Dimensions: 8.4 x 11.1
Bathroom
- Features: Primary Suite
- Level: Upper
- Area: 62.3 Square Feet
- Dimensions: 7 x 8.9
Kitchen
- Level: Main
- Area: 197.2 Square Feet
- Dimensions: 13.6 x 14.5
Laundry
- Level: Upper
Living room
- Description: Plus 13.8 X 5.7 Dining Area
- Level: Main
- Area: 153.18 Square Feet
- Dimensions: 11.1 x 13.8
Heating
- Forced Air
Cooling
- Air Conditioning-Room
Appliances
- Included: Dishwasher, Double Oven, Dryer, Microwave, Oven, Range, Refrigerator, Washer
Features
- Flooring: Carpet, Tile, Vinyl
- Windows: Window Coverings
- Has basement: No
- Common walls with other units/homes: End Unit
Interior area
- Total structure area: 1,713
- Total interior livable area: 1,713 sqft
- Finished area above ground: 1,713
Video & virtual tour
Property
Parking
- Total spaces: 2
- Parking features: Garage - Attached
- Attached garage spaces: 2
Features
- Levels: Two
- Stories: 2
- Patio & porch: Front Porch
Lot
- Size: 1,873 Square Feet
Details
- Parcel number: 522262
- Special conditions: Standard
Construction
Type & style
- Home type: Townhouse
- Architectural style: Contemporary
- Property subtype: Townhouse
- Attached to another structure: Yes
Materials
- Frame
- Roof: Composition
Condition
- Year built: 2025
Details
- Builder name: Lennar
Utilities & green energy
- Sewer: Public Sewer
- Water: Public
Community & HOA
Community
- Subdivision: Whisper Village
HOA
- Has HOA: Yes
- Amenities included: Playground
- Services included: Recycling, Trash
- HOA fee: $91 monthly
- HOA name: MSI LLC
- HOA phone: 720-974-4123
Location
- Region: Arvada
Financial & listing details
- Price per square foot: $301/sqft
- Annual tax amount: $6,586
- Date on market: 7/30/2026
- Listing terms: 1031 Exchange,Cash,Conventional,FHA,VA Loan
- Exclusions: Seller's Personal Proprety
- Ownership: Individual
Estimated market value
Not available
Estimated sales range
Not available
Not available
Price history
| Date | Event | Price |
|---|---|---|
| 7/30/2026 | Listed for sale | $515,000-7.8%$301/sqft |
Source:  REcolorado as distributed by MLS GRID #8003694 Report a problem REcolorado as distributed by MLS GRID #8003694 Report a problem | ||
| 6/23/2025 | Sold | $558,500-1%$326/sqft |
Source: REcolorado as distributed by MLS GRID #4257062 Report a problem | ||
| 6/3/2025 | Pending sale | $564,328$329/sqft |
Source: REcolorado as distributed by MLS GRID #4257062 Report a problem | ||
| 5/20/2025 | Price change | $564,328+1%$329/sqft |
Source: REcolorado as distributed by MLS GRID #4257062 Report a problem | ||
| 5/8/2025 | Price change | $558,616-1%$326/sqft |
Source: REcolorado as distributed by MLS GRID #4257062 Report a problem | ||
| 5/5/2025 | Price change | $564,381-1%$329/sqft |
Source: REcolorado as distributed by MLS GRID #4257062 Report a problem | ||
| 4/25/2025 | Price change | $570,145-0.8%$333/sqft |
Source:  Lennar Homes Report a problem Lennar Homes Report a problem | ||
| 4/24/2025 | Price change | $574,900-0.9%$336/sqft |
Source: Lennar Homes Report a problem | ||
| 4/10/2025 | Price change | $579,900-0.9%$339/sqft |
Source: REcolorado as distributed by MLS GRID #4257062 Report a problem | ||
| 4/4/2025 | Price change | $584,900-0.8%$341/sqft |
Source: REcolorado as distributed by MLS GRID #4257062 Report a problem | ||
| 3/20/2025 | Price change | $589,900+10.5%$344/sqft |
Source: REcolorado as distributed by MLS GRID #4257062 Report a problem | ||
| 12/16/2024 | Pending sale | $533,900$312/sqft |
Source: REcolorado as distributed by MLS GRID #4257062 Report a problem | ||
| 12/13/2024 | Price change | $533,900-9.3%$312/sqft |
Source: Lennar Homes Report a problem | ||
| 12/10/2024 | Price change | $588,900+1.2%$344/sqft |
Source: Lennar Homes Report a problem | ||
| 12/3/2024 | Price change | $581,900+1.2%$340/sqft |
Source: REcolorado as distributed by MLS GRID #4257062 Report a problem | ||
| 11/11/2024 | Price change | $574,900-2.5%$336/sqft |
Source: REcolorado as distributed by MLS GRID #4257062 Report a problem | ||
| 11/5/2024 | Price change | $589,900-0.8%$344/sqft |
Source: REcolorado as distributed by MLS GRID #4257062 Report a problem | ||
| 10/28/2024 | Listed for sale | $594,900$347/sqft |
Source: REcolorado as distributed by MLS GRID #4257062 Report a problem | ||
Public tax history
Tax history is unavailable.
Monthly payment
Est. payment
Payment breakdown
Explore the cost of this home by adjusting the details. Changes won't be saved.Climate risks
Neighborhood: Whisper Creek
Nearby schools
GreatSchools rating
- 8/10Meiklejohn Elementary SchoolGrades: PK-5Distance: 1.2 mi
- 6/10Wayne Carle Middle SchoolGrades: 6-8Distance: 2.9 mi
- 10/10Ralston Valley High SchoolGrades: 9-12Distance: 1.5 mi
Schools provided by the listing agent
- Elementary: Meiklejohn
- Middle: Wayne Carle
- High: Ralston Valley
- District: Jefferson County R-1
Source: REcolorado as distributed by MLS GRID. This data may not be complete. We recommend contacting the local school district to confirm school assignments for this home.
- $513,9003 bd3 ba1.5k sqft14554 W 91st Dr #D, Arvada, CO 80005Sold
- $490,0002 bd3 ba1.3k sqft14554 W 91st Dr #C, Arvada, CO 80005Sold
- $425,0002 bd2 ba1.1k sqft14554 W 91st Dr #B, Arvada, CO 80005Sold
- $560,0003 bd3 ba1.7k sqft14554 W 91st Dr #A, Arvada, CO 80005Sold
- $425,0002 bd2 ba1k sqft14554 W 91st Dr #B, Arvada, CO 80005Sold
- $490,0002 bd3 ba1.2k sqft14554 W 91st Dr #C, Arvada, CO 80005Sold
- $513,9003 bd3 ba1.5k sqft14554 W 91st Dr #D, Arvada, CO 80005Sold
- $585,9003 bd3 ba1.5k sqft14583 W 91st Dr #A, Arvada, CO 80005Sold
A local agent can set up tours, give advice and negotiate with sellers.
Similar homes
- $449,0002 bd2 ba1.1k sqft9042 Gladiola Way #C, Arvada, CO 80005For Sale

 MLS ID #9636337, Meghan Rocchio, Compass - Denver. REcolorado as distributed by MLS GRID
 - $500,0003 bd3 ba1.3k sqft19589 W 93rd Dr #A, Arvada, CO 80007For Sale
 MLS ID #1058935, Jaimiann Hogan, Live West Realty. IRES as distributed by MLS GRID
 - $579,0003 bd3 ba2.4k sqft8453 Gladiola Ct #A, Arvada, CO 80005For Sale
 MLS ID #1060071, Autumn White, Compass - Boulder. IRES as distributed by MLS GRID
 - $525,0003 bd3 ba1.8k sqft1661 W 67th Circle, Denver, CO 80221For Sale
 MLS ID #4658655, Juan Munoz, eXp Realty, LLC. REcolorado as distributed by MLS GRID
 - $525,0002 bd3 ba1.9k sqft5465 W 97th Avenue, Westminster, CO 80020For SaleMLS ID #1503567, Daniel Swanson, Madison & Company Properties. REcolorado as distributed by MLS GRID
- $549,5003 bd3 ba1.5k sqft6305 King Court, Denver, CO 80221For SaleMLS ID #5835589, The Highland Team, Compass - Denver. REcolorado as distributed by MLS GRID
- $565,0004 bd3 ba2k sqft5154 Vivian Street, Wheat Ridge, CO 80033For SaleMLS ID #9575109, Kendra Lanterman, West and Main Homes Inc. REcolorado as distributed by MLS GRID
- $615,0004 bd4 ba1.9k sqftSaBell, Arvada, CO 80002New ConstructionMLS ID #8319931, Mitch Lazar, Compass - Denver. REcolorado as distributed by MLS GRID
- $575,0003 bd3 ba1.7k sqft13319 Panorama View Lane, Broomfield, CO 80021For SaleMLS ID #3788099, Trelora Realty Team, Trelora Realty, Inc.. REcolorado as distributed by MLS GRID
- $485,0003 bd3 ba1.4k sqftVive on Via Varra, Broomfield, CO 80020For SaleMLS ID #9136474, Nathan Hart, HomeSmart Realty. REcolorado as distributed by MLS GRID
- $500,0004 bd3 ba1.4k sqft1187 S Navajo St, Denver, CO 80223For SaleMLS ID #1065399, Taylor Wilson, Compass-Denver. IRES as distributed by MLS GRID
- $520,0002 bd4 ba1.3k sqft2442 167th Lane, Broomfield, CO 80023For SaleMLS ID #6832236, Lucia Barrera, HomeSmart. REcolorado as distributed by MLS GRID
- $525,0002 bd3 ba1.2k sqft1544 Sanitas Lane, Lafayette, CO 80026For SaleMLS ID #7499093, Connor Slump, Rhae Group Realty. REcolorado as distributed by MLS GRID
- $489,0003 bd3 ba2k sqft11377 E 25th Avenue, Aurora, CO 80010For SaleMLS ID #7162068, Olivia Merrill, LIV Sotheby's International Realty. REcolorado as distributed by MLS GRID
- $536,5003 bd4 ba2.2k sqftSixth Avenue West Townhouses, Golden, CO 80401For SaleMLS ID #2329459, Kristin Boritzke, Nookhaven Homes. REcolorado as distributed by MLS GRID
- $544,3094 bd4 ba1.9k sqft2868 S Machebeuf Court, Denver, CO 80236New ConstructionMLS ID #3717787, Scott Cerrone, West and Main Homes Inc. REcolorado as distributed by MLS GRID
- $549,0003 bd3 ba1.7k sqft5167 Clinton Street, Denver, CO 80238For SaleMLS ID #5424722, Laura Fuller, Compass - Denver. REcolorado as distributed by MLS GRID
- $625,0004 bd3 ba2.2k sqft7020 W Virginia Place, Lakewood, CO 80226For SaleMLS ID #7217520, Anna Centron, LIV Sotheby's International Realty. REcolorado as distributed by MLS GRID
- $549,0003 bd3 ba1.3k sqft3830 Jason Street #4, Denver, CO 80211For SaleMLS ID #6152532, Joshua Coleman, Compass - Denver. REcolorado as distributed by MLS GRID
- $535,0002 bd3 ba1.3k sqft3494 E 31st Ave, Denver, CO 80205For SaleMLS ID #1066262, Sam Sheets, Compass-Denver. IRES as distributed by MLS GRID
